Design review · Planning application
Small-lot home design approved, with no accessory unit or living space above garage
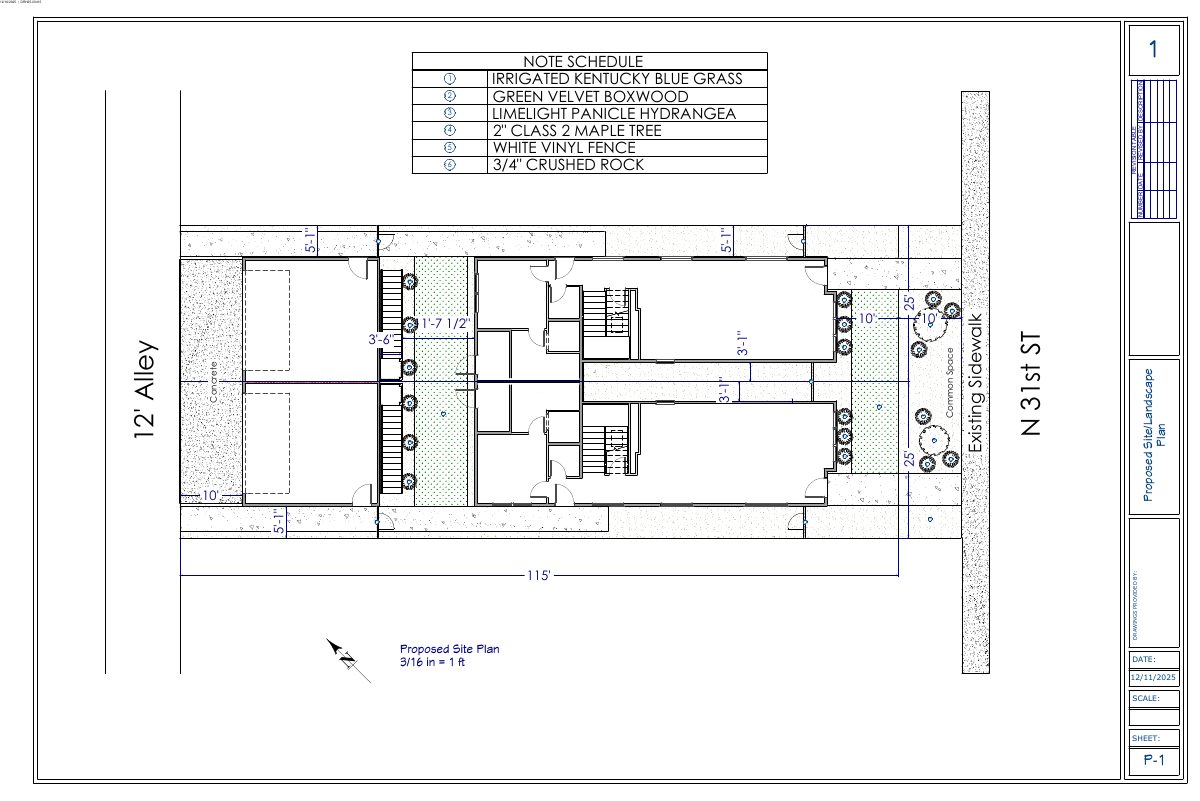
The city approved design review for a residential small-lot project on about 0.13 acres. Permits were issued without an accessory dwelling unit or living space above the garage. Adding either later would require showing the home meets residential floor area limits.
About this application
Residential Small Lot *Building Permits were issued with no ADU or Living Space Above Garages. In order to include in the future, need to show compliance with residential floor area requirement*
Project name on file: 911 N 31ST ST
Timeline
Feb. 3, 2026
Appeal Period: Completed
Jan. 23, 2026
Review Complete: Completed
Jan. 23, 2026
DR: Complete
Dec. 31, 2025
DR: In Review
Dec. 31, 2025
Assign Reviewers: Completed
Dec. 16, 2025
Fee Payment: Payment Received
Dec. 16, 2025
Prescreen Review: Passed
Dec. 12, 2025
Prescreen Review: In Progress
Dec. 12, 2025
Prescreen Review: Corrections Required
Dec. 11, 2025
Prescreen Review: In Progress
Dec. 5, 2025
Application Submittal: ePlanReview
Dec. 5, 2025
Application filed
Documents
Site plans
- Download PDS-Maps and Drawings - SITE PLAN_12-16-2025
Dec. 31, 2025 · 1 page · 507 KB · PDS-Maps and Drawings
Other documents
- PDS-Action Letter - DRH25-00415 & CZC25-00250_APPROVAL LETTER_1-23-2026
Jan. 23, 2026 · 299 KB · PDS-Action Letter
- PDS-Agency Comments - ADA COUNTY HIGHWAY DISTRICT_1-7-2026
Jan. 23, 2026 · 223 KB · PDS-Agency Comments
- PDS-Agency Comments - BOISE FIRE_1-7-2026
Jan. 23, 2026 · 166 KB · PDS-Agency Comments
- PDS-Agency Comments - BOISE PARKS_1-5-2026
Jan. 23, 2026 · 58 KB · PDS-Agency Comments
- PDS-Agency Comments - PW SEWER_1-2-2026
Jan. 23, 2026 · 43 KB · PDS-Agency Comments
- PDS-Agency Comments - PW STREET LIGHTS_1-6-2026
Jan. 23, 2026 · 125 KB · PDS-Agency Comments
- PDS-Agency Comments - VEOLIA WATER_1-2-2026
Jan. 23, 2026 · 307 KB · PDS-Agency Comments
- PDS-Legal Notice - ADMIN NOTICE
Jan. 21, 2026 · 929 KB · PDS-Legal Notice
- PDS-Maps and Drawings - NOTICING RADIUS MAP
Jan. 21, 2026 · 638 KB · PDS-Maps and Drawings
- PDS-Transmittal Agencies - TRANSMITTAL SHEET 1/2/2026
Jan. 2, 2026 · 100 KB · PDS-Transmittal Agencies
- PDS-Application
Dec. 31, 2025 · 230 KB · PDS-Application
- PDS-Letter of Intent - 12-16-2025
Dec. 31, 2025 · 68 KB · PDS-Letter of Intent
- PDS-Maps and Drawings - ELEVATIONS_12-16-2025
Dec. 31, 2025 · 3.4 MB · PDS-Maps and Drawings
- PDS-Maps and Drawings - FLOOR PLAN_12-16-2025
Dec. 31, 2025 · 262 KB · PDS-Maps and Drawings
- PDS-Maps and Drawings - GARAGE AND ADU_12-16-2025
Dec. 31, 2025 · 2.4 MB · PDS-Maps and Drawings
- PDS-Other Small Docs - FIRE FLOW_12-16-2025
Dec. 31, 2025 · 131 KB · PDS-Other Small Docs
- PDS-Photos - 12-16-2025
Dec. 31, 2025 · 233 KB · PDS-Photos
- PDS-Statement of Legal Interest - 12-16-2025
Dec. 31, 2025 · 393 KB · PDS-Statement of Legal Interest
- PDS-Receipts -
Dec. 16, 2025 · 136 KB · PDS-Receipts
- PDS-Application
Dec. 5, 2025 · 226 KB · PDS-Application