Historic preservation · Planning application
Rear addition and new garage approved for historic home
City approved a certificate of appropriateness for a rear addition to a contributing home in a historic district, plus a new garage, on a 0.26-acre residential lot.
About this application
Rear Addition to Contributing Home in Historic District and new garage
Project name on file: 1114 N 24TH ST
Timeline
June 2, 2026
Appeal Period: Completed
May 22, 2026
Review Complete: Completed
May 22, 2026
DR: Complete
May 12, 2026
DR: In Review
May 12, 2026
Assign Reviewers: Completed
May 7, 2026
Fee Payment: Payment Received
May 7, 2026
Prescreen Review: Passed
May 6, 2026
Prescreen Review: In Progress
May 6, 2026
Application Submittal: ePlanReview
May 6, 2026
Application filed
Documents
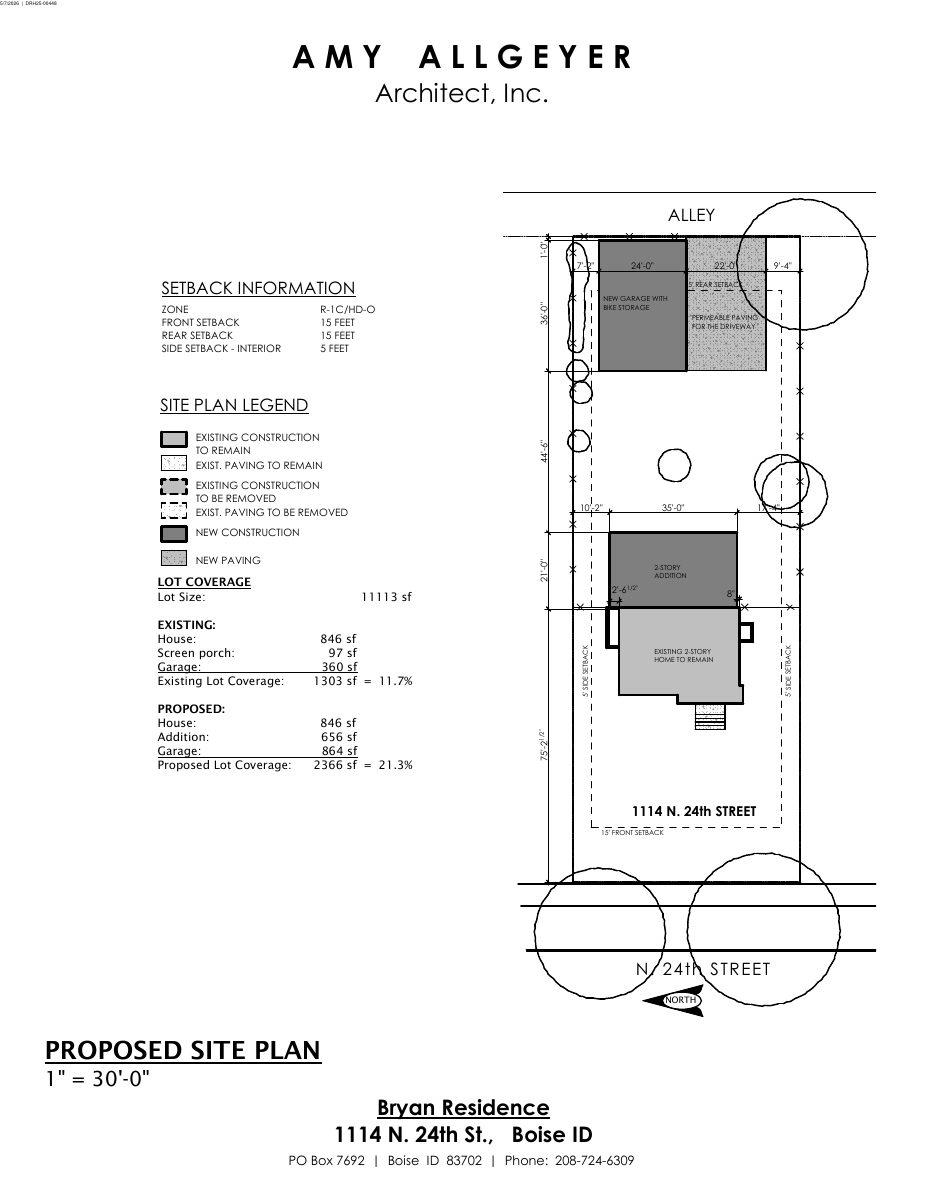
Site plans
- Download PDS-Maps and Drawings - PROPOSED SITE PLAN
May 13, 2026 · 1 page · 118 KB · PDS-Maps and Drawings
Other documents
- PDS-Action Letter - CERTIFICATE OF APPROPRIATENESS 05/22/2026
May 22, 2026 · 348 KB · PDS-Action Letter
- PDS-Legal Notice - ADMIN NOTICE
May 20, 2026 · 845 KB · PDS-Legal Notice
- PDS-Maps and Drawings - NOTICING RADIUS MAP
May 20, 2026 · 516 KB · PDS-Maps and Drawings
- PDS-Transmittal Agencies - TRANSMITTAL SHEET
May 15, 2026 · 135 KB · PDS-Transmittal Agencies
- PDS-Letter of Intent - LETTER OF EXPLANATION
May 13, 2026 · 242 KB · PDS-Letter of Intent
- PDS-Maps and Drawings - CONTEXT MAP
May 13, 2026 · 767 KB · PDS-Maps and Drawings
- PDS-Maps and Drawings - ELEVATIONS
May 13, 2026 · 441 KB · PDS-Maps and Drawings
- PDS-Maps and Drawings - EXISTING FLOOR PLANS
May 13, 2026 · 395 KB · PDS-Maps and Drawings
- PDS-Maps and Drawings - EXISTING SITE PLAN
May 13, 2026 · 90 KB · PDS-Maps and Drawings
- PDS-Maps and Drawings - GARAGE ELEVATIONS
May 13, 2026 · 276 KB · PDS-Maps and Drawings
- PDS-Maps and Drawings - GARAGE FLOOR PLAN
May 13, 2026 · 71 KB · PDS-Maps and Drawings
- PDS-Maps and Drawings - PROPOSED FLOOR PLANS
May 13, 2026 · 420 KB · PDS-Maps and Drawings
- PDS-Other Small Docs - ARBORIST REPORT
May 13, 2026 · 14.2 MB · PDS-Other Small Docs
- PDS-Photos - PHOTOS
May 13, 2026 · 2.2 MB · PDS-Photos
- PDS-Statement of Legal Interest - STATEMENT OF LEGAL INTEREST
May 13, 2026 · 254 KB · PDS-Statement of Legal Interest
- PDS-Receipts -
May 7, 2026 · 134 KB · PDS-Receipts
- PDS-Application
May 6, 2026 · 183 KB · PDS-Application