Planning project · Planning application
Rear addition and new garage proposed for historic home
The plan would add onto the back of a home that contributes to a historic district and build a new garage on a quarter-acre lot. City staff are reviewing it administratively, and no decision has been made.
About this application
Rear Addition to Contributing Home in Historic District and new garage
Project name on file: 1114 N 24TH ST
Timeline
Two days ago
10 documents added
Oct. 12, 2026
Planning Applications: Generate Additional Application
Oct. 12, 2026
Pending Application Submittal: Planning Applications in Review
July 10, 2026
Planning Applications: Project Entitled
June 18, 2026
Pending Application Submittal: Planning Applications in Review
May 22, 2026
Planning Applications: Generate Additional Application
May 6, 2026
Pending Application Submittal: Planning Applications in Review
Dec. 30, 2025
Concept Review Complete: CR Complete - Type 2
Dec. 11, 2025
Application Submittal: Online
Dec. 11, 2025
Application filed
Documents
Site plans
- Download Existing site plan
Drawing of the site's current conditions, marking existing trees, a garage and a screened porch slated for removal, and which structures and paving remain.
Dec. 11, 2025 · 1 page · 86 KB · PDS-Other Small Docs
- Download Proposed site plan
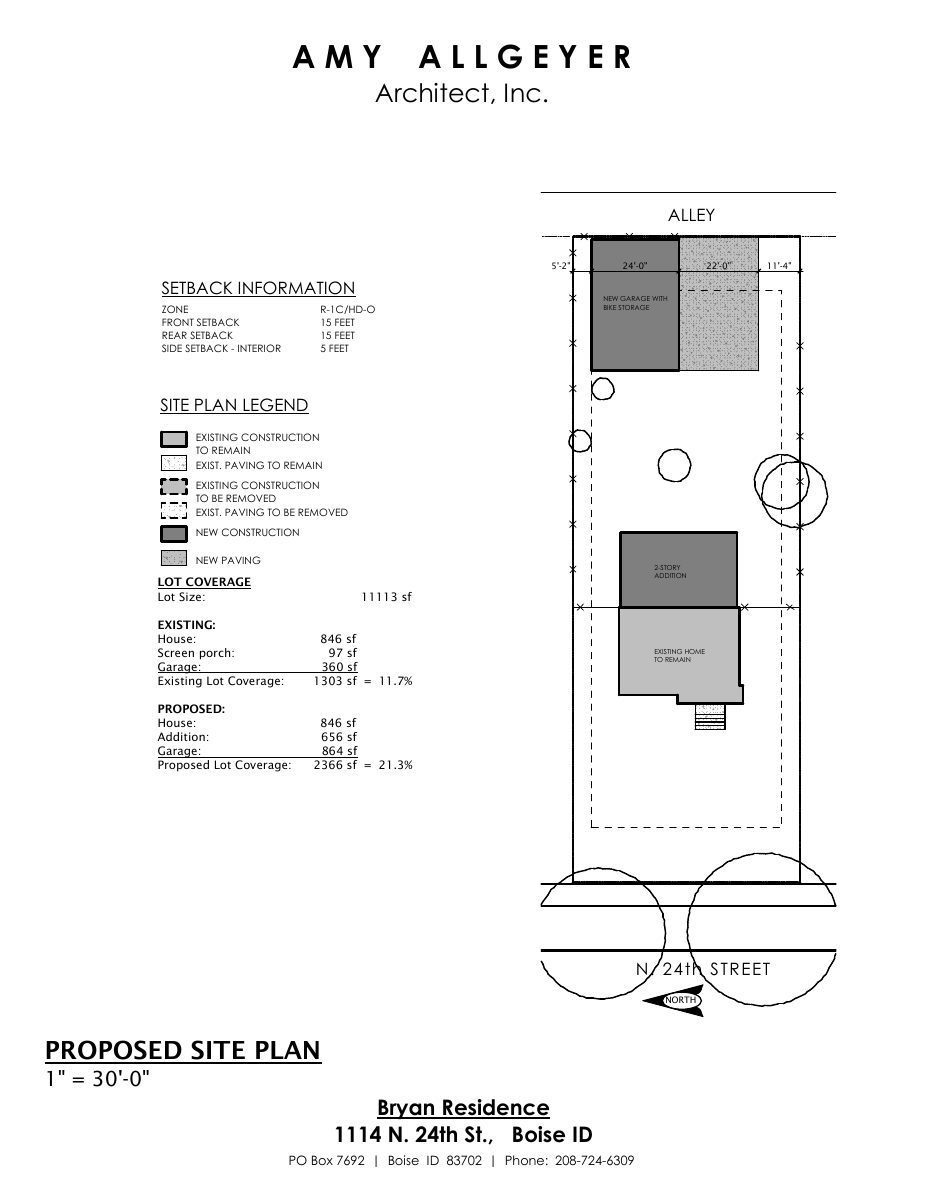
Site plan showing existing and new construction, setbacks for zone R-1C/HD-O, and lot coverage rising from 11.7% to 21.3% with a new garage with bike storage and a two-story addition.
Dec. 11, 2025 · 1 page · 110 KB · PDS-Other Small Docs
Application
- Download PDS-Application
Dec. 11, 2025 · 2 pages · 158 KB · PDS-Application
Correspondence
- Download PDS-Other Small Docs - LETTER OF EXPLANATION
Dec. 11, 2025 · 1 page · 244 KB · PDS-Other Small Docs
Other documents
- PDS-Other Small Docs - EXISTING BASEMENT
Dec. 11, 2025 · 178 KB · PDS-Other Small Docs
- PDS-Other Small Docs - EXISTING MAIN FLOOR
Dec. 11, 2025 · 88 KB · PDS-Other Small Docs
- PDS-Other Small Docs - EXISTING UPPER FLOOR
Dec. 11, 2025 · 88 KB · PDS-Other Small Docs
- PDS-Other Small Docs - PROPOSED BASEMENT
Dec. 11, 2025 · 178 KB · PDS-Other Small Docs
- PDS-Other Small Docs - PROPOSED MAIN FLOOR
Dec. 11, 2025 · 102 KB · PDS-Other Small Docs
- PDS-Other Small Docs - PROPOSED UPPER FLOOR
Dec. 11, 2025 · 98 KB · PDS-Other Small Docs