Historic preservation · Planning application
Detached accessory dwelling unit in historic district approved
The city approved a certificate of appropriateness for a new detached accessory dwelling unit on a 0.14-acre residential lot. The decision came at a public hearing on June 29.
About this application
New detached ADU in a historic district.
Project name on file: 712 E MCKINLEY ST - ADU
Timeline
July 17, 2026
Appeal Period: Completed
July 6, 2026
Hearing Review: Completed
June 29, 2026
Decision: Approved
Hearing marked “Approved” on 2026-06-29.
June 29, 2026
Hearing: Approved
May 18, 2026
Hearing: Deferred
May 11, 2026
Review Complete: Completed
May 11, 2026
DR: Complete
April 27, 2026
Public hearing: Historic Preservation Commission
April 22, 2026
DR: In Review
April 22, 2026
Assign Reviewers: Completed
March 31, 2026
Fee Payment: Payment Received
March 18, 2026
Prescreen Review: Passed
March 16, 2026
Prescreen Review: In Progress
March 13, 2026
Application Submittal: ePlanReview
March 13, 2026
Application filed
Documents
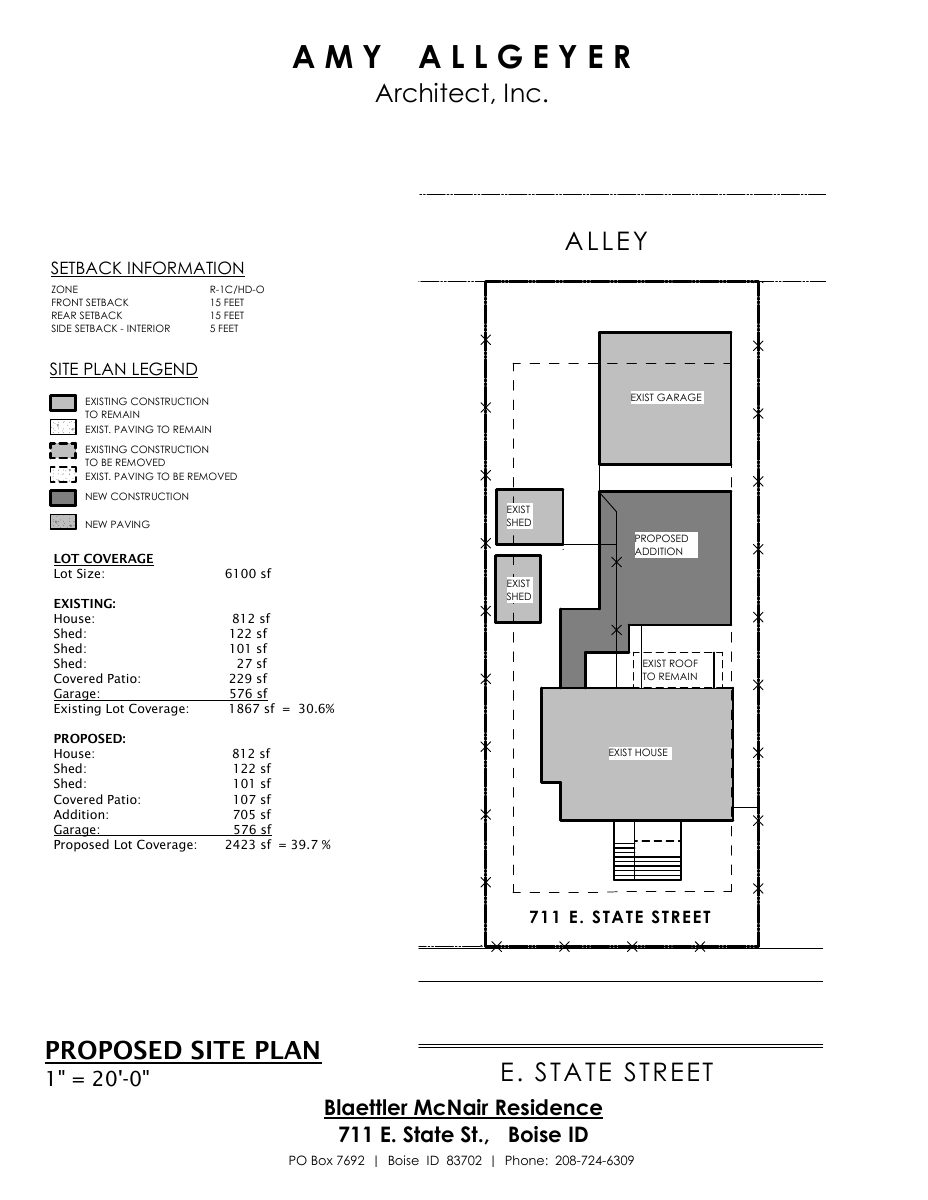
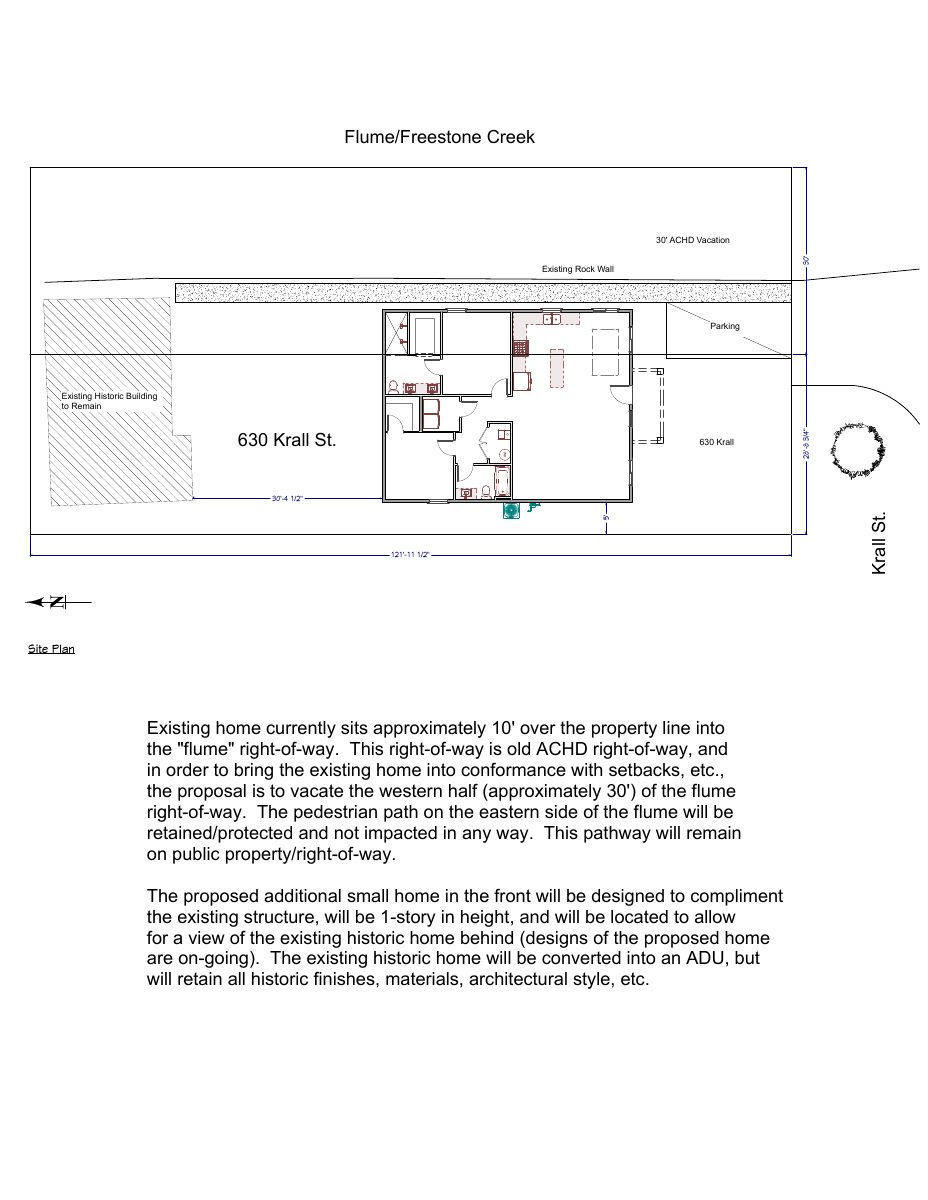
Site plans
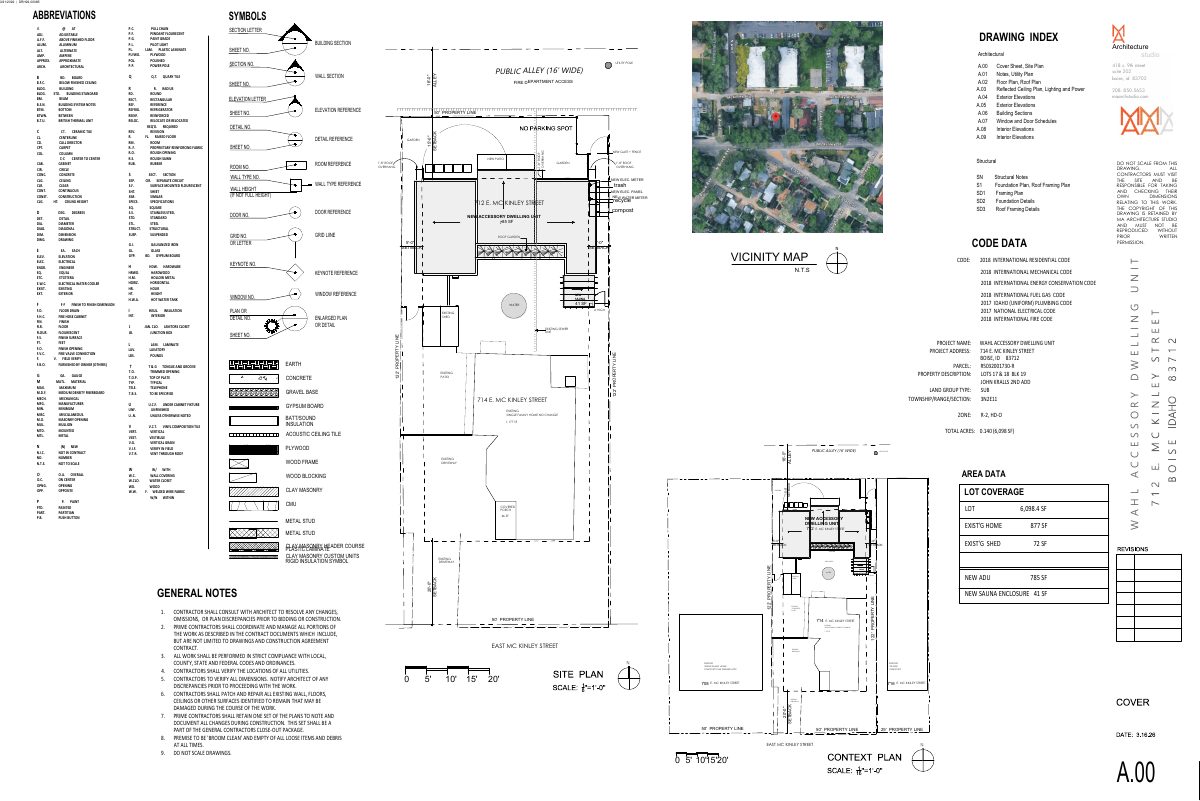
- Download PDS-Maps and Drawings - SITE PLAN
April 23, 2026 · 1 page · 1.4 MB · PDS-Maps and Drawings
Other documents
- PDS-Action Letter - ACTION LETTER FOR THE JUNE 29, 2026 HISTORIC PRESERVATION HEARING
July 6, 2026 · 468 KB · PDS-Action Letter
- PDS-Project Report/Memo - PROJECT REPORT FOR THE JUNE 29, 2026 HISTORIC PRESERVATION HEARING
June 22, 2026 · 8.6 MB · PDS-Project Report/Memo
- PDS-Maps and Drawings - UPDATED CEILING AND ELECTRICAL PLANS 05/26/2026
June 21, 2026 · 529 KB · PDS-Maps and Drawings
- PDS-Maps and Drawings - UPDATED COVER SHEET 05/26/2026
June 21, 2026 · 1.4 MB · PDS-Maps and Drawings
- PDS-Maps and Drawings - UPDATED FLOOR AND ROOF PLANS 05/26/2026
June 21, 2026 · 531 KB · PDS-Maps and Drawings
- PDS-Maps and Drawings - UPDATED UTILITY PLANS 05/26/2026
June 21, 2026 · 1.5 MB · PDS-Maps and Drawings
- PDS-Action Letter - ACTION LETTER FOR THE MAY 18, 2026 HISTORIC PRESERVATION HEARING
May 18, 2026 · 138 KB · PDS-Action Letter
- PDS-Other Small Docs - UPDATED SITE POSTING 05/18/2026
May 18, 2026 · 79 KB · PDS-Other Small Docs
- PDS-Agency Comments - PARKS COMMENTS 04/24/2026
May 11, 2026 · 59 KB · PDS-Agency Comments
- PDS-Agency Comments - SEWER COMMENTS 04/24/2026
May 11, 2026 · 65 KB · PDS-Agency Comments
- PDS-Project Report/Memo - PROJECT MEMO FOR THE MAY 18, 2026 HISTORIC PRESERVATION HEARING
May 11, 2026 · 7.8 MB · PDS-Project Report/Memo
- PDS-Agency Comments - ACHD COMMENTS 04/27/2026
May 4, 2026 · 173 KB · PDS-Agency Comments
- PDS-Correspondence - NOTIFICATION LETTER FOR THE MAY 18, 2026 HISTORIC PRESERVATION HEARING
May 4, 2026 · 116 KB · PDS-Correspondence
- PDS-Maps and Drawings - LOT AREAS DRAWING 05/04/2026
May 4, 2026 · 637 KB · PDS-Maps and Drawings
- PDS-Other Small Docs - SITE POSTING PACKET 05/01/2026
May 4, 2026 · 319 KB · PDS-Other Small Docs
- PDS-Legal Notice - HPC NOTICE
April 28, 2026 · 974 KB · PDS-Legal Notice
- PDS-Maps and Drawings - AERIAL MAP
April 28, 2026 · 1.7 MB · PDS-Maps and Drawings
- PDS-Maps and Drawings - LAND USE MAP
April 28, 2026 · 467 KB · PDS-Maps and Drawings
- PDS-Maps and Drawings - NOTICING RADIUS MAP
April 28, 2026 · 614 KB · PDS-Maps and Drawings
- PDS-Maps and Drawings - ZONING MAP
April 28, 2026 · 468 KB · PDS-Maps and Drawings
- PDS-Transmittal Agencies - TRANSMITTAL SHEET
April 24, 2026 · 136 KB · PDS-Transmittal Agencies
- PDS-Letter of Intent - LETTER OF EXPLANATION
April 23, 2026 · 507 KB · PDS-Letter of Intent
- PDS-Maps and Drawings - ELEVATIONS
April 23, 2026 · 759 KB · PDS-Maps and Drawings
- PDS-Maps and Drawings - FLOOR PLAN AND ROOF PLAN
April 23, 2026 · 493 KB · PDS-Maps and Drawings
- PDS-Maps and Drawings - UTILITY PLAN AND NOTES
April 23, 2026 · 1.3 MB · PDS-Maps and Drawings
- PDS-Photos - PHOTOS
April 23, 2026 · 652 KB · PDS-Photos
- PDS-Statement of Legal Interest - STATEMENT OF LEGAL INTEREST
April 23, 2026 · 40 KB · PDS-Statement of Legal Interest
- PDS-Receipts -
March 31, 2026 · 134 KB · PDS-Receipts
- PDS-Application
March 13, 2026 · 182 KB · PDS-Application