Planning project · Planning application
785-square-foot detached backyard unit approved in historic district
The Historic Preservation Commission approved a new detached accessory dwelling unit of 785 square feet on a 0.14-acre lot with an existing single-family house. The decision came Oct. 13.
About this application
New detached ADU in a historic district.
Project name on file: 712 E MCKINLEY ST - ADU
Timeline
Yesterday
Status changed from In review to Approved
Reported as “Project Entitled”.
Two days ago
Approved
Aug. 14, 2026
Planning Applications: Project Entitled
March 13, 2026
Pending Application Submittal: Planning Applications in Review
March 13, 2026
IDR Review Complete: IDR Waived
March 13, 2026
Neighborhood Meeting Review: Completed
Feb. 25, 2026
Concept Review Complete: CR Complete - Type 3
Feb. 17, 2026
Concept Review Complete: Notes
Emailed for CR meeting w/ Richard
Feb. 2, 2026
Application Submittal: Online
Feb. 2, 2026
Application filed
Documents
Site plans
- Download Neighborhood meeting site plan
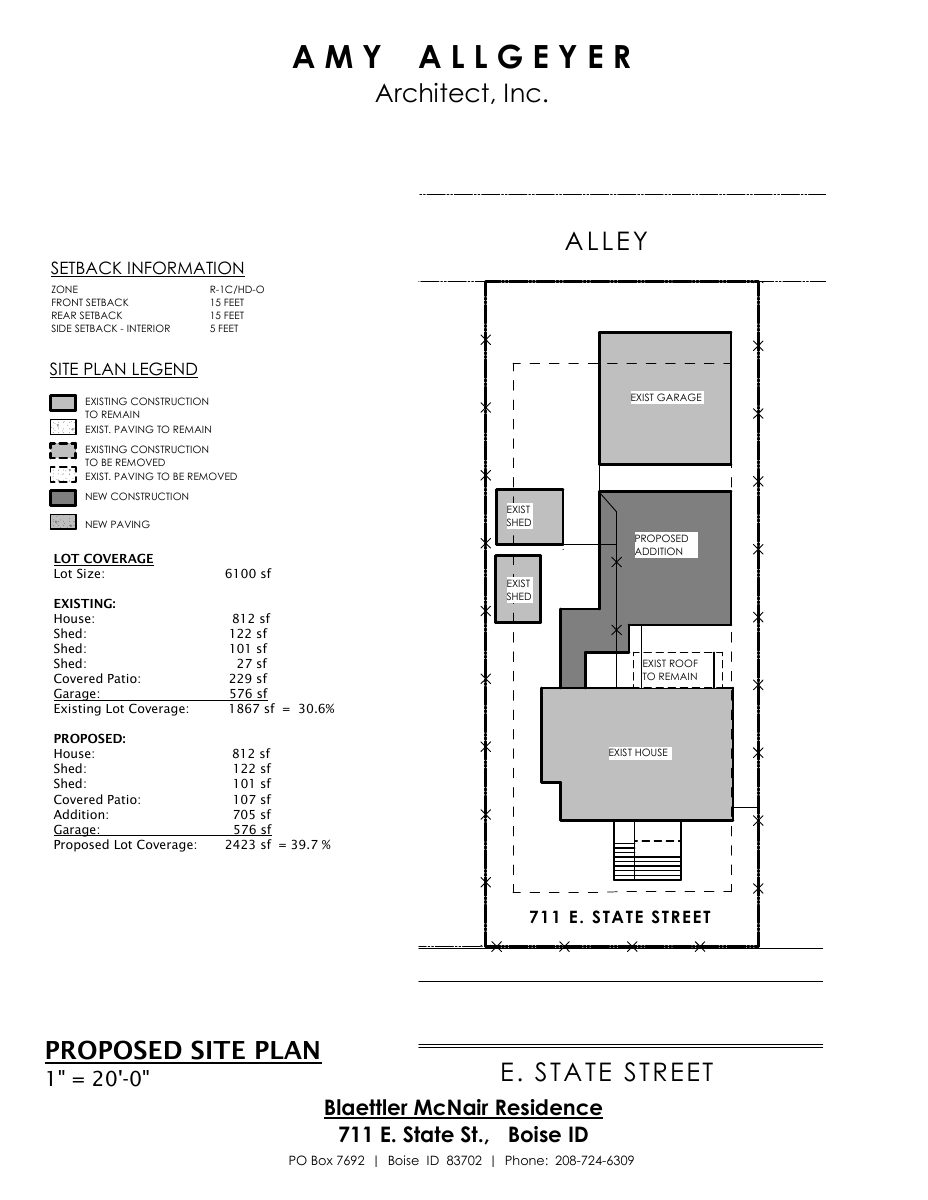
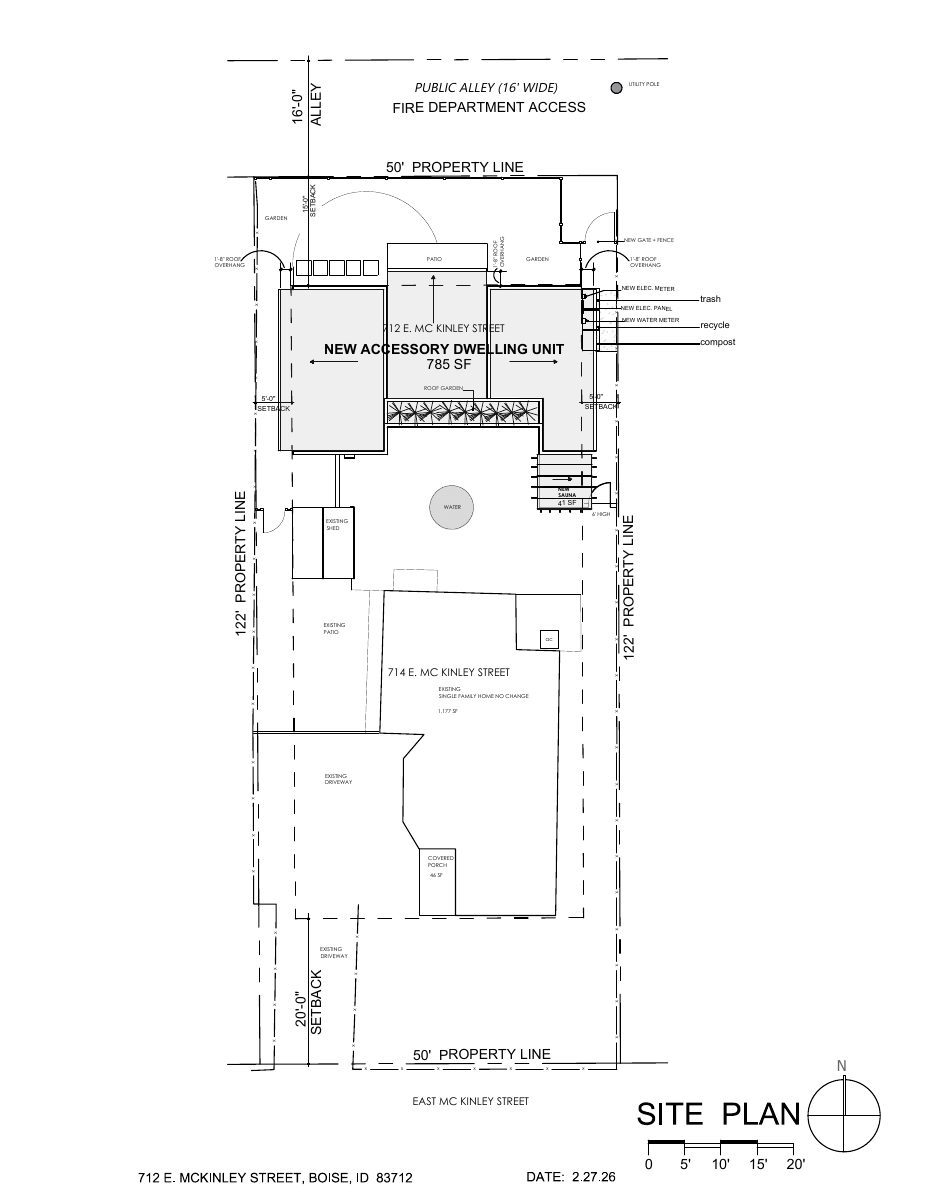
Site plan showing a new accessory dwelling unit of about 785 square feet, a roof garden, a new gate and fence, and new utility meters and panels on the lot.
March 13, 2026 · 1 page · 376 KB · PDS-Neighborhood Meeting
- Download Site plan and context plan
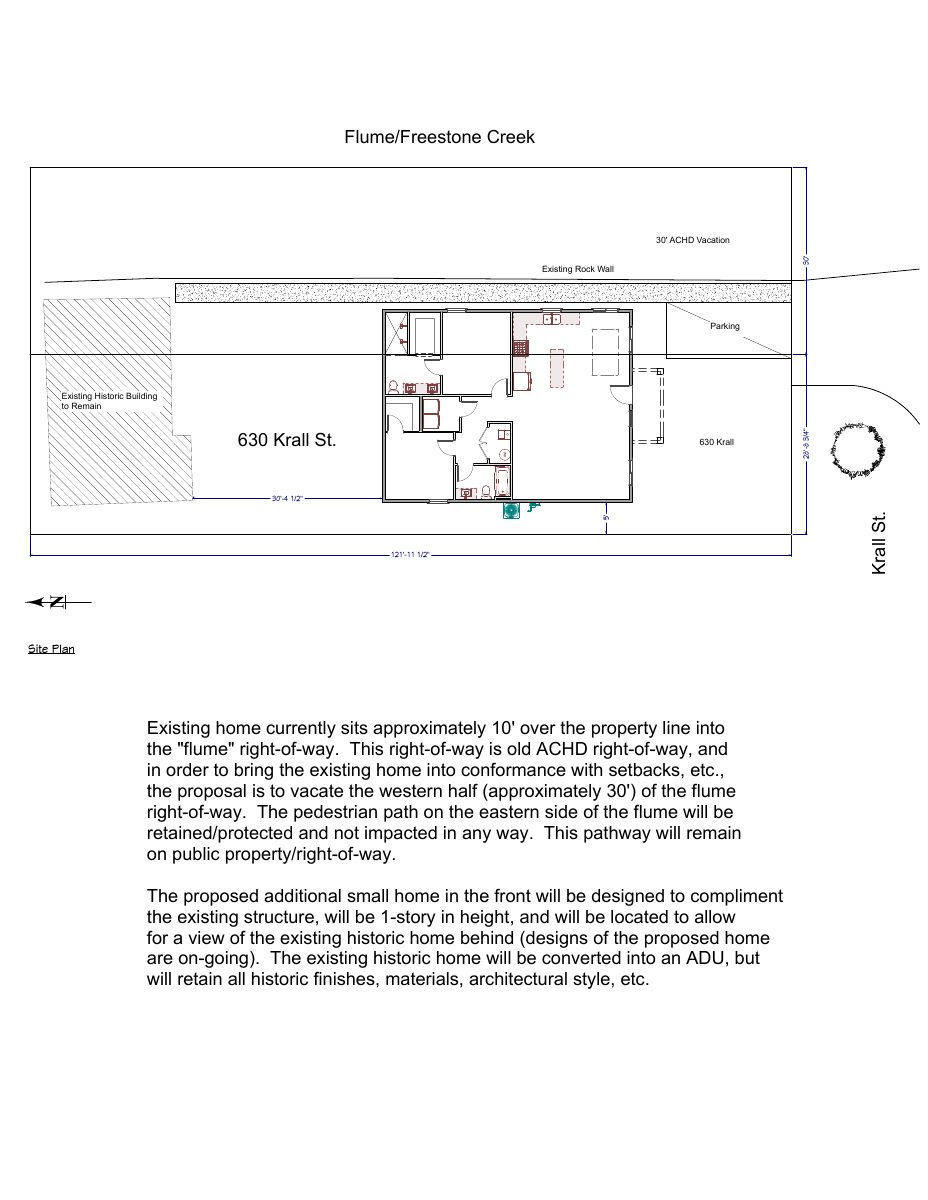
Sheet of abbreviations, symbols and drawing index for the architectural set, with a site and context layout showing setbacks, a parking pad, fencing, patio and garden areas.
Feb. 2, 2026 · 1 page · 1.4 MB · PDS-Other Small Docs
Plans
- Download Building elevations (south, west and north)
Elevation drawings of the proposed structure from the south, west and north sides, including a planter wall and the entry, shown for the neighborhood meeting.
March 13, 2026 · 1 page · 244 KB · PDS-Neighborhood Meeting
- Download Exterior elevations facing alley and west
Exterior elevation drawing with a finish legend listing siding, trim, roofing, gutter, and fence stain materials and colors, plus height markers for the dwelling and accessory structure.
Feb. 2, 2026 · 1 page · 431 KB · PDS-Other Small Docs
- Download Exterior elevations, facing east and south
Exterior elevation drawings showing finish legend, materials and colors such as fiber cement shingle, trim, standing seam metal roof, and cedar, with height call-outs.
Feb. 2, 2026 · 1 page · 449 KB · PDS-Other Small Docs
- Download Floor plan and roof plan
Architectural floor and roof plan sheet showing dwelling layout, rooms, setbacks, and roofing, with dimensions and a 6-foot wood fence along the property line.
Feb. 2, 2026 · 1 page · 754 KB · PDS-Other Small Docs
Project narrative
- Download Concept review summary for detached ADU
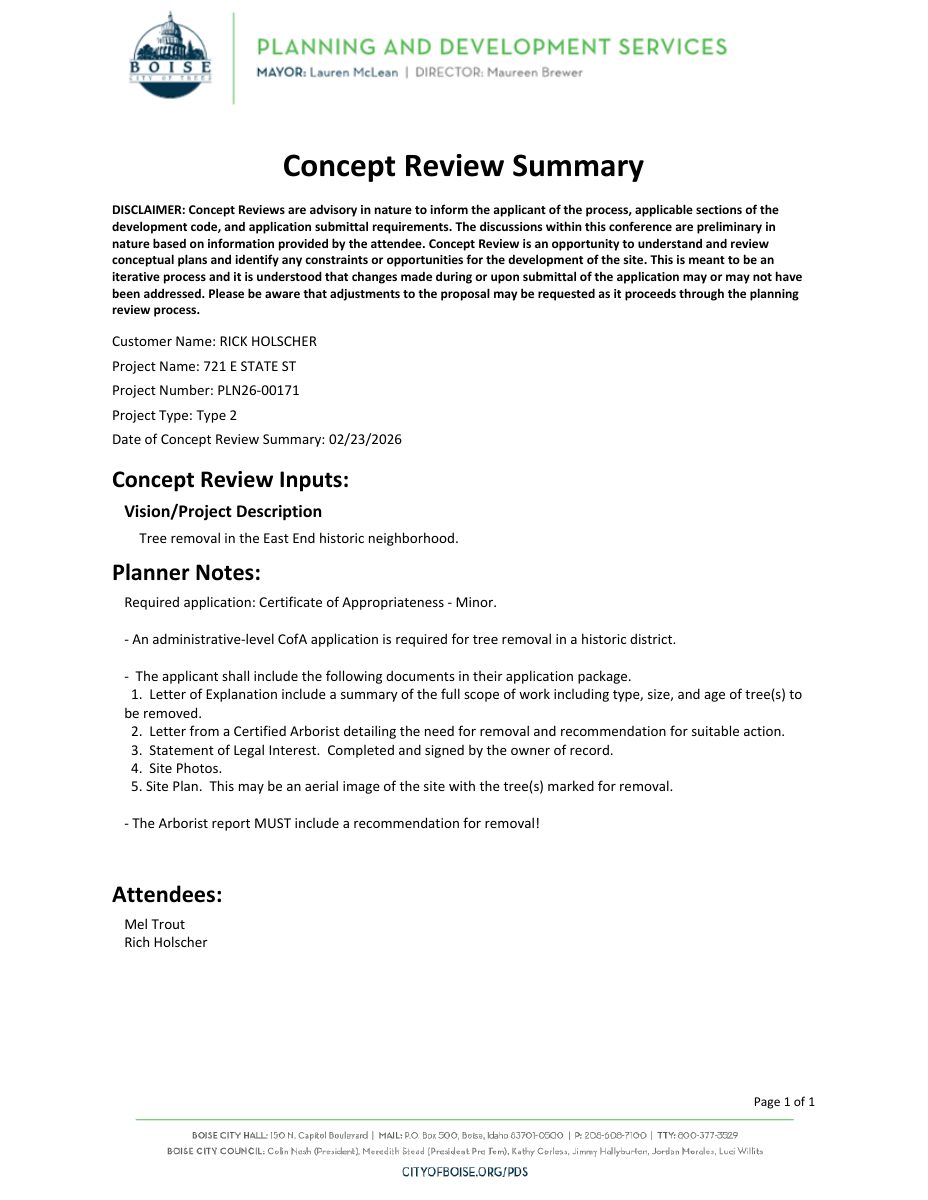
Advisory concept review notes covering a detached 785 sq ft accessory dwelling unit in a historic overlay, with parking, walkway, and application requirements.
Feb. 25, 2026 · 2 pages · 471 KB · PDS-Concept Review Summary Report
Notices
- Download Concept review summary for detached accessory dwelling unit
Staff concept review summary for a detached 785 sq. ft. ADU in a historic overlay, covering parking, access, required approvals and a neighborhood meeting requirement.
March 13, 2026 · 2 pages · 471 KB · PDS-Neighborhood Meeting
- Download Neighborhood meeting invitation for proposed accessory dwelling unit
Invitation to a March 11, 2026 neighborhood meeting on a proposed one-story, 785 square foot accessory dwelling unit, with applicant contact details and a sign-in sheet notice.
March 13, 2026 · 1 page · 635 KB · PDS-Neighborhood Meeting
- Download Neighborhood meeting mailing list (about 90-foot radius)
Address list of property owners and occupants within about 90 feet of the project site, compiled by records staff on Feb. 27, 2026, for neighborhood meeting notices.
March 13, 2026 · 4 pages · 625 KB · PDS-Neighborhood Meeting
- Download Site photos for accessory dwelling unit
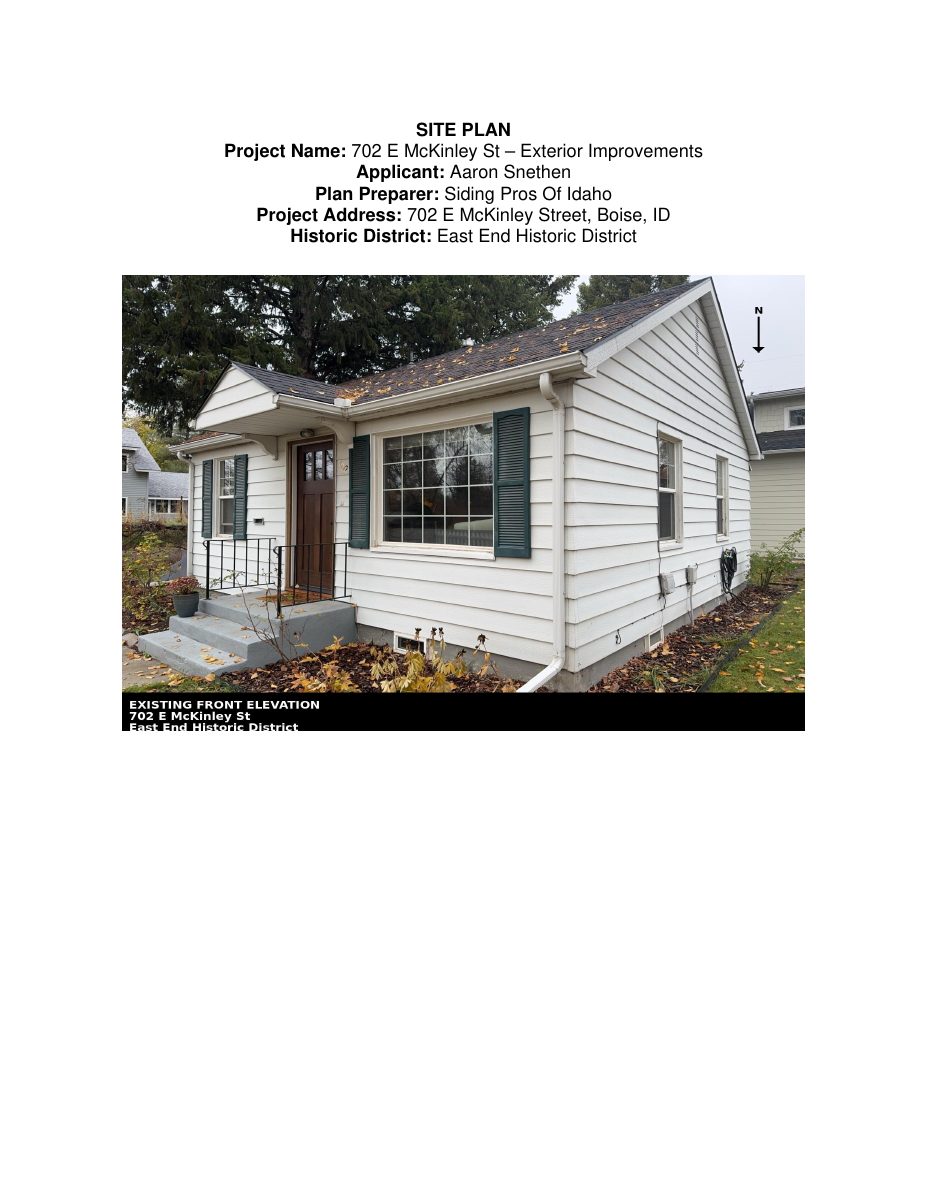
Four pages of existing-conditions photos of the house front, rear, back yard and alley, with captions noting the proposed unit's site context.
March 13, 2026 · 4 pages · 648 KB · PDS-Neighborhood Meeting
- Download Neighborhood meeting sign-in sheet
Attendance sign-up sheet for a March 11, 2026 neighborhood meeting on a proposed one-story accessory dwelling unit, with most entries illegible in the scanned text.
March 13, 2026 · 1 page · 122 KB · PDS-Neighborhood Meeting
- Download Neighborhood meeting summary form
Applicant's summary of the neighborhood meeting held for the proposal, listing the drawings shared, meeting attendance, and any feedback received.
March 13, 2026 · 2 pages · 328 KB · PDS-Neighborhood Meeting
Application
- Download Planning application form for detached accessory dwelling unit
Application form for an 786 square foot detached two-bedroom, one-bath accessory dwelling unit in the rear yard, with an added alley-access parking space, in an R-2 zone.
Feb. 2, 2026 · 2 pages · 159 KB · PDS-Application
Photos
- Download Photos of property and adjacent properties
Feb. 2, 2026 · 677 KB · PDS-Other Small Docs