Historic preservation · Planning application
Tree removal at a historic-district home approved
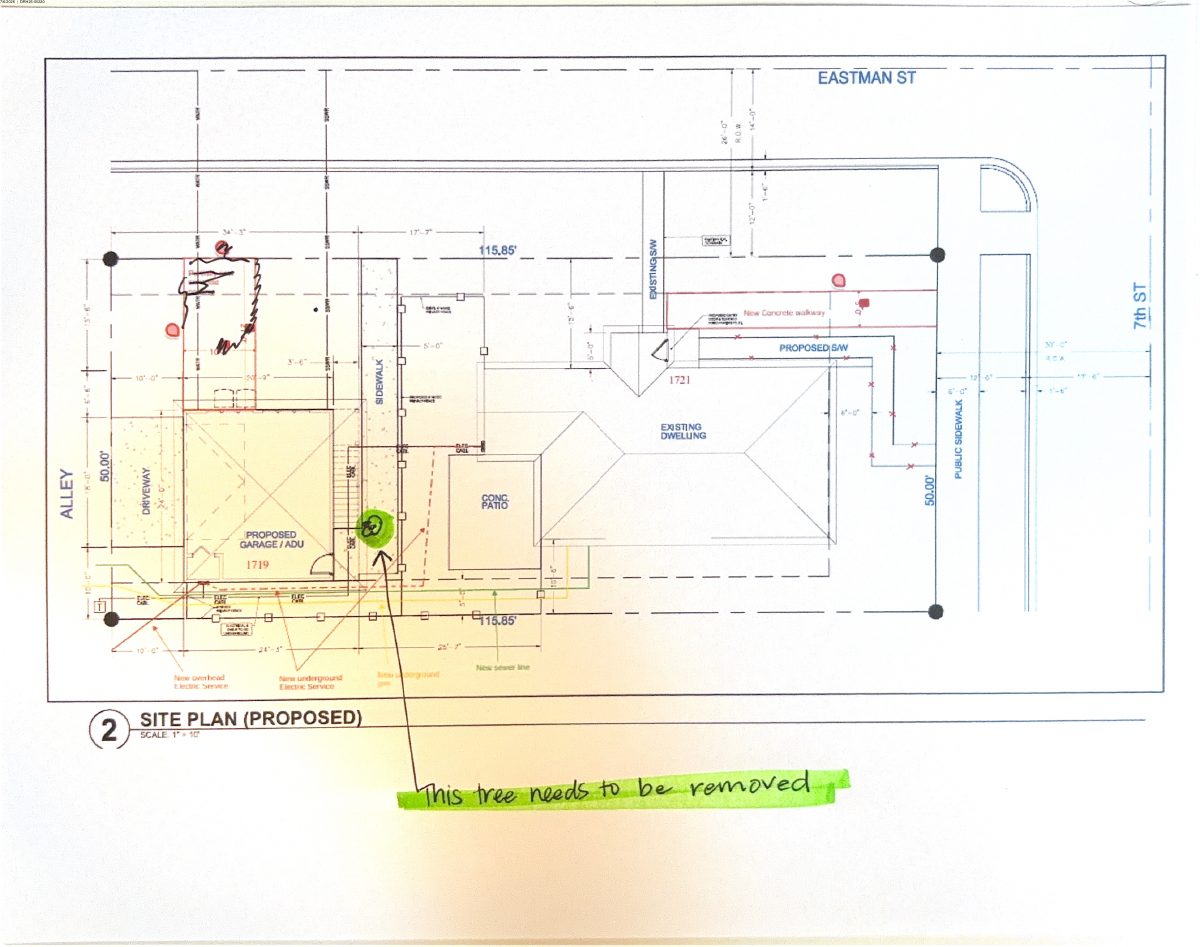
City approval was granted for removing a tree on a 0.14-acre residential lot. The request was filed June 24 and needed a historic preservation certificate. A site plan is on file.
About this application
Tree removal.
Project name on file: 1721 N 7TH ST
Timeline
Aug. 11, 2026
Appeal Period: Completed
July 28, 2026
Review Complete: Completed
July 28, 2026
DR: Notes
July 28, 2026
DR: Complete
July 24, 2026
DR: In Review
July 24, 2026
Assign Reviewers: Completed
July 21, 2026
Review Complete: Corrections Required
July 21, 2026
DR: Corrections Required
July 14, 2026
DR: In Review
July 14, 2026
Assign Reviewers: Completed
July 8, 2026
Review Complete: Corrections Required
July 8, 2026
DR: Corrections Required
July 7, 2026
DR: In Review
July 7, 2026
Assign Reviewers: Completed
July 6, 2026
Fee Payment: Payment Received
July 6, 2026
Prescreen Review: Passed
July 2, 2026
Prescreen Review: In Progress
June 24, 2026
Application Submittal: ePlanReview
June 24, 2026
Application filed
Documents
Site plans
- Download PDS-Maps and Drawings - SITE PLAN_07.06.26
July 7, 2026 · 1 page · 1.5 MB · PDS-Maps and Drawings
Other documents
- PDS-Certificate of Appropriateness - CERTIFICATE OF APPROPRIATNESS 07/31/26
July 31, 2026 · 643 KB · PDS-Certificate of Appropriateness
- PDS-Legal Notice - ADMIN NOTICE
July 29, 2026 · 879 KB · PDS-Legal Notice
- PDS-Maps and Drawings - NOTICING RADIUS MAP
July 29, 2026 · 531 KB · PDS-Maps and Drawings
- PDS-Transmittal Agencies - DRH26-00220 TRANSMITTAL AGENCIES 7-28-26
July 28, 2026 · 131 KB · PDS-Transmittal Agencies
- PDS-Letter of Intent - REV_07.22.26
July 27, 2026 · 13 KB · PDS-Letter of Intent
- PDS-Maps and Drawings - LANDSCAPE PLAN_REV_07.22.26
July 27, 2026 · 176 KB · PDS-Maps and Drawings
- PDS-Agency Comments - PARKS COMMENTS_07.21.26
July 21, 2026 · 95 KB · PDS-Agency Comments
- PDS-Maps and Drawings - A1.0 FLOOR_07.10.26
July 21, 2026 · 383 KB · PDS-Maps and Drawings
- PDS-Maps and Drawings - A2.0 BRACING_07.10.26
July 21, 2026 · 2.8 MB · PDS-Maps and Drawings
- PDS-Maps and Drawings - S1.0 FOUND_07.10.26
July 21, 2026 · 680 KB · PDS-Maps and Drawings
- PDS-Letter of Intent -
July 7, 2026 · 15 KB · PDS-Letter of Intent
- PDS-Other Small Docs - ARBORISTS REPORT
July 7, 2026 · 263 KB · PDS-Other Small Docs
- PDS-Photos -
July 7, 2026 · 9.8 MB · PDS-Photos
- PDS-Statement of Legal Interest -
July 7, 2026 · 222 KB · PDS-Statement of Legal Interest
- PDS-Receipts -
July 6, 2026 · 134 KB · PDS-Receipts
- PDS-Application
June 24, 2026 · 172 KB · PDS-Other Small Docs