Historic preservation · Planning application
Rear addition to historic house approved with conditions on siding and windows
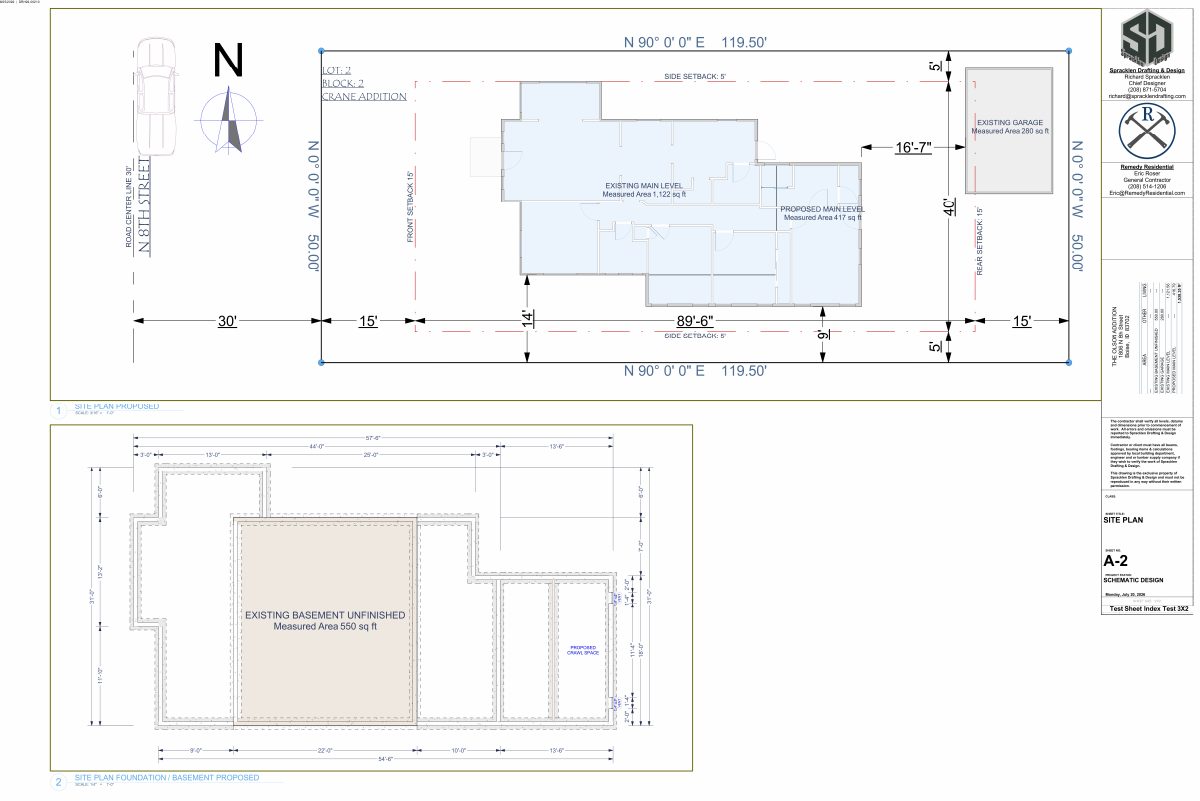
The addition sits back from the front of the house, is shorter than the existing home and matches its clipped-gable roof. A large paved area at the rear will become lawn with new trees. A stormwater plan must be approved before a building permit is issued.
About this application
A rear addition to an existing historic house at 1806 N 8th Street in Boise's residential historic district. The addition is set back from the front of the house, is shorter than the existing home, and uses a matching clipped-gable roof. A large paved area at the rear will be replaced with lawn and new trees.
Addition to Contributing Home in Historic
Project name on file: 1806 N 8TH ST
Timeline
Sept. 22, 2026
Appeal Period: Completed
Sept. 9, 2026
Review Complete: Completed
Sept. 9, 2026
DR: Complete
Sept. 9, 2026
DR: In Review
Sept. 9, 2026
Assign Reviewers: Completed
Sept. 4, 2026
Review Complete: Corrections Required
Sept. 4, 2026
DR: Corrections Required
Sept. 1, 2026
DR: In Review
Sept. 1, 2026
Assign Reviewers: Completed
Aug. 25, 2026
Fee Payment: Payment Received
Aug. 25, 2026
Prescreen Review: Passed
Aug. 25, 2026
Prescreen Review: In Progress
Aug. 12, 2026
Prescreen Review: Corrections Required
Aug. 11, 2026
Prescreen Review: In Progress
Aug. 11, 2026
Application Submittal: ePlanReview
Aug. 11, 2026
Application filed
Documents
Site plans
- Download PDS-Maps and Drawings - ADDITION SITE PLAN_08.25.26
Sept. 2, 2026 · 1 page · 10.1 MB · PDS-Maps and Drawings
Decisions
- Download PDS-Certificate of Appropriateness - CERTIFICATE OF APPROPRIATNESS 09/11/26
Sept. 11, 2026 · 16 pages · 570 KB · PDS-Certificate of Appropriateness
Other documents
- PDS-Agency Comments - HILLSIDE DRAINAGE COMMENTS_08.31.26
Sept. 9, 2026 · 134 KB · PDS-Agency Comments
- PDS-Agency Comments - SEWER COMMENTS_09.04.26
Sept. 9, 2026 · 65 KB · PDS-Agency Comments
- PDS-Legal Notice - ADMIN NOTICE
Sept. 9, 2026 · 815 KB · PDS-Legal Notice
- PDS-Legal Notice - NOTICING RADIUS MAP
Sept. 9, 2026 · 526 KB · PDS-Legal Notice
- PDS-Other Small Docs - EXISTING ELEVATIONS_09.08.26
Sept. 8, 2026 · 3.8 MB · PDS-Other Small Docs
- PDS-Other Small Docs - PROPOSED ELEVATIONS_09.08.26
Sept. 8, 2026 · 3.9 MB · PDS-Other Small Docs
- PDS-Transmittal Agencies - TRANSMITTAL SHEET
Sept. 3, 2026 · 137 KB · PDS-Transmittal Agencies
- PDS-Letter of Intent -
Sept. 2, 2026 · 103 KB · PDS-Letter of Intent
- PDS-Maps and Drawings - EXISTING FIRST FLOOR PLAN_08.25.26
Sept. 2, 2026 · 8.2 MB · PDS-Maps and Drawings
- PDS-Maps and Drawings - EXISTING FOUNDATION PLAN_08.25.26
Sept. 2, 2026 · 8.1 MB · PDS-Maps and Drawings
- PDS-Maps and Drawings - PROPOSED FIRST FLOOR PLAN_08.25.26
Sept. 2, 2026 · 9.6 MB · PDS-Maps and Drawings
- PDS-Maps and Drawings - PROPOSED FOUNDATION PLAN_08.25.26
Sept. 2, 2026 · 8.8 MB · PDS-Maps and Drawings
- PDS-Photos -
Sept. 2, 2026 · 277 KB · PDS-Photos
- PDS-Statement of Legal Interest -
Sept. 2, 2026 · 287 KB · PDS-Statement of Legal Interest
- PDS-Receipts -
Aug. 25, 2026 · 130 KB · PDS-Receipts
- PDS-Application
Aug. 11, 2026 · 168 KB · PDS-Application