Planning project · Planning application
Addition to historic contributing home approved
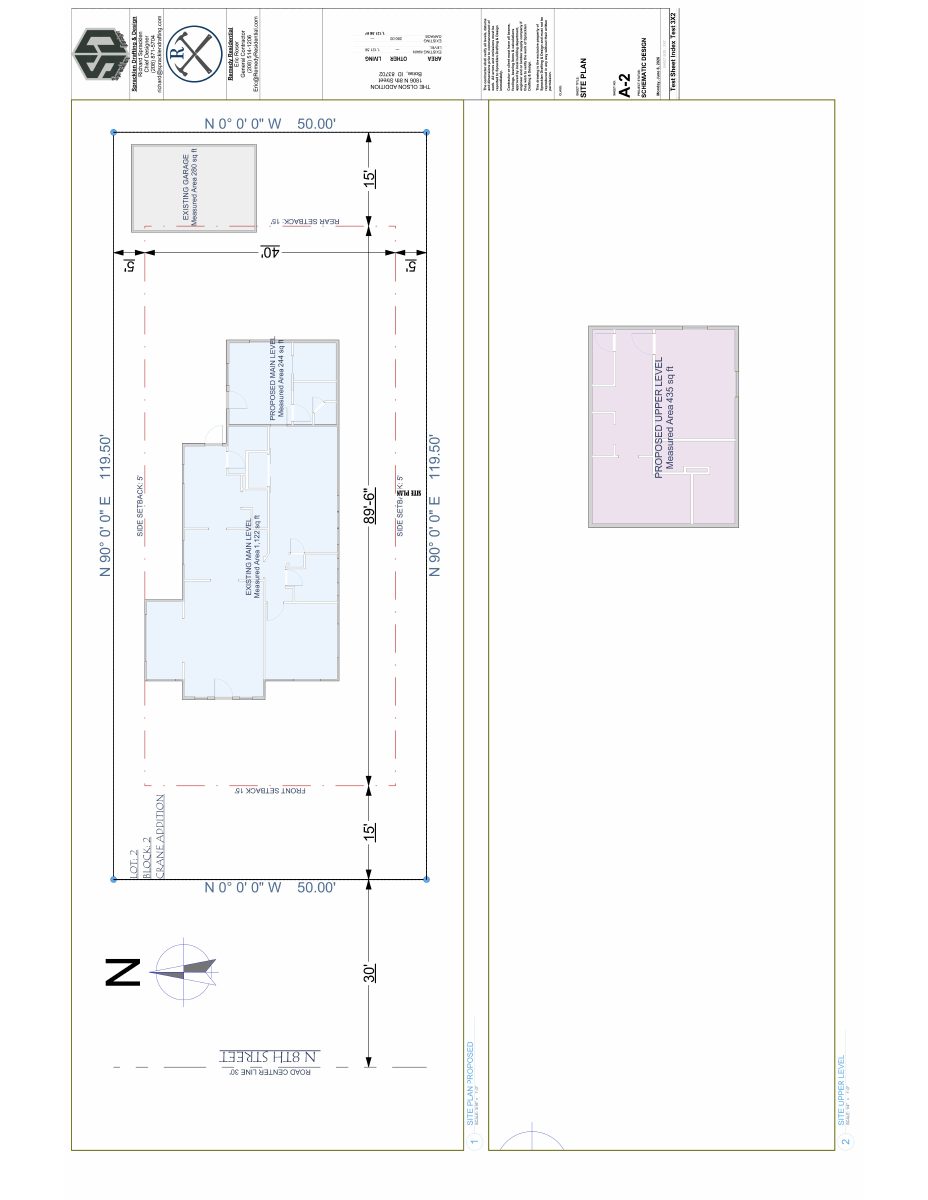
City staff approved an addition to a home that contributes to a historic district, on a 0.14-acre residential lot. Plans on file show changes and additions to the first floor. The decision was made administratively on Sept. 11.
About this application
Addition to Contributing Home in Historic
Project name on file: 1806 N 8TH ST
Timeline
Sept. 11, 2026
Planning Applications: Project Entitled
Aug. 11, 2026
Pending Application Submittal: Planning Applications in Review
June 18, 2026
Concept Review Complete: CR Complete - Type 2
June 9, 2026
Application Submittal: Online
June 9, 2026
Application filed
Documents
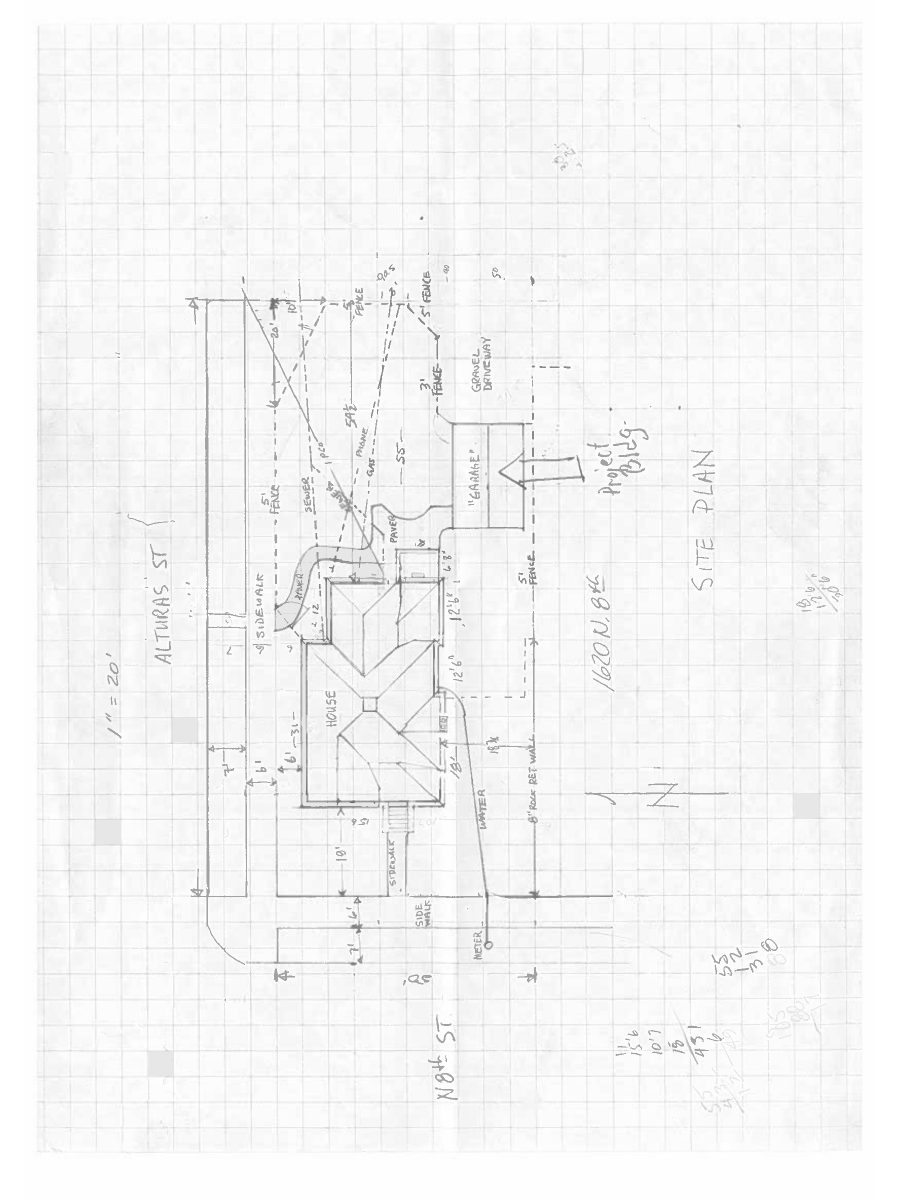
Site plans
- Download Site plan
June 9, 2026 · 1 page · 1.3 MB · PDS-Other Small Docs
Plans
- Download Existing floor plan
June 9, 2026 · 1 page · 1.2 MB · PDS-Other Small Docs
- Download Proposed changes and additions to first floor plan
One-page drawing showing proposed changes and additions to the first floor plan; the text layer is mostly garbled, so details are unclear.
June 9, 2026 · 1 page · 1.3 MB · PDS-Other Small Docs
Other documents
- PDS-Concept Review Summary Report -
June 18, 2026 · 463 KB · PDS-Concept Review Summary Report
- PDS-Application
June 9, 2026 · 157 KB · PDS-Application
- PDS-Other Small Docs - DESCRIPTION OF PROPOSED CHANGES TO CURRENT BUILDING.
June 9, 2026 · 110 KB · PDS-Other Small Docs
- PDS-Other Small Docs - PROPOSED CHANGES AND ADDITIONS TO SECOND FLOOR PLAN.
June 9, 2026 · 1.1 MB · PDS-Other Small Docs