Planning project · Planning application
Two single-family homes approved after demolition on historic district lot
The Historic Preservation Commission approved demolishing the existing structure, adjusting the property line and building two single-family homes on 0.22 acres. The decision was made July 7, 2026.
About this application
Demo , Property Line Adjustment, Two Single Family Homes in Historic District Overlay
Project name on file: 1803 N 9TH ST
Timeline
July 7, 2026
Planning Applications: Project Entitled
April 1, 2026
Pending Application Submittal: Planning Applications in Review
Jan. 20, 2026
Pending Application Submittal: Planning Applications in Review
Jan. 20, 2026
IDR Review Complete: IDR Waived
Jan. 20, 2026
Neighborhood Meeting Review: Completed
Nov. 25, 2025
Concept Review Complete: CR Complete - Type 3
Nov. 10, 2025
Application Submittal: Online
Nov. 10, 2025
Application filed
Documents
Site plans
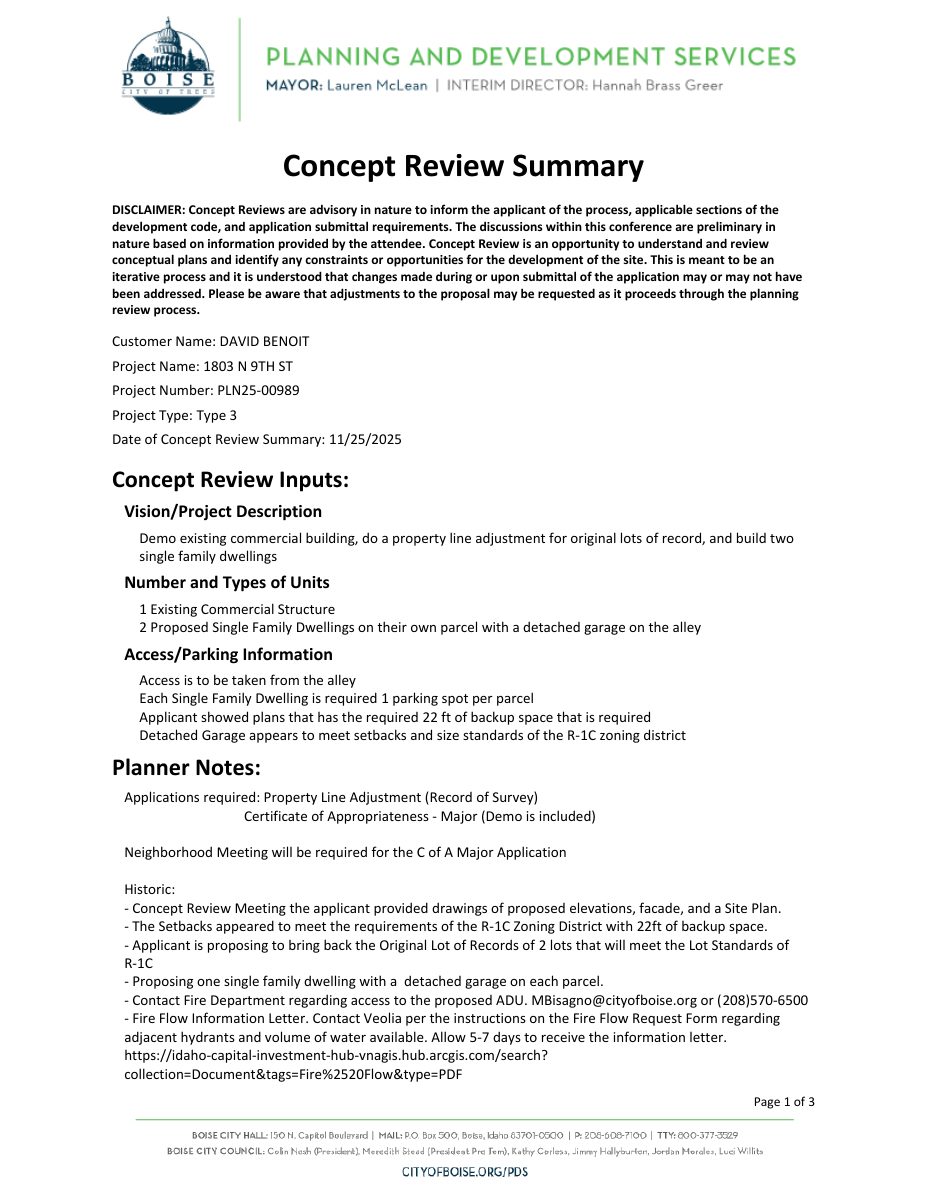
- Download PDS-Concept Review Summary Report -
Jan. 20, 2026 · 3 pages · 467 KB · PDS-Concept Review Summary Report
- Download PDS-Concept Review Summary Report -
Nov. 25, 2025 · 3 pages · 467 KB · PDS-Concept Review Summary Report
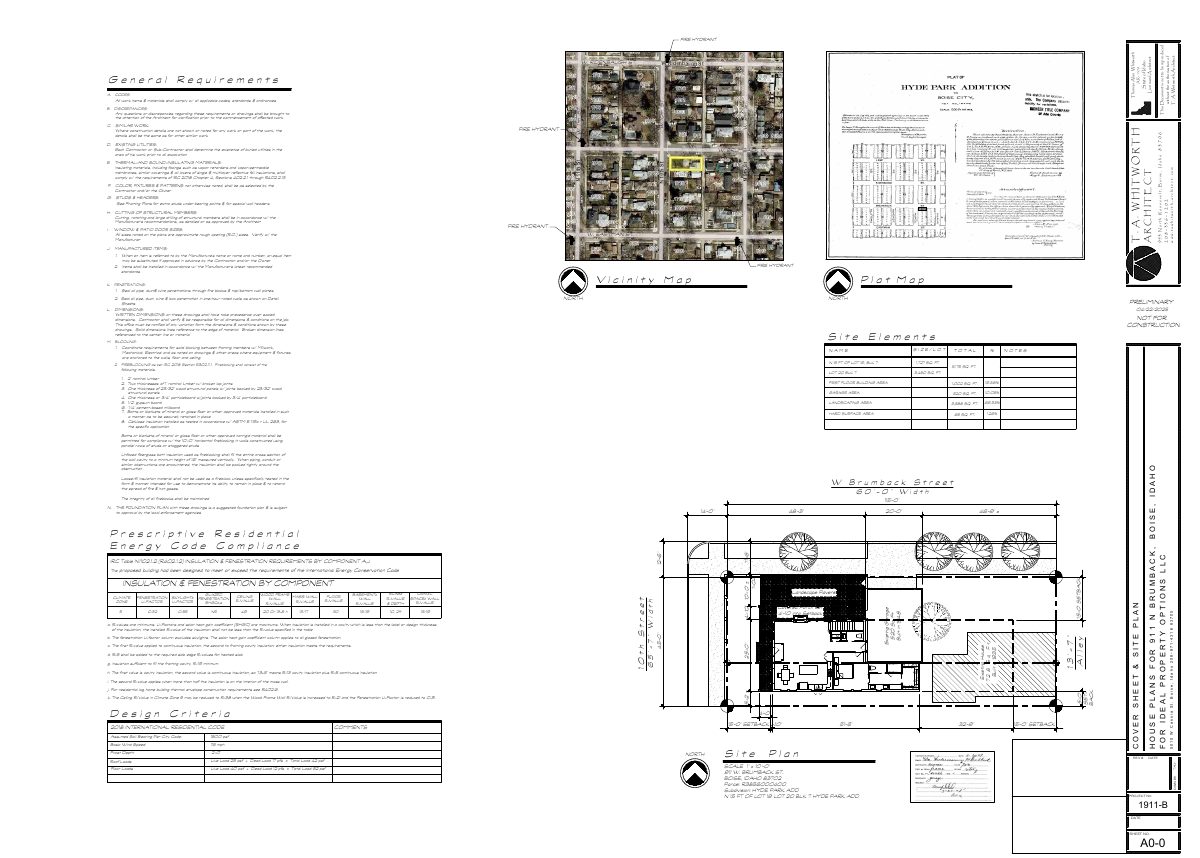
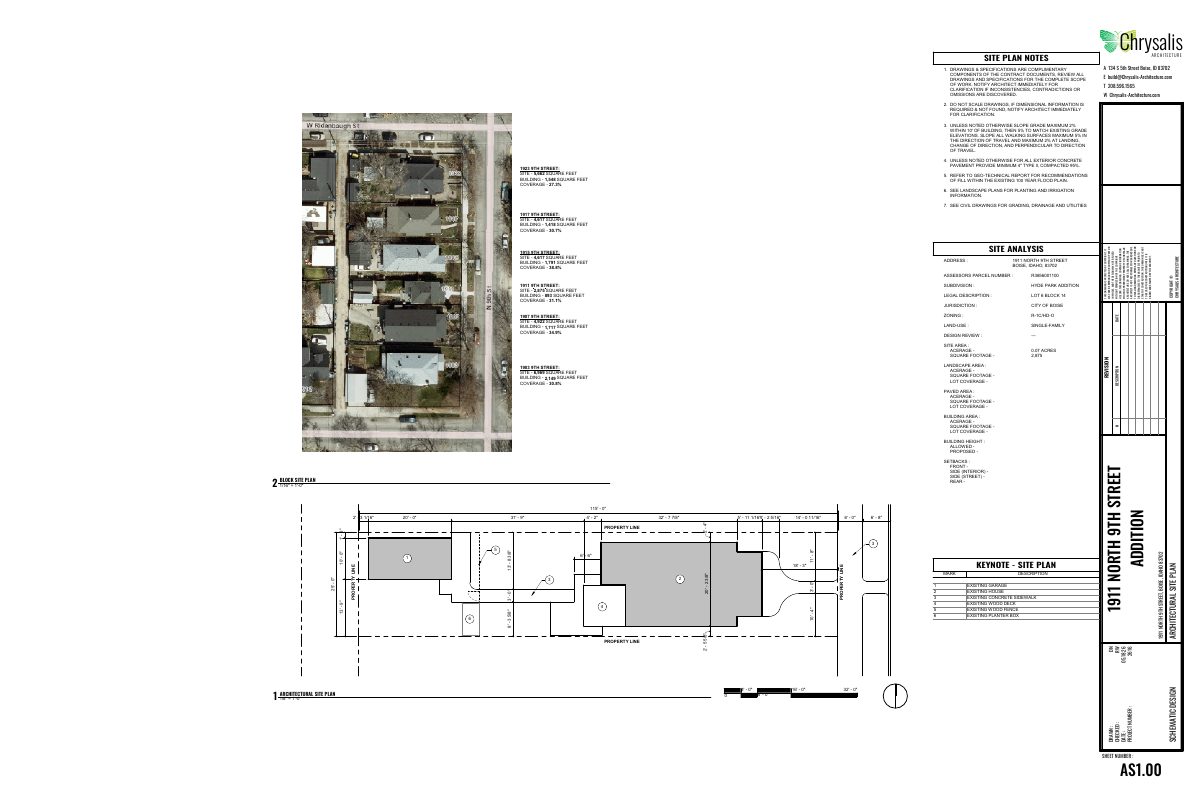
- Download PDS-Other Small Docs - 3 ATTACHED TOWNHOUSES WITH ALLEY ACCESS.
Nov. 10, 2025 · 1 page · 113 KB · PDS-Other Small Docs
Notices
- Download Neighborhood meeting summary form and sign-in sheet
Applicant's summary of the Dec. 23, 2025 neighborhood meeting for two single-family homes, covering neighbor feedback, planned site plan and elevation changes, and the attendance sign-in sheet.
Jan. 20, 2026 · 21 pages · 5.9 MB · PDS-Neighborhood Meeting
Application
- Download Planning project application form
Application for three single-family attached townhouses with alley access, two of which would include accessory dwelling units, with parking off the alley.
Nov. 10, 2025 · 2 pages · 158 KB · PDS-Application