Planning project · Planning application
Addition to existing home proposed on small residential lot, under city review
Plans on file show an upstairs floor plan, a proposed site plan and an elevation marking the existing house, on a 0.14-acre lot. City staff are reviewing the application administratively, with no hearing listed.
About this application
No description has been published for this record yet.
Project name on file: 1610 N 11TH ST
Timeline
Two days ago
11 documents added
Oct. 14, 2025
Pending Application Submittal: Planning Applications in Review
April 11, 2025
Concept Review Complete: CR Complete - Type 2
April 11, 2025
Early Assistance Review: Send to Concept Review
March 22, 2025
Application Submittal: Online
March 22, 2025
Application filed
Documents
Site plans
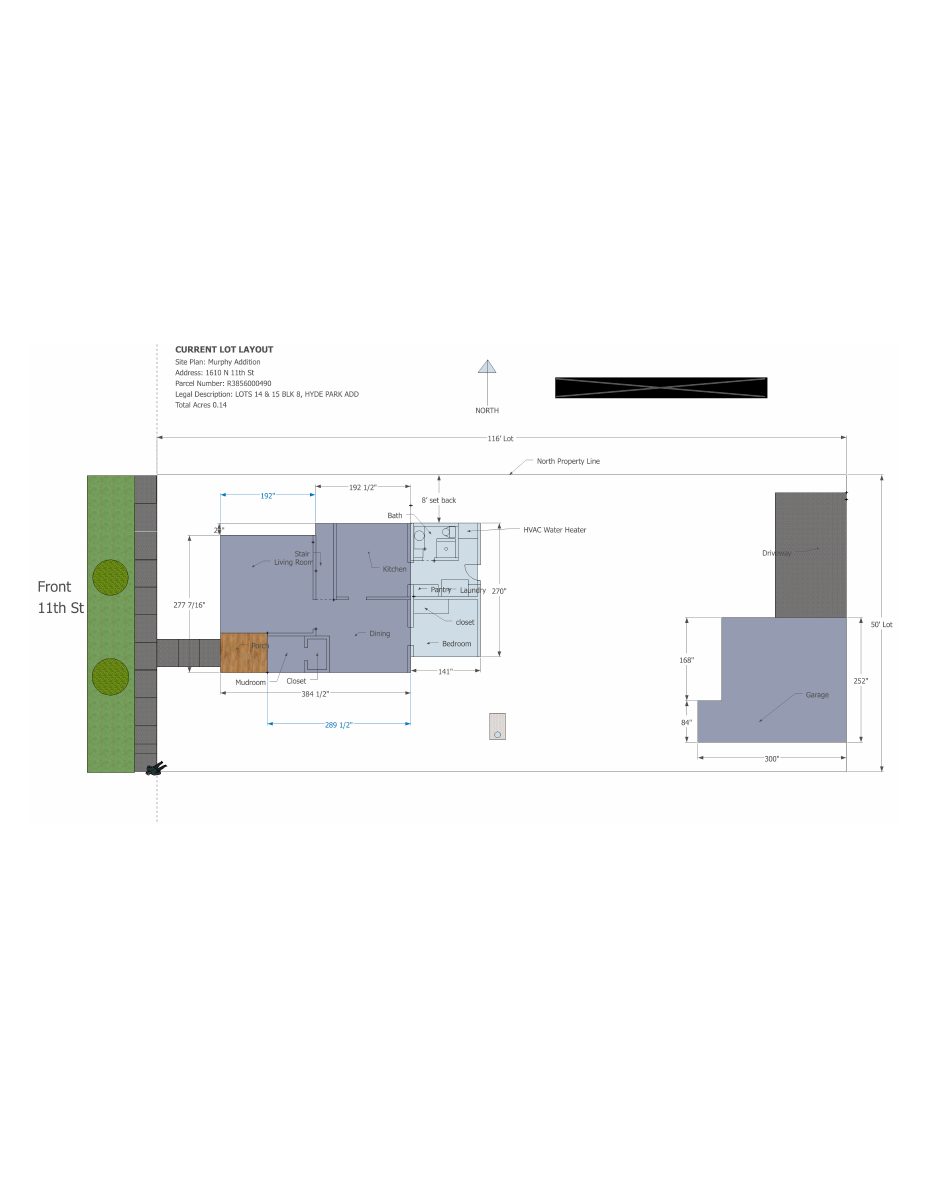
- Download Existing site plan
Site plan showing the current lot layout, with lot dimensions, north property line, and existing HVAC and water heater locations.
March 22, 2025 · 1 page · 2.6 MB · PDS-Other Small Docs
- Download Upstairs floor plan with downstairs note
Upstairs addition floor plan showing a sink, toilet, shower, closet with shelving and a small laundry, with a note that the downstairs is on the proposed site plan.
March 22, 2025 · 1 page · 324 KB · PDS-Other Small Docs
Plans
- Download PDS-Other Small Docs - EAST FACING, LIGHT BLUE IS NEW ADDITION
March 22, 2025 · 1 page · 2.4 MB · PDS-Other Small Docs
- Download North elevation with existing house in white
Elevation drawing facing north, noting the addition in light grey and the existing house in white, with floor-to-floor and ceiling height notes.
March 22, 2025 · 1 page · 4.1 MB · PDS-Other Small Docs
- Download PDS-Other Small Docs - ELEVATION FACING WEST OR TOWARD 11TH ST WHITE IS EXISTING HOUSE
March 22, 2025 · 1 page · 2.3 MB · PDS-Other Small Docs
- Download Upstairs floor plan
Upstairs addition floor plan showing a sink, toilet, shower, closet and shelving, and a small laundry area, with a noted new dimension.
March 22, 2025 · 1 page · 324 KB · PDS-Other Small Docs
Project narrative
- Download PDS-Concept Review Summary Report -
April 11, 2025 · 1 page · 449 KB · PDS-Concept Review Summary Report
Application
- Download Planning project application form
Application for a primary-residence remodel to move the master bedroom to the back of the house and improve a previously converted rear bedroom and bathroom.
March 22, 2025 · 2 pages · 153 KB · PDS-Application
Other documents
- PDS-Other Small Docs - GREEN IS EXISTING GRASS, ALL PLANTS ARE EXISTING. ONLY NEW LANDSCAPE IS PLANTERS ALONG EAST SIDE OF ADDITION
March 22, 2025 · 9.7 MB · PDS-Other Small Docs
- PDS-Other Small Docs - SOUTH FACING, WHITE IS EXISTING HOUSE
March 22, 2025 · 3.6 MB · PDS-Other Small Docs
- Download PDS-Other Small Docs - VERBAL DESCRIPTION
March 22, 2025 · 13 KB · PDS-Other Small Docs