Planning project · Planning application
Demolition and new single-family home with accessory unit approved
The city approved plans to demolish the existing building and build a single-family home with an accessory dwelling unit, for two units total on about 0.12 acres. Staff approved it on Sept. 29, 2026.
About this application
Demolition, new single-family home with ADU
Project name on file: 911 W BRUMBACK ST
Timeline
Two days ago
31 documents added
June 29, 2026
Planning Applications: Project Entitled
Feb. 6, 2026
Pending Application Submittal: Planning Applications in Review
Updated Via Script
Jan. 28, 2026
IDR Review Complete: IDR Waived
Jan. 28, 2026
Neighborhood Meeting Review: Completed
June 17, 2025
Pending Application Submittal: Planning Applications in Review
June 17, 2025
IDR Review Complete: IDR Waived
June 17, 2025
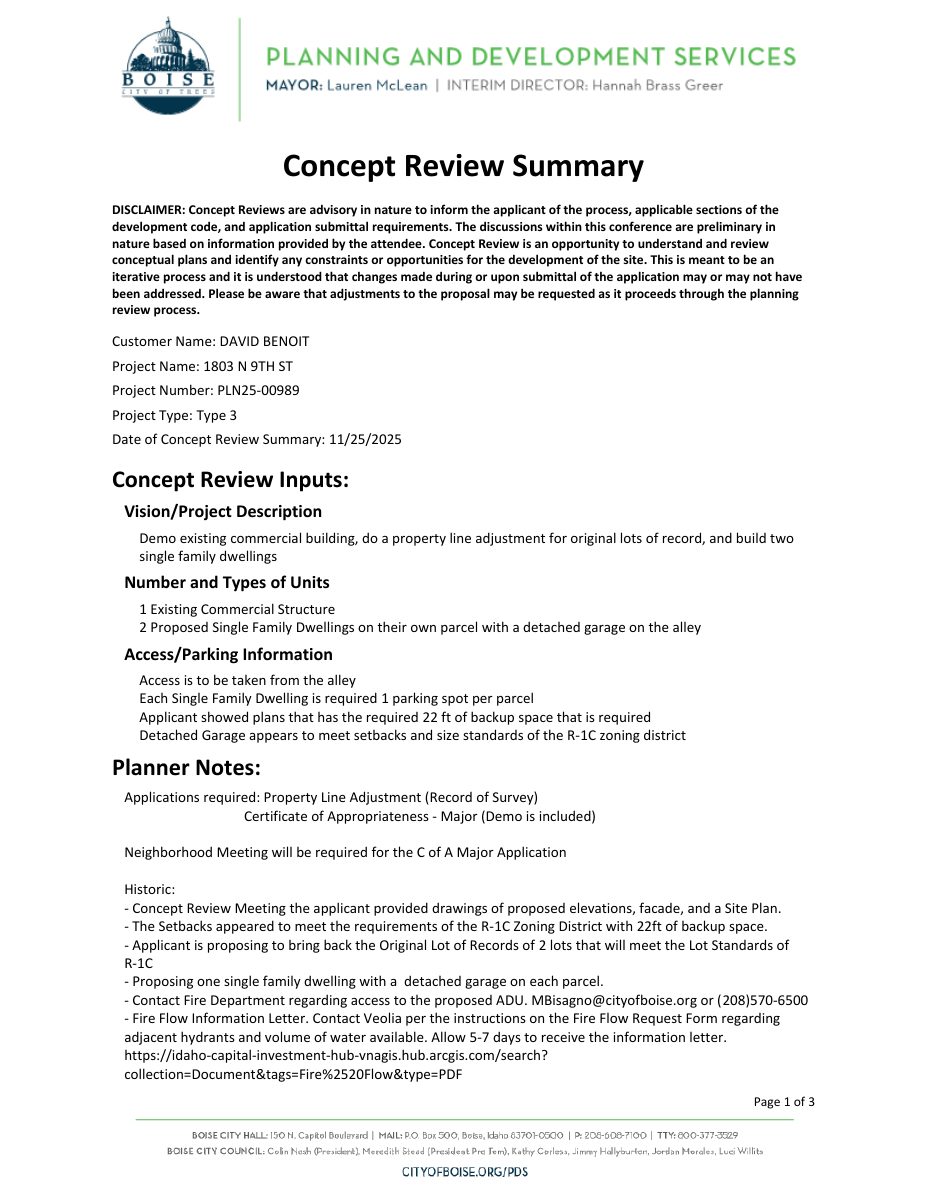
Concept Review Complete: CR Complete - Type 2
June 17, 2025
Concept Review Complete: CR Complete - Type 3
June 10, 2025
Concept Review Complete: Corrections Required
Please upload second floor floor plan.
April 23, 2025
Concept Review Complete: Corrections Required
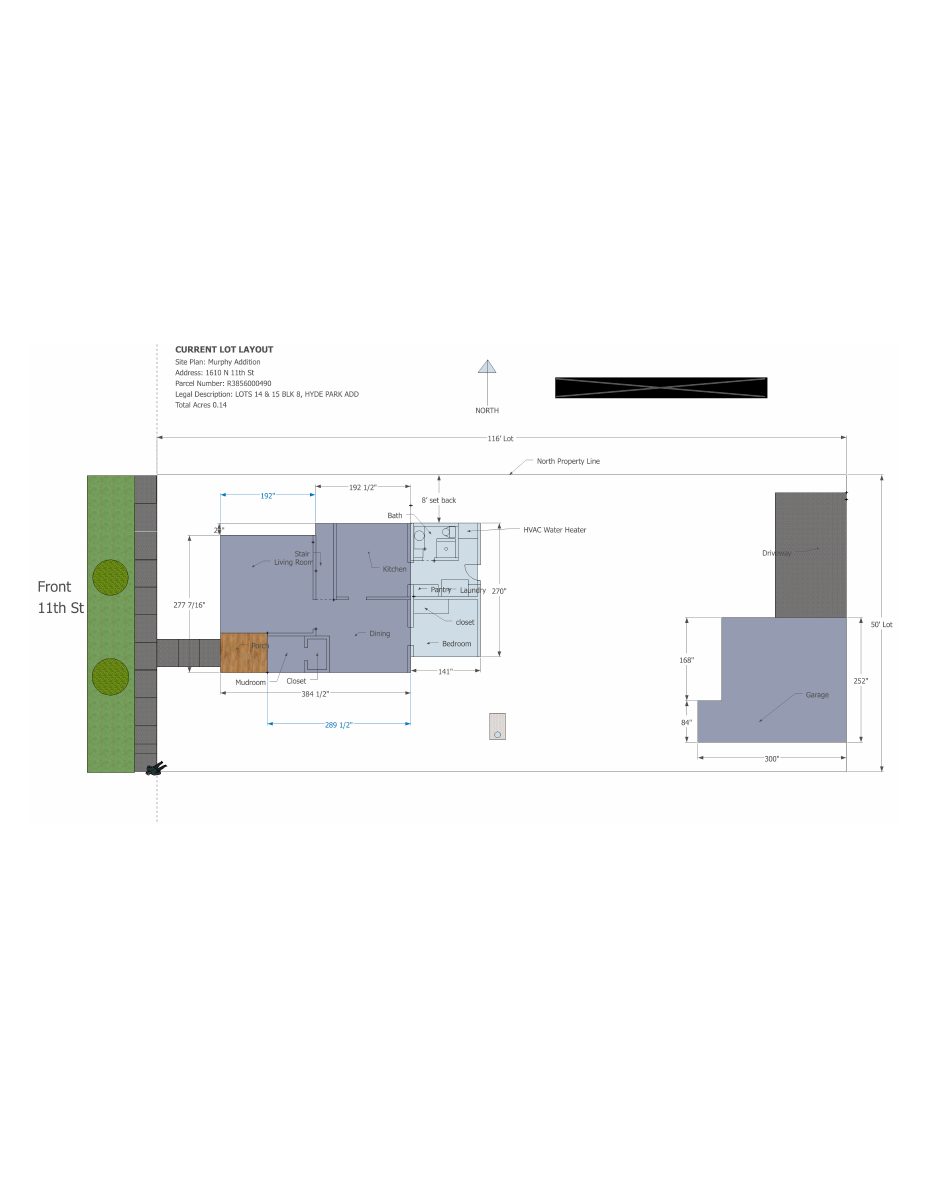
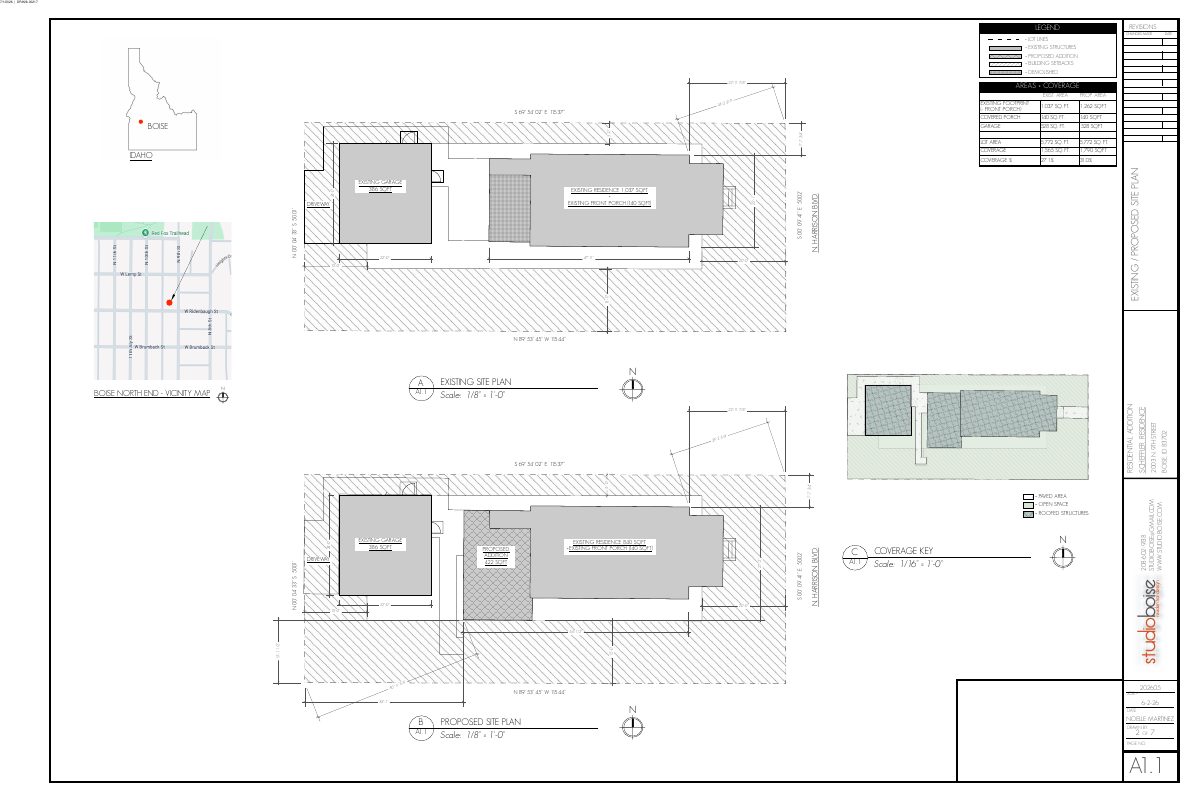
The following requirements are not being met:• The setback is to the wall, so the wall of the home (not including the porch) must be 15’ from the property line, not 14’ 10”. It isn’t clear if that is what is being portrayed in the drawing on the N side• The porch may only encroach into the front setback IF it is a minimum of 5’ wide (not 4’ 10”), and it may not encroach into the street side setback• The site is far exceeding the allowed 35% lot coverage (it is at 43%)• The existing home cannot be an ADU as it is 1400 sq. ft (not 728 as indicated on the site plan) per county records
April 22, 2025
Concept Review Complete: Notes
Move WF to Concept Review. EA no longer applies.
April 22, 2025
Concept Review Complete: Corrections Required
Please update the drawings to show that the setbacks are being met. Please also show the calculation stating that this proposal can meet the 35% lot coverage requirement for the Historic District.
April 14, 2025
Application Submittal: Online
April 14, 2025
Application filed
Documents
Site plans
- Download General requirements and notes sheet
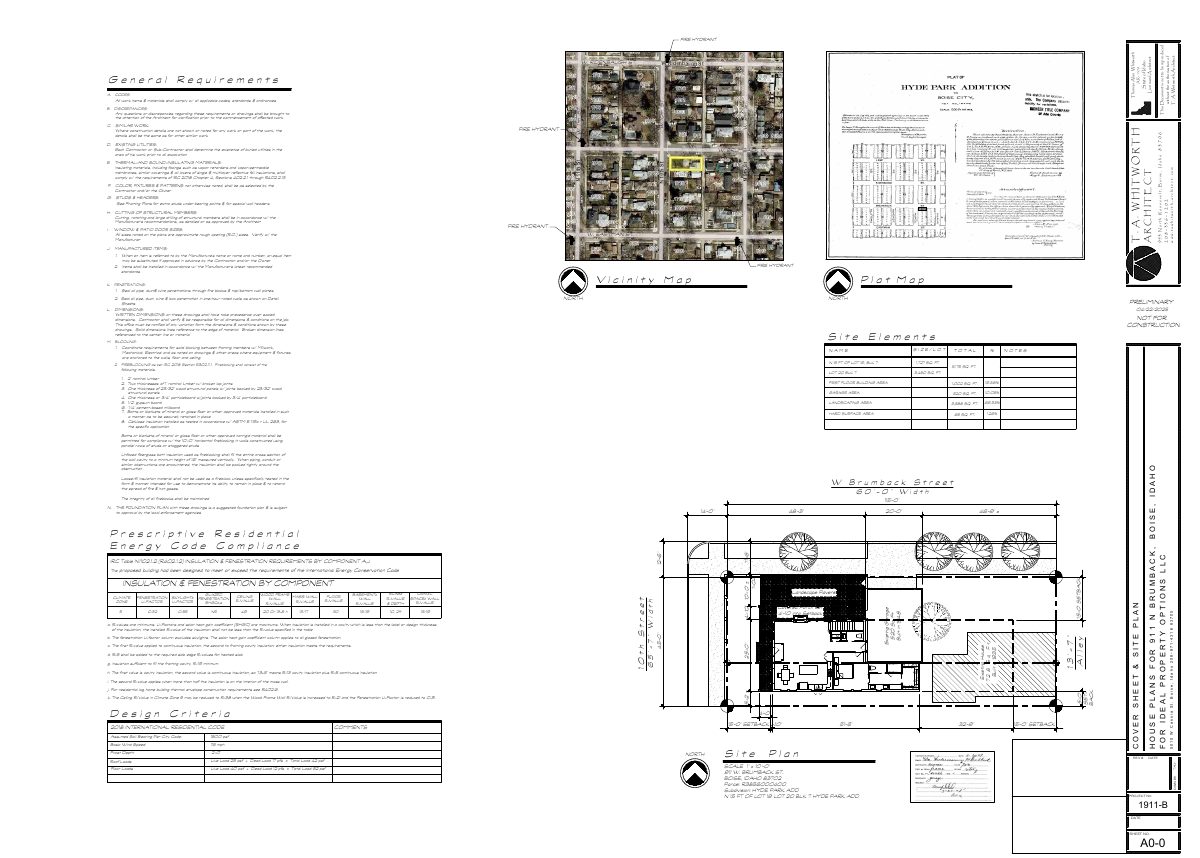
Architect's general requirements covering codes, discrepancies, insulation, framing, window sizes, manufactured items and penetrations, with a vicinity and plat map reference.
April 22, 2025 · 1 page · 860 KB · PDS-Other Small Docs
- Download General requirements and notes sheet
Architect's general requirements covering codes, discrepancies, insulation, framing, window sizes, manufactured items and penetrations, with a vicinity and plat map reference.
April 22, 2025 · 1 page · 860 KB · PDS-Other Small Docs
- Download General requirements and notes sheet
Architect's general requirements covering codes, discrepancies, insulation, framing, window sizes, manufactured items and penetrations, with a vicinity and plat map reference.
April 22, 2025 · 1 page · 860 KB · PDS-Other Small Docs
- Download General requirements and notes sheet
Architect's general requirements covering codes, discrepancies, insulation, framing, window sizes, manufactured items and penetrations, with a vicinity and plat map reference.
April 14, 2025 · 1 page · 862 KB · PDS-Other Small Docs
Other documents
- PDS-Other Small Docs - NEIGHBORHOOD-MEETING-SUMMARY-FORM
Jan. 27, 2026 · 992 KB · PDS-Other Small Docs
- PDS-Other Small Docs - INVITATION
Jan. 23, 2026 · 140 KB · PDS-Other Small Docs
- PDS-Other Small Docs - MEETING SUMMERY
Jan. 23, 2026 · 83 KB · PDS-Other Small Docs
- PDS-Other Small Docs - NEIGHBORHOOD MEETING
Jan. 23, 2026 · 101 KB · PDS-Other Small Docs
- PDS-Other Small Docs - NEIGHBORHOOD-MEETING-INVITATION-
Jan. 23, 2026 · 23 KB · PDS-Other Small Docs
- PDS-Other Small Docs - NEIGHBORHOOD MEETING LETTER-RESIDENTS
Jan. 23, 2026 · 14 KB · PDS-Other Small Docs
- PDS-Other Small Docs - NEIGHBORHOOD MINUTES
Jan. 23, 2026 · 83 KB · PDS-Other Small Docs
- PDS-Other Small Docs - NEIGHBORHOOD MINUTES-
Jan. 23, 2026 · 53 KB · PDS-Other Small Docs
- PDS-Other Small Docs - ADU ELEVATION.
July 8, 2025 · 329 KB · PDS-Other Small Docs
- Affidavit of legal interest
July 8, 2025 · 492 KB · PDS-Other Small Docs
- PDS-Other Small Docs - DOC_LETTER OF EXPLANATION RESIDENCE ADU-GARAGE
July 8, 2025 · 34 KB · PDS-Other Small Docs
- PDS-Other Small Docs - DOC.VEOLIA FIRE FLOW INFORMATION-911 W. BRUMBACK ST.
July 8, 2025 · 141 KB · PDS-Other Small Docs
- PDS-Other Small Docs - FIRE FLOW REQUEST FORM
July 8, 2025 · 116 KB · PDS-Other Small Docs
- PDS-Concept Review Summary Report -
June 17, 2025 · 455 KB · PDS-Concept Review Summary Report
- PDS-Concept Review Summary Report -
June 17, 2025 · 455 KB · PDS-Concept Review Summary Report
- PDS-Other Small Docs - SECOND FLOOR PLAN
June 10, 2025 · 250 KB · PDS-Other Small Docs
- PDS-Other Small Docs - 3D EXTERIOR PERSPECTIVE OF THE PROJECT
June 9, 2025 · 131 KB · PDS-Other Small Docs
- PDS-Other Small Docs - COVER SHEET & SITE PLAN
June 9, 2025 · 839 KB · PDS-Other Small Docs
- PDS-Other Small Docs - FIRST FLOOR PLAN
June 9, 2025 · 253 KB · PDS-Other Small Docs
- PDS-Other Small Docs - GARAGE & ADU FLOOR PLANS
June 9, 2025 · 251 KB · PDS-Other Small Docs
- PDS-Other Small Docs - LETTER OF EXPLANATION
June 9, 2025 · 445 KB · PDS-Other Small Docs
- PDS-Other Small Docs - PBS-OTHER SMALL DOCS - SITE PLAN
April 22, 2025 · 860 KB · PDS-Other Small Docs
- PDS-Application
April 14, 2025 · 154 KB · PDS-Application
- PDS-Other Small Docs - 3D PLAN
April 14, 2025 · 86 KB · PDS-Other Small Docs
- PDS-Other Small Docs - FIRST FLOOR
April 14, 2025 · 258 KB · PDS-Other Small Docs
- PDS-Other Small Docs - LANDSCAPE PLAN
April 14, 2025 · 1.8 MB · PDS-Other Small Docs
- PDS-Other Small Docs - SECOND FLOOR
April 14, 2025 · 250 KB · PDS-Other Small Docs