Historic preservation · Planning application
Home addition approved in historic preservation review
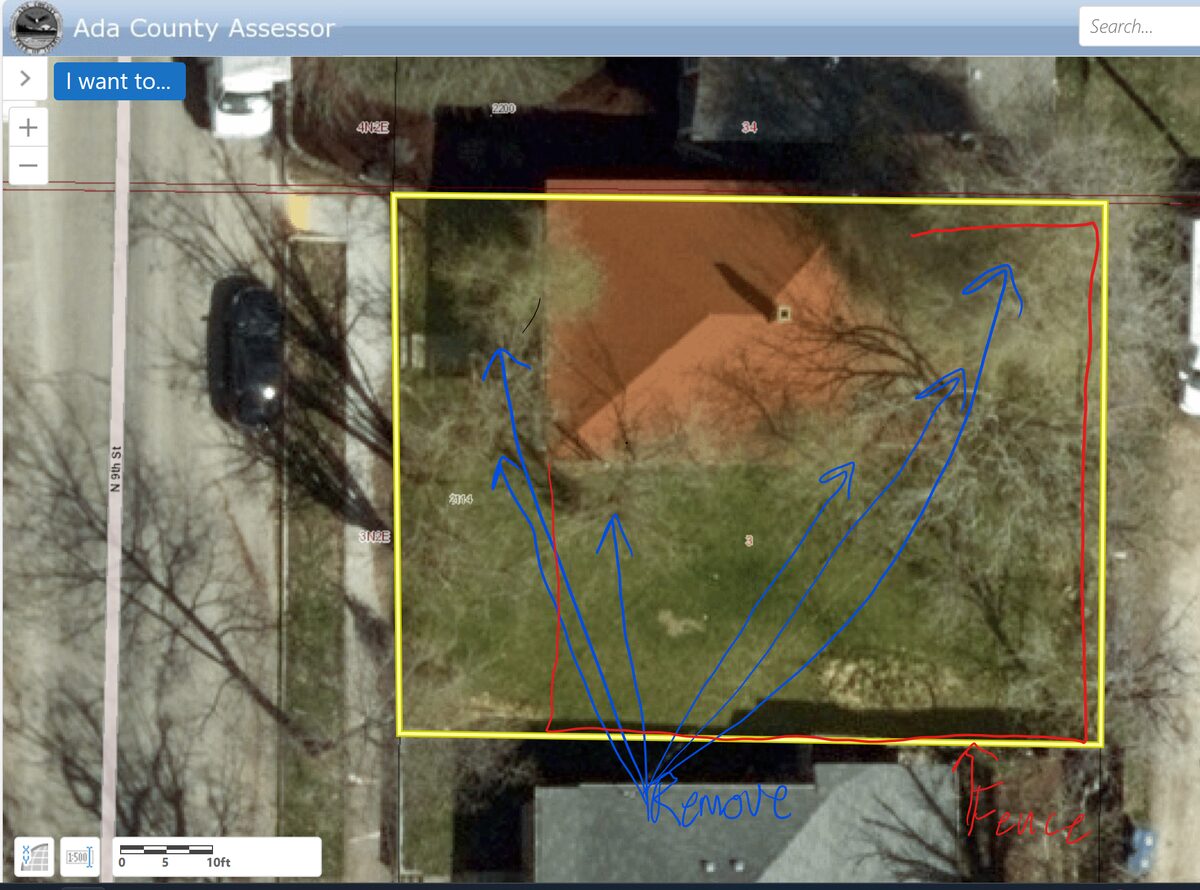
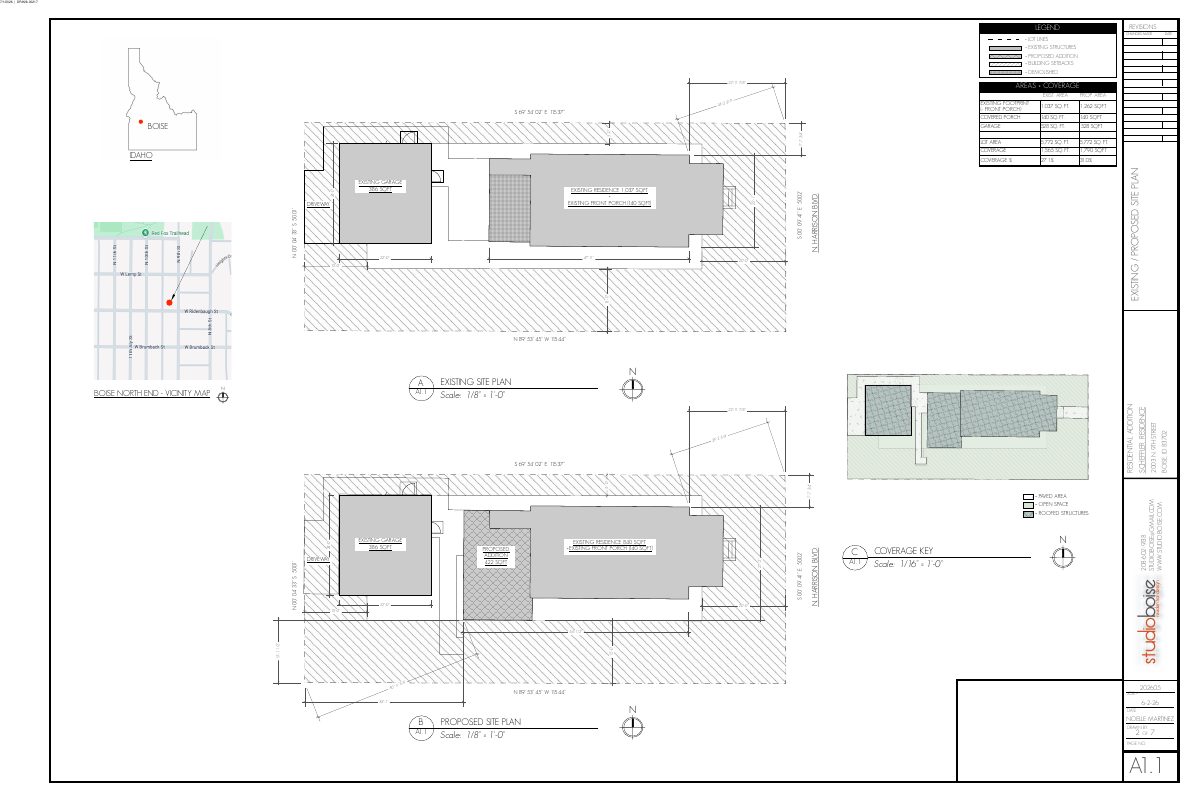
The city approved a certificate of appropriateness for an addition to a residential property on about 0.14 acres. The application was filed June 24, and site plans are on file.
About this application
Addition
Project name on file: 2003 N 9TH ST
Timeline
Aug. 4, 2026
Appeal Period: Completed
July 21, 2026
Review Complete: Completed
July 21, 2026
DR: Complete
July 21, 2026
DR: In Review
July 21, 2026
Assign Reviewers: Completed
July 15, 2026
Review Complete: Corrections Required
July 15, 2026
DR: Corrections Required
July 7, 2026
DR: In Review
July 7, 2026
Assign Reviewers: Completed
July 1, 2026
Fee Payment: Payment Received
June 30, 2026
Prescreen Review: Passed
June 29, 2026
Prescreen Review: In Progress
June 24, 2026
Application Submittal: ePlanReview
June 24, 2026
Application filed
Documents
Site plans
- Download PDS-Maps and Drawings - SITE PLANS_07.01.26
July 7, 2026 · 1 page · 588 KB · PDS-Maps and Drawings
Other documents
- PDS-Certificate of Appropriateness - CERTIFICATE OF APPROPRIATNESS 07/24/26
July 24, 2026 · 406 KB · PDS-Certificate of Appropriateness
- PDS-Legal Notice - HP_ADMINISTRATIVE LEGAL NOTICE
July 22, 2026 · 735 KB · PDS-Legal Notice
- PDS-Maps and Drawings - NOTICING RADIUS MAP
July 22, 2026 · 576 KB · PDS-Maps and Drawings
- PDS-Maps and Drawings - EXTERIOR ELEVATIONS_REV_07.20.26
July 21, 2026 · 454 KB · PDS-Maps and Drawings
- PDS-Transmittal Agencies - DRH26-00217 TRANSMITTAL AGENCIES 7-14-26
July 14, 2026 · 131 KB · PDS-Transmittal Agencies
- PDS-Letter of Intent -
July 7, 2026 · 211 KB · PDS-Letter of Intent
- PDS-Maps and Drawings - EXISTING BASEMENT LEVEL FLOOR PLAN_07.01.26
July 7, 2026 · 88 KB · PDS-Maps and Drawings
- PDS-Maps and Drawings - EXISTING MAIN LEVEL FLOOR PLAN_07.01.26
July 7, 2026 · 167 KB · PDS-Maps and Drawings
- PDS-Maps and Drawings - EXTERIOR ELEVATIONS_07.01.26
July 7, 2026 · 446 KB · PDS-Maps and Drawings
- PDS-Maps and Drawings - PROJECT DESCRIPTION_07.01.26
July 7, 2026 · 697 KB · PDS-Maps and Drawings
- PDS-Maps and Drawings - PROPOSED MAIN LEVEL FLOOR PLAN_07.01.26
July 7, 2026 · 187 KB · PDS-Maps and Drawings
- PDS-Photos - CONTEXT PHOTOS
July 7, 2026 · 11.3 MB · PDS-Photos
- PDS-Statement of Legal Interest -
July 7, 2026 · 1.2 MB · PDS-Statement of Legal Interest
- PDS-Submittal Checklist -
July 7, 2026 · 871 KB · PDS-Submittal Checklist
- PDS-Receipts -
July 1, 2026 · 134 KB · PDS-Receipts
- PDS-Application
June 24, 2026 · 182 KB · PDS-Other Small Docs