Planning project · Planning application
Home addition approved on small residential lot
City staff approved an addition to an existing home on a 0.14-acre residential lot. The review included a historic-district certificate of appropriateness checklist, and a decision was issued July 24. No size or design details are on file.
About this application
This document is a blank submittal checklist for a Certificate of Appropriateness application at 2003 N 9th St in Boise's historic district review process. It lists the documents and drawings an applicant must provide but does not describe the actual project or its size.
Addition
Project name on file: 2003 N 9TH ST
Timeline
July 24, 2026
Planning Applications: Project Entitled
June 24, 2026
Pending Application Submittal: Planning Applications in Review
June 23, 2026
Concept Review Complete: CR Complete - Type 2
June 15, 2026
Application Submittal: Online
June 15, 2026
Application filed
Documents
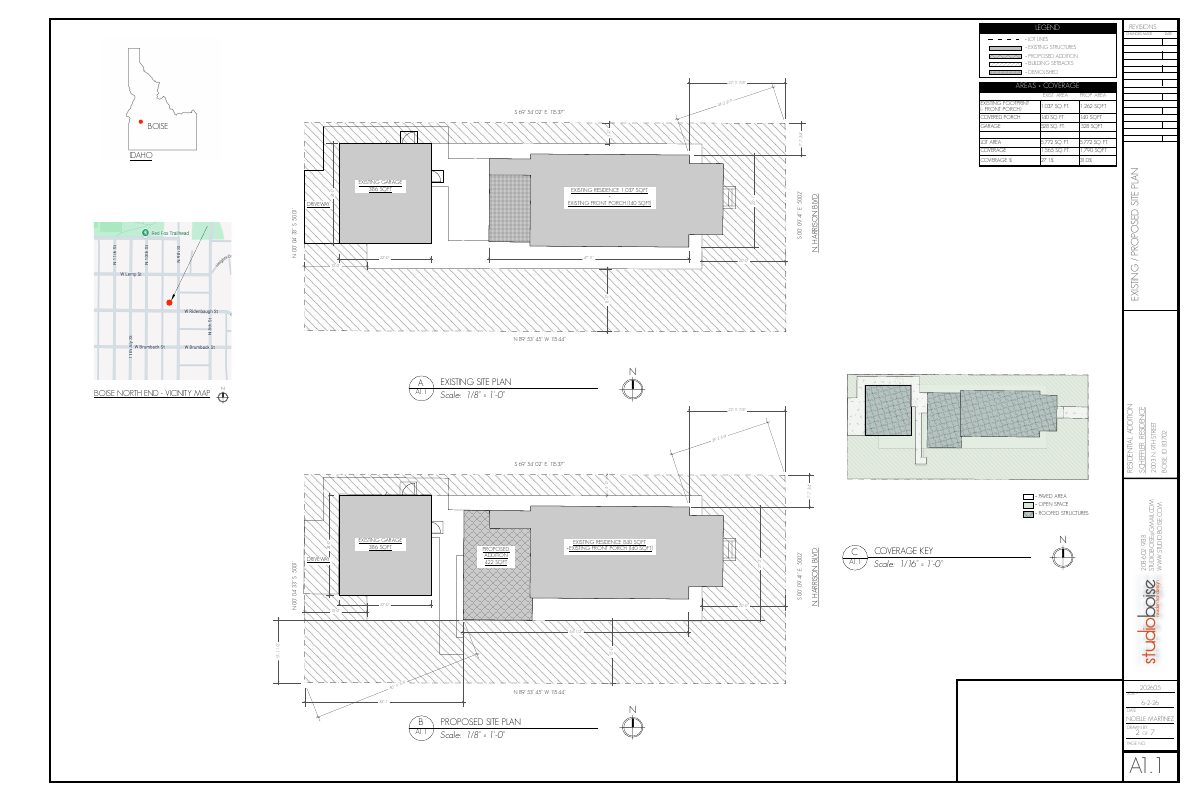
Site plans
- Download Existing and proposed site plan
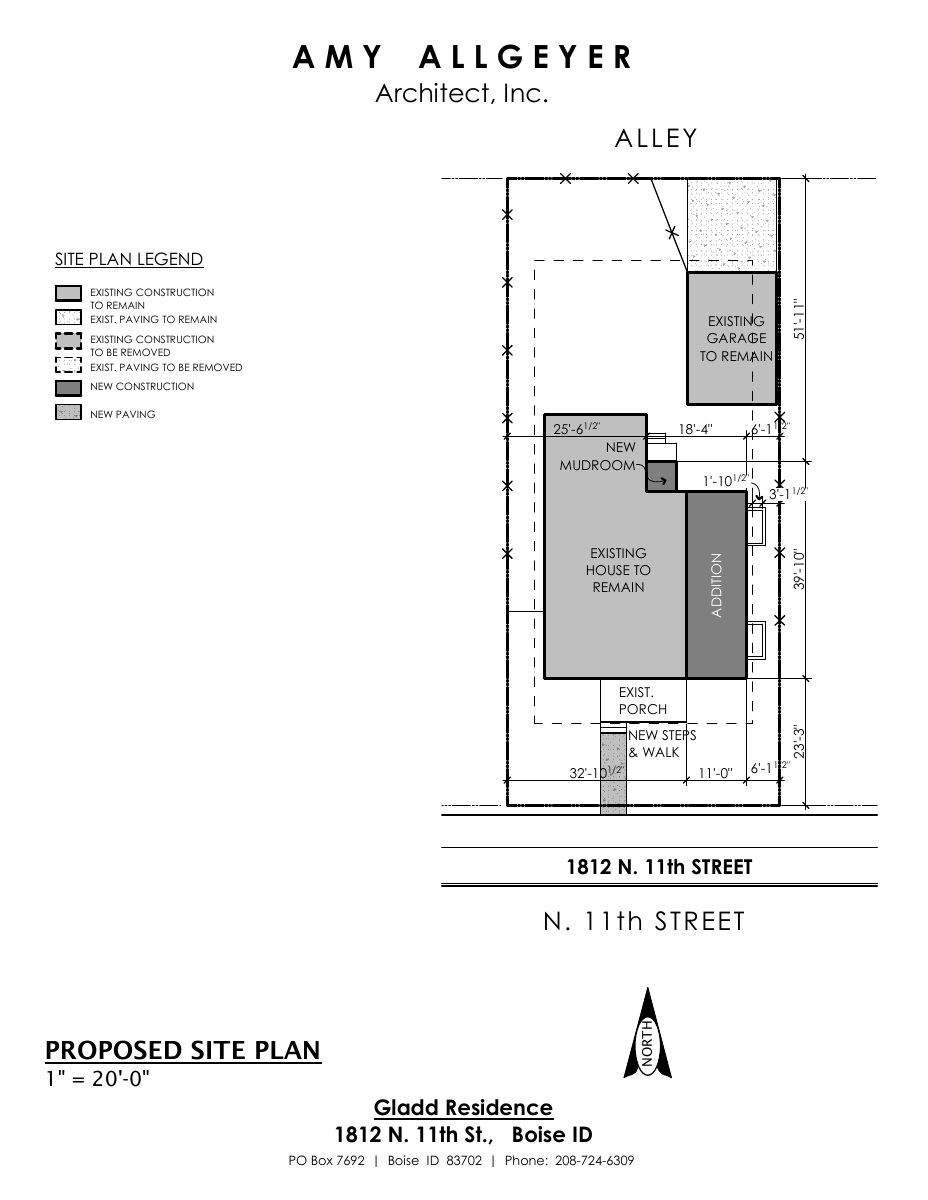
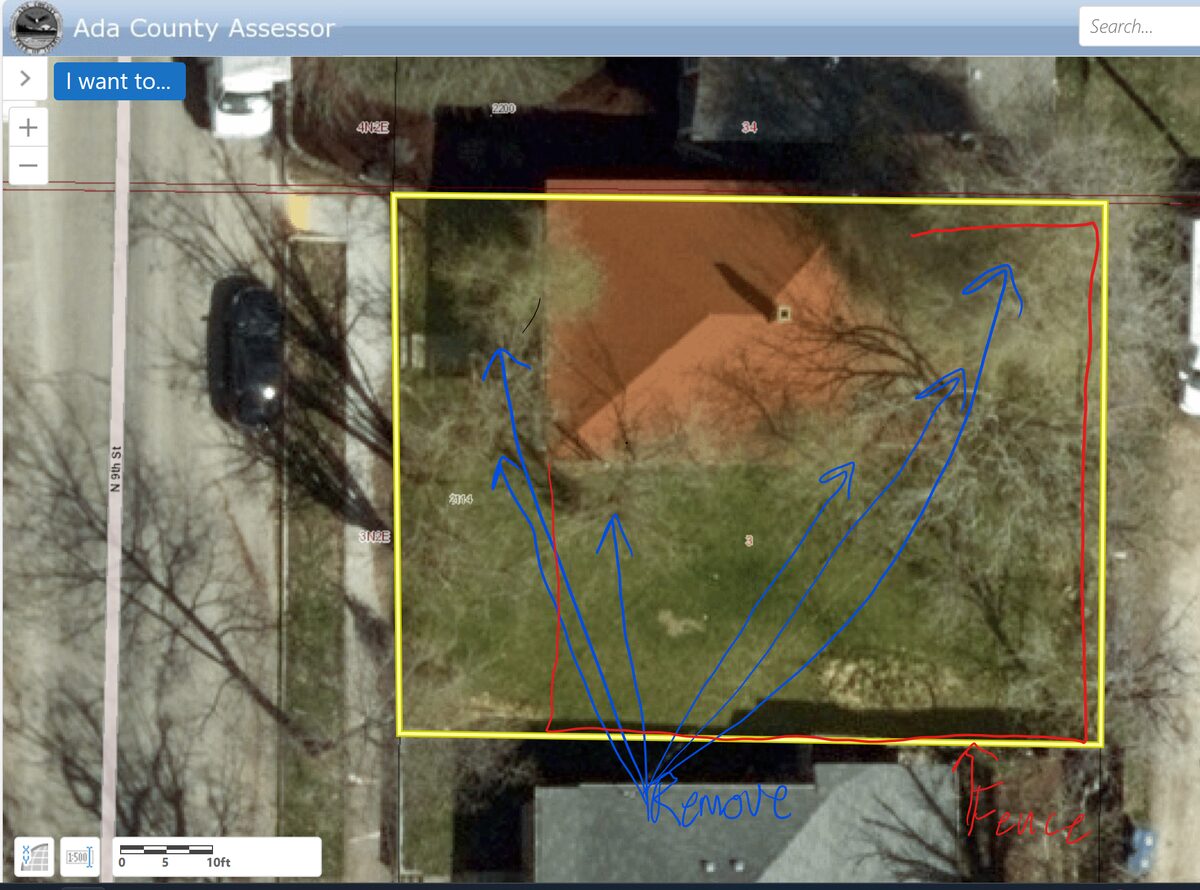
Site plan sheet A1.1 comparing existing and proposed lot coverage, including a 422 sq. ft. residential addition and a 31.0% proposed coverage figure.
June 15, 2026 · 1 page · 585 KB · PDS-Other Small Docs
Decisions
- Download PDS-Other Small Docs - CERTIFICATE OF APPROPRIATENESS CHECKLIST
June 15, 2026 · 2 pages · 869 KB · PDS-Other Small Docs
Other documents
- PDS-Application
June 15, 2026 · 158 KB · PDS-Application
- PDS-Other Small Docs - AFFIDAVIT
June 15, 2026 · 1.2 MB · PDS-Other Small Docs
- PDS-Other Small Docs - CONTEXT PHOTOS
June 15, 2026 · 11.3 MB · PDS-Other Small Docs
- PDS-Other Small Docs - EXISTING BASEMENT LEVEL FLOOR PLAN
June 15, 2026 · 86 KB · PDS-Other Small Docs
- PDS-Other Small Docs - EXISTING MAIN LEVEL FLOOR PLAN
June 15, 2026 · 164 KB · PDS-Other Small Docs
- PDS-Other Small Docs - EXTERIOR ELEVATIONS
June 15, 2026 · 443 KB · PDS-Other Small Docs
- PDS-Other Small Docs - LETTER OF INTENT
June 15, 2026 · 210 KB · PDS-Other Small Docs
- PDS-Other Small Docs - PROJECT DESCRIPTION
June 15, 2026 · 695 KB · PDS-Other Small Docs
- PDS-Other Small Docs - PROPOSED MAIN LEVEL FLOOR PLAN
June 15, 2026 · 185 KB · PDS-Other Small Docs