Historic preservation · Planning application
Historic district review approved
A homeowner at 1917 N 9th St in Boise's historic district plans exterior changes to an existing house.
About this application
A homeowner at 1917 N 9th St in Boise's historic district plans exterior changes to an existing house. The work opens up an enclosed porch and adds new siding there, replaces the front door, enlarges one window on the front of the house, and replaces four windows on a noncontributing structure.
Exterior Changes on Non-Contributing Home in Historic
Project name on file: 1917 N 9TH ST
Timeline
Jan. 27, 2026
Appeal Period: Completed
Jan. 16, 2026
Review Complete: Completed
Jan. 16, 2026
DR: Complete
Jan. 12, 2026
DR: In Review
Jan. 12, 2026
Assign Reviewers: Completed
Jan. 5, 2026
Review Complete: Corrections Required
Jan. 5, 2026
DR: Corrections Required
Dec. 29, 2025
DR: In Review
Dec. 29, 2025
Assign Reviewers: Completed
Dec. 15, 2025
Fee Payment: Payment Received
Dec. 15, 2025
Prescreen Review: Passed
Dec. 15, 2025
Prescreen Review: In Progress
Dec. 10, 2025
Prescreen Review: Corrections Required
Dec. 9, 2025
Prescreen Review: In Progress
Dec. 3, 2025
Application Submittal: ePlanReview
Dec. 3, 2025
Application filed
Documents
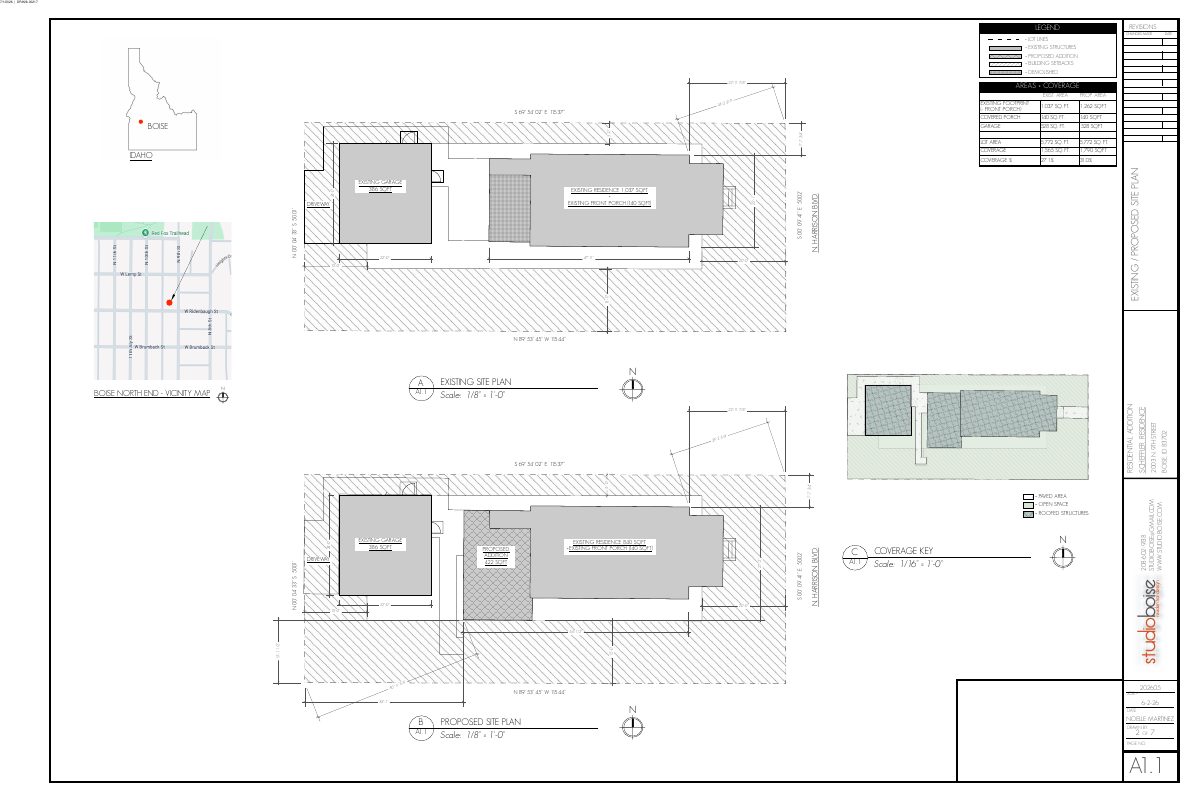
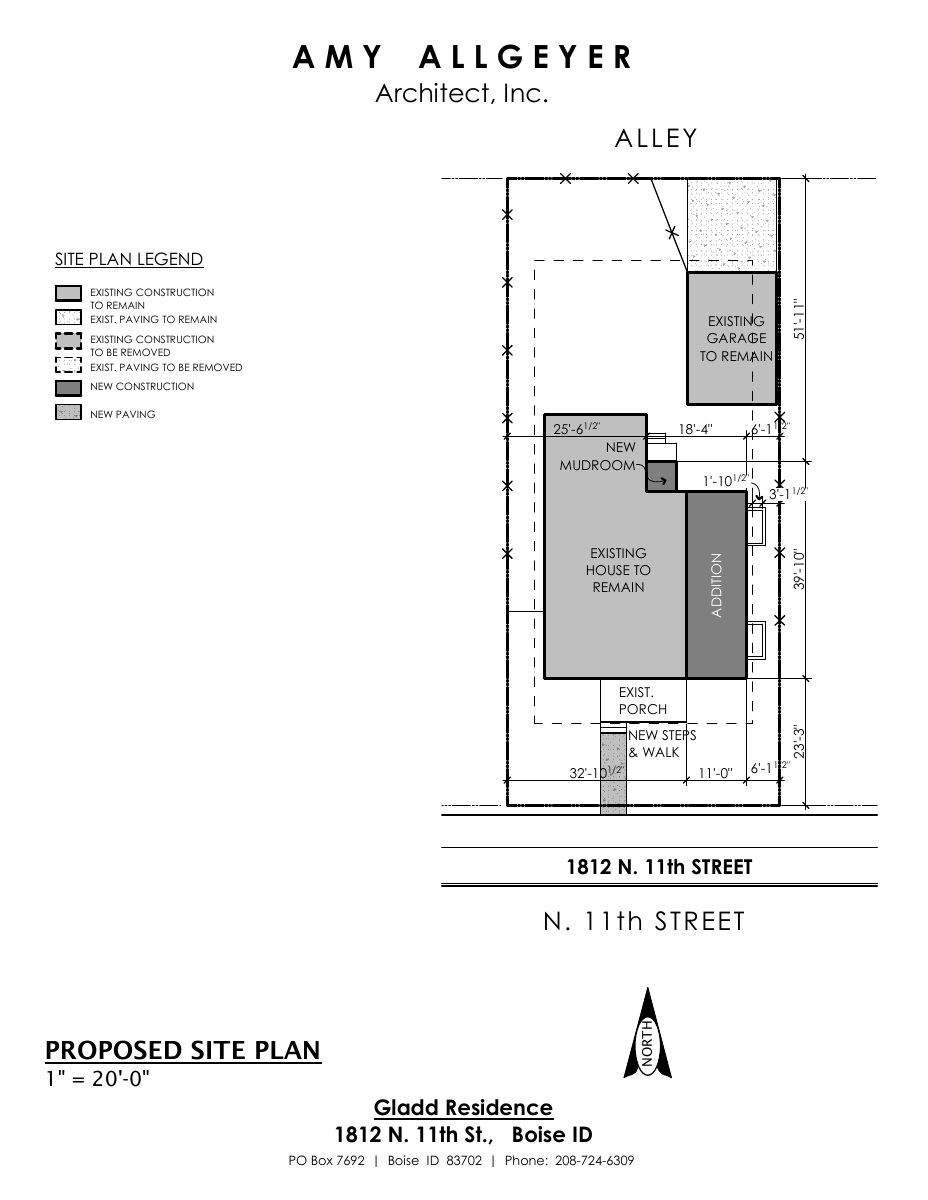
Site plans
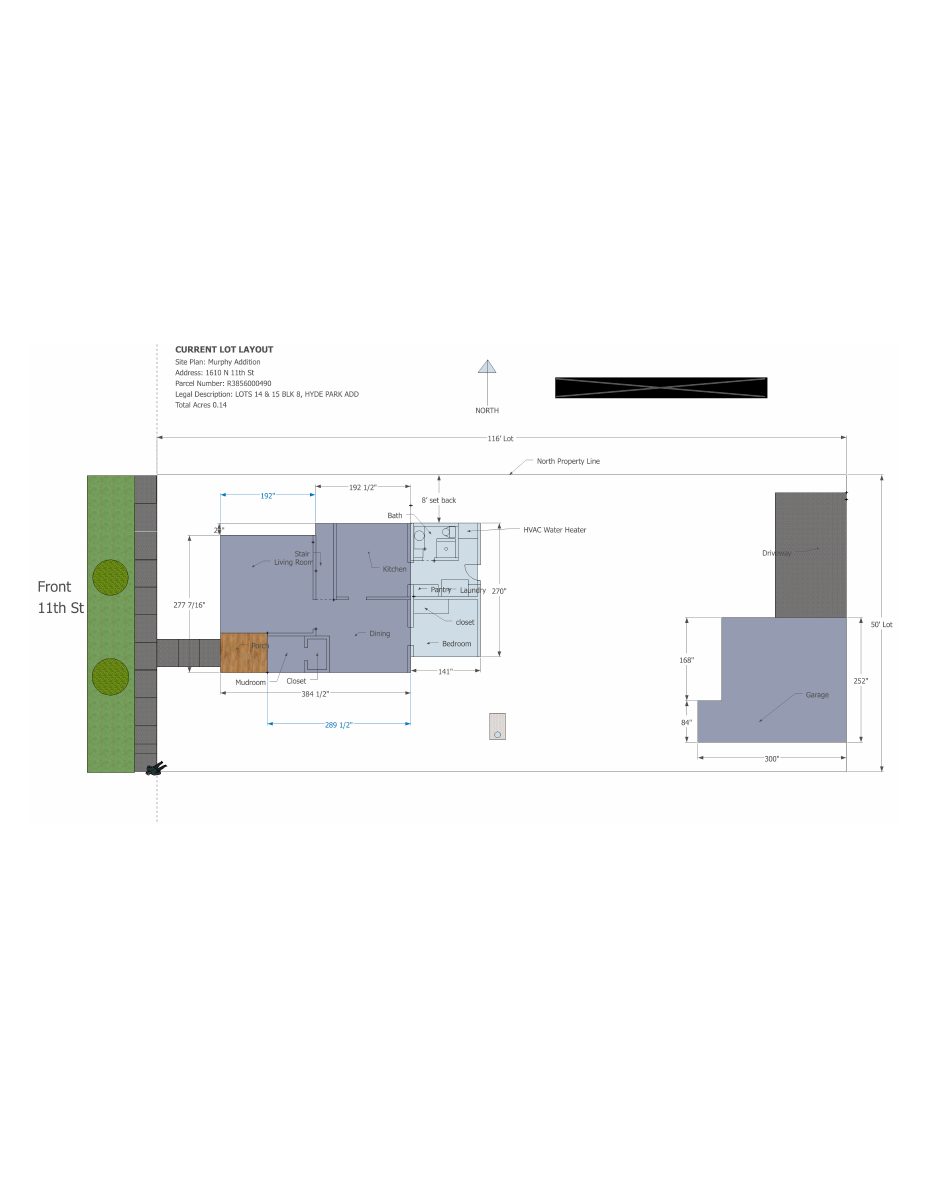
- Download PDS-Maps and Drawings - SITE PLAN
Dec. 30, 2025 · 1 page · 2.6 MB · PDS-Maps and Drawings
Decisions
- Download PDS-Action Letter - CERTIFICATE OF APPROPRIATENESS 01/16/2026
Jan. 16, 2026 · 5 pages · 290 KB · PDS-Action Letter
Other documents
- PDS-Correspondence - EMAIL CORRESPONDENCE 01/12/2026
Jan. 16, 2026 · 953 KB · PDS-Correspondence
- PDS-Legal Notice - HP_ADMINISTRATIVE LEGAL NOTICE
Jan. 14, 2026 · 783 KB · PDS-Legal Notice
- PDS-Maps and Drawings - NOTICING RADIUS MAP
Jan. 14, 2026 · 566 KB · PDS-Maps and Drawings
- PDS-Maps and Drawings - UPDATED ELEVATIONS 01/07/2026
Jan. 12, 2026 · 2.5 MB · PDS-Maps and Drawings
- PDS-Maps and Drawings - UPDATED FLOOR PLAN 01/07/2026
Jan. 12, 2026 · 3.0 MB · PDS-Maps and Drawings
- PDS-Photos - UPDATED PHOTO EXISTING WINDOW 01/06/2026
Jan. 12, 2026 · 5.4 MB · PDS-Photos
- PDS-Photos - UPDATED PHOTO PROPOSED DOOR 01/06/2026
Jan. 12, 2026 · 8.9 MB · PDS-Other Small Docs
- PDS-Photos - UPDATED PHOTOS EXISTING DOORS 01/06/2026
Jan. 12, 2026 · 11.3 MB · PDS-Other Small Docs
- PDS-Photos - UPDATED PHOTOS NEIGHBOR WINDOWS 01/06/2026
Jan. 12, 2026 · 9.7 MB · PDS-Photos
- PDS-Transmittal Agencies - TRANSMITTAL SHEET 12/31/2025
Dec. 31, 2025 · 101 KB · PDS-Transmittal Agencies
- PDS-Letter of Intent - LETTER OF EXPLANATION
Dec. 30, 2025 · 20 KB · PDS-Letter of Intent
- PDS-Maps and Drawings - ELEVATIONS
Dec. 30, 2025 · 2.4 MB · PDS-Maps and Drawings
- PDS-Maps and Drawings - EXISTING FLOOR PLAN
Dec. 30, 2025 · 143 KB · PDS-Maps and Drawings
- PDS-Other Small Docs - WINDOW SPEC SHEET
Dec. 30, 2025 · 313 KB · PDS-Other Small Docs
- PDS-Photos - PHOTOS
Dec. 30, 2025 · 2.4 MB · PDS-Photos
- PDS-Receipts -
Dec. 15, 2025 · 134 KB · PDS-Receipts
- PDS-Application
Dec. 3, 2025 · 173 KB · PDS-Application