Planning project · Planning application
Exterior changes to home in historic district approved
City staff approved exterior changes to a house in a historic district that is not considered a contributing historic building. The approval was granted administratively on Jan. 16, with no public hearing on file.
About this application
Exterior Changes on Non-Contributing Home in Historic
Project name on file: 1917 N 9TH ST
Timeline
Jan. 16, 2026
Planning Applications: Project Entitled
Dec. 3, 2025
Pending Application Submittal: Planning Applications in Review
Nov. 28, 2025
Concept Review Complete: CR Complete - Type 2
Nov. 14, 2025
Application Submittal: Online
Nov. 14, 2025
Application filed
Documents
Plans
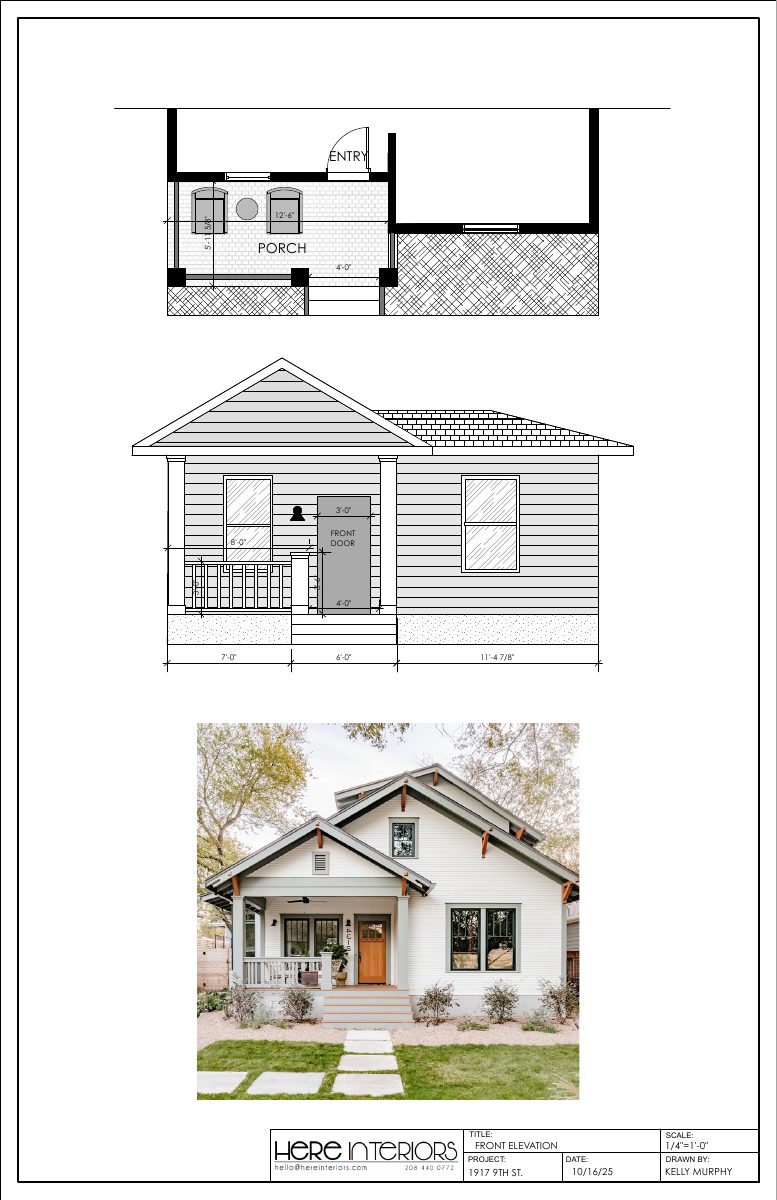
- Download PDS-Other Small Docs - ELEVATION OF FRONT
Nov. 14, 2025 · 1 page · 2.4 MB · PDS-Other Small Docs
Other documents
- PDS-Other Small Docs - EXTERIOR
Dec. 11, 2025 · 1.8 MB · PDS-Other Small Docs
- PDS-Other Small Docs - EXTERIOR BRICK INSPIRATION
Dec. 11, 2025 · 2.0 MB · PDS-Other Small Docs
- PDS-Other Small Docs - EXTERIOR SIDE
Dec. 11, 2025 · 9.6 MB · PDS-Other Small Docs
- PDS-Other Small Docs - EXTERIOR SIDE
Dec. 11, 2025 · 7.7 MB · PDS-Other Small Docs
- PDS-Other Small Docs - LETTER OF EXPLANTION
Dec. 11, 2025 · 202 KB · PDS-Other Small Docs
- Statement of legal interest
Dec. 11, 2025 · 4.1 MB · PDS-Other Small Docs
- PDS-Other Small Docs - UPDATED ORIGINAL FLOOR PLAN
Dec. 11, 2025 · 140 KB · PDS-Other Small Docs
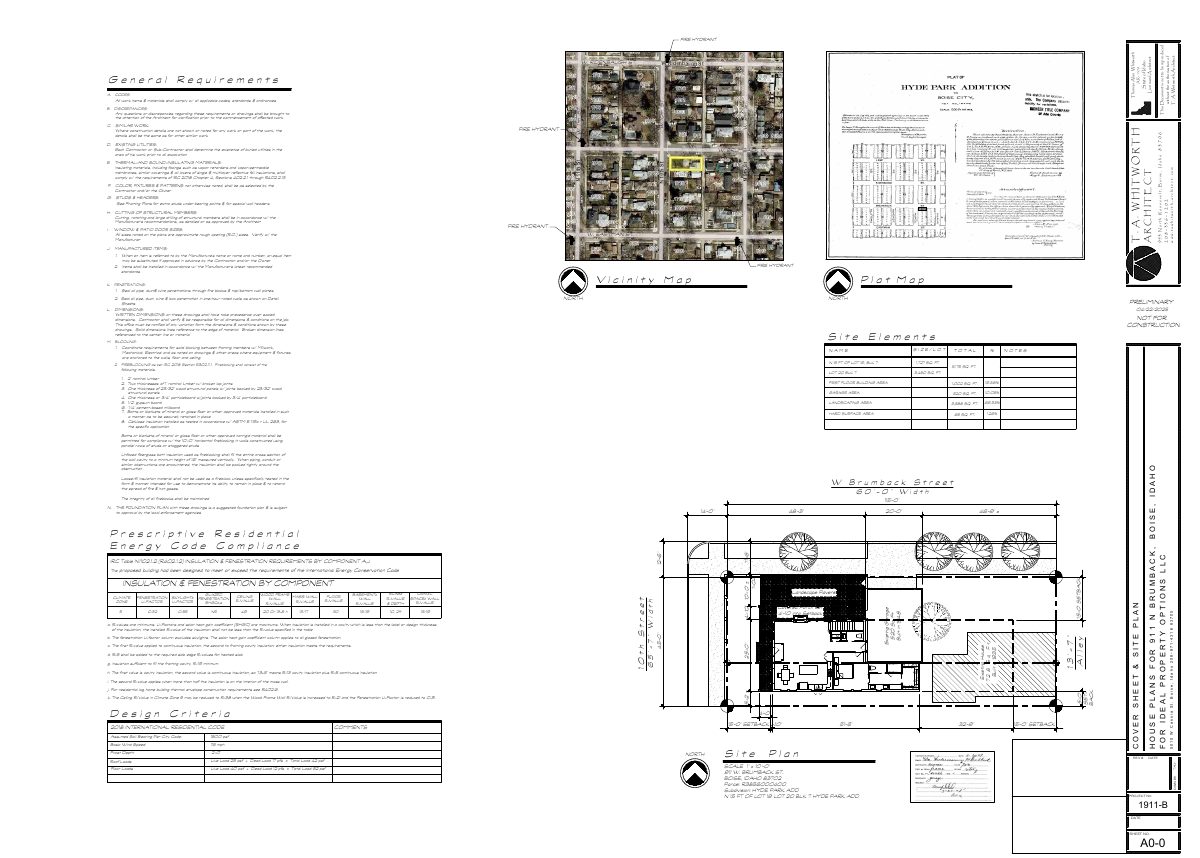
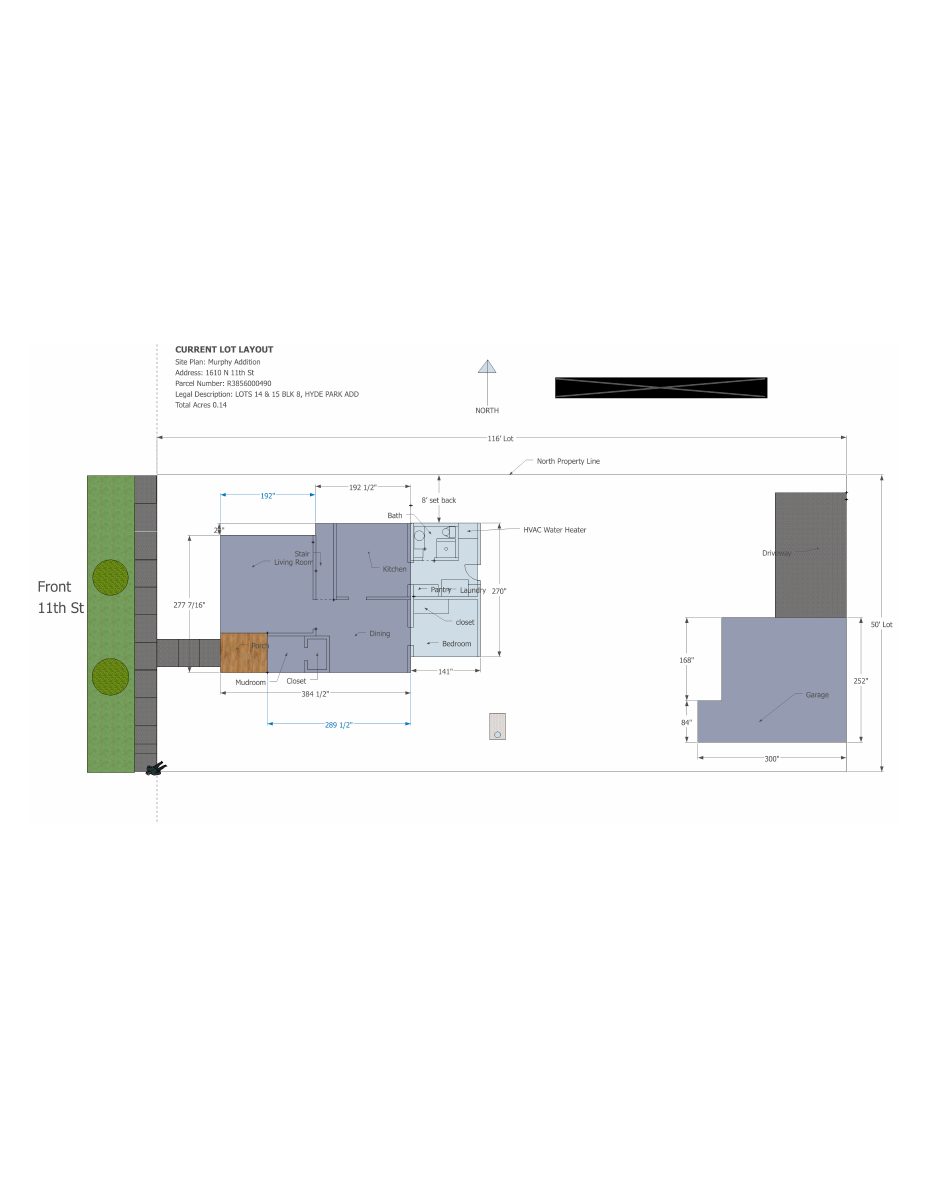
- PDS-Other Small Docs - LOT MEASURMENTS
Dec. 8, 2025 · 2.6 MB · PDS-Other Small Docs
- PDS-Other Small Docs - FRONT INSPO
Dec. 3, 2025 · 2.0 MB · PDS-Other Small Docs
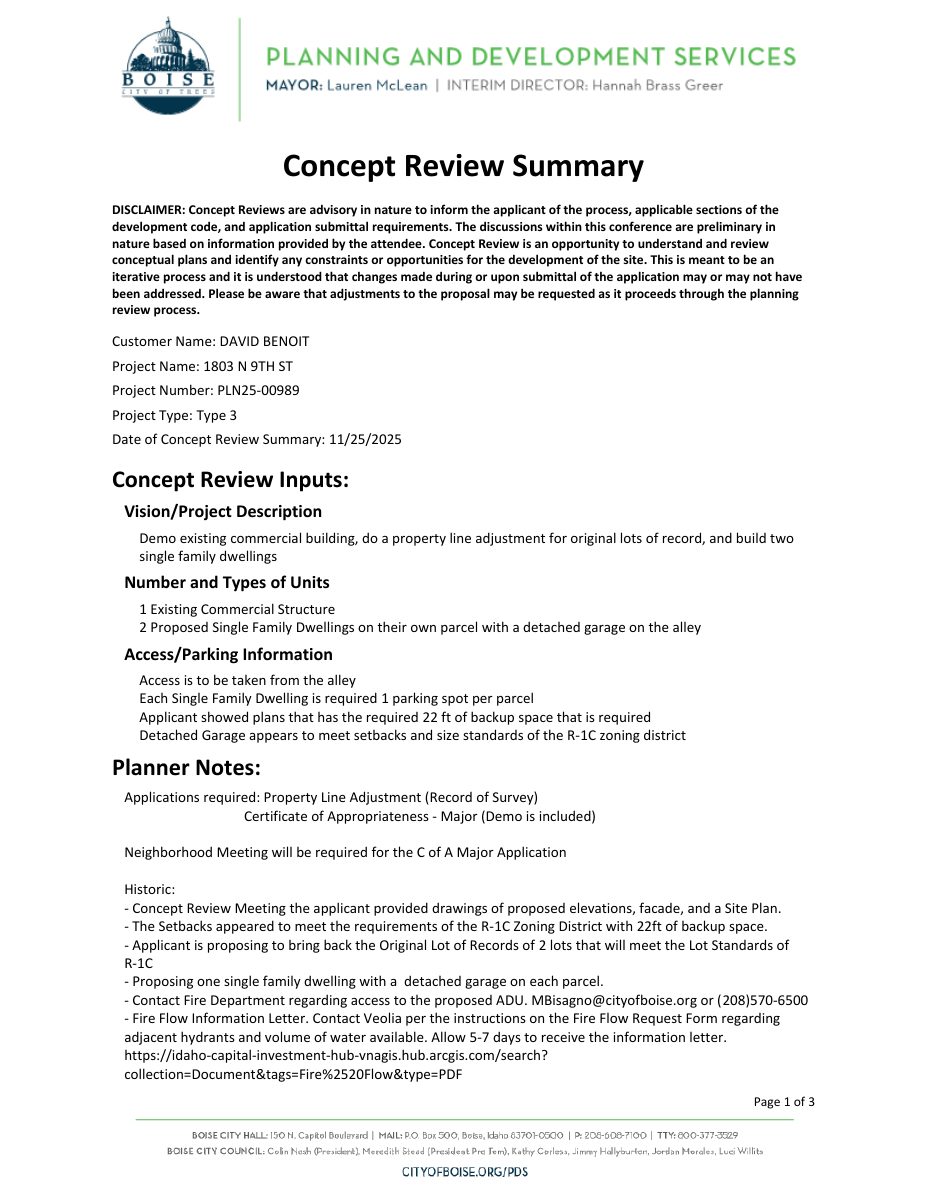
- PDS-Concept Review Summary Report -
Nov. 28, 2025 · 455 KB · PDS-Concept Review Summary Report
- PDS-Application
Nov. 14, 2025 · 157 KB · PDS-Application
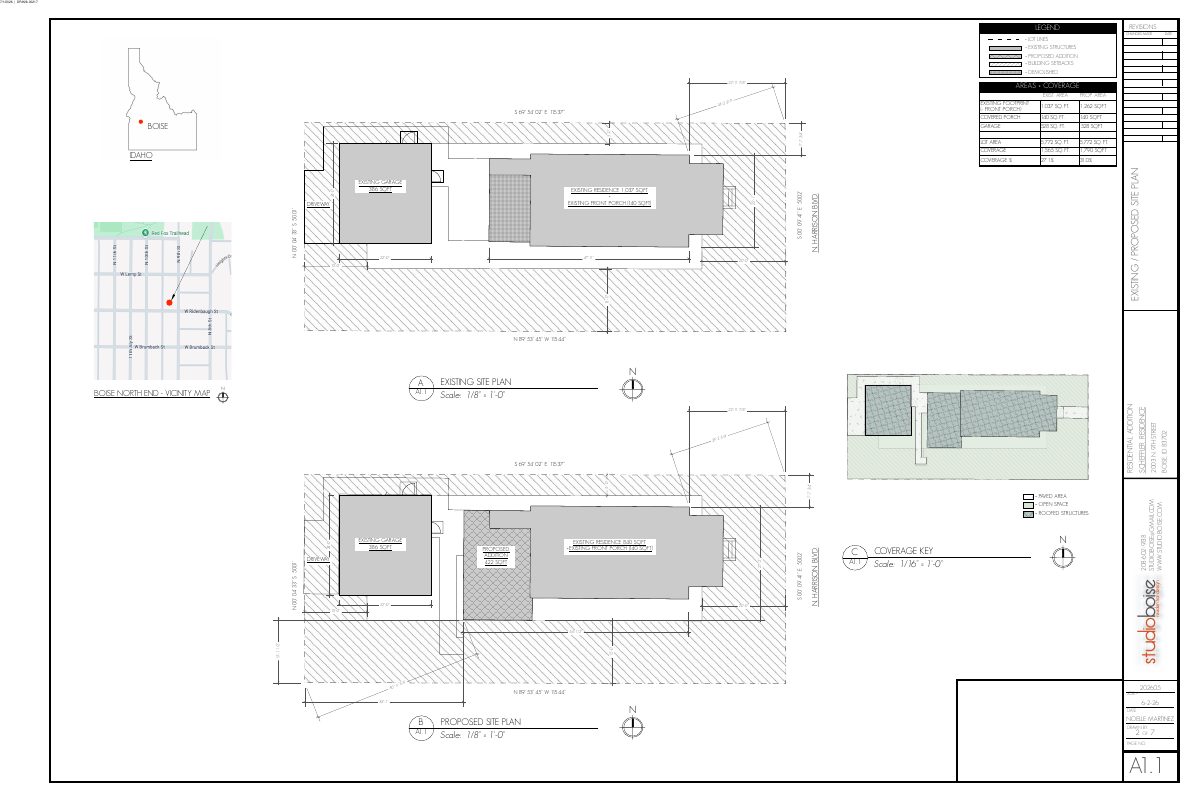
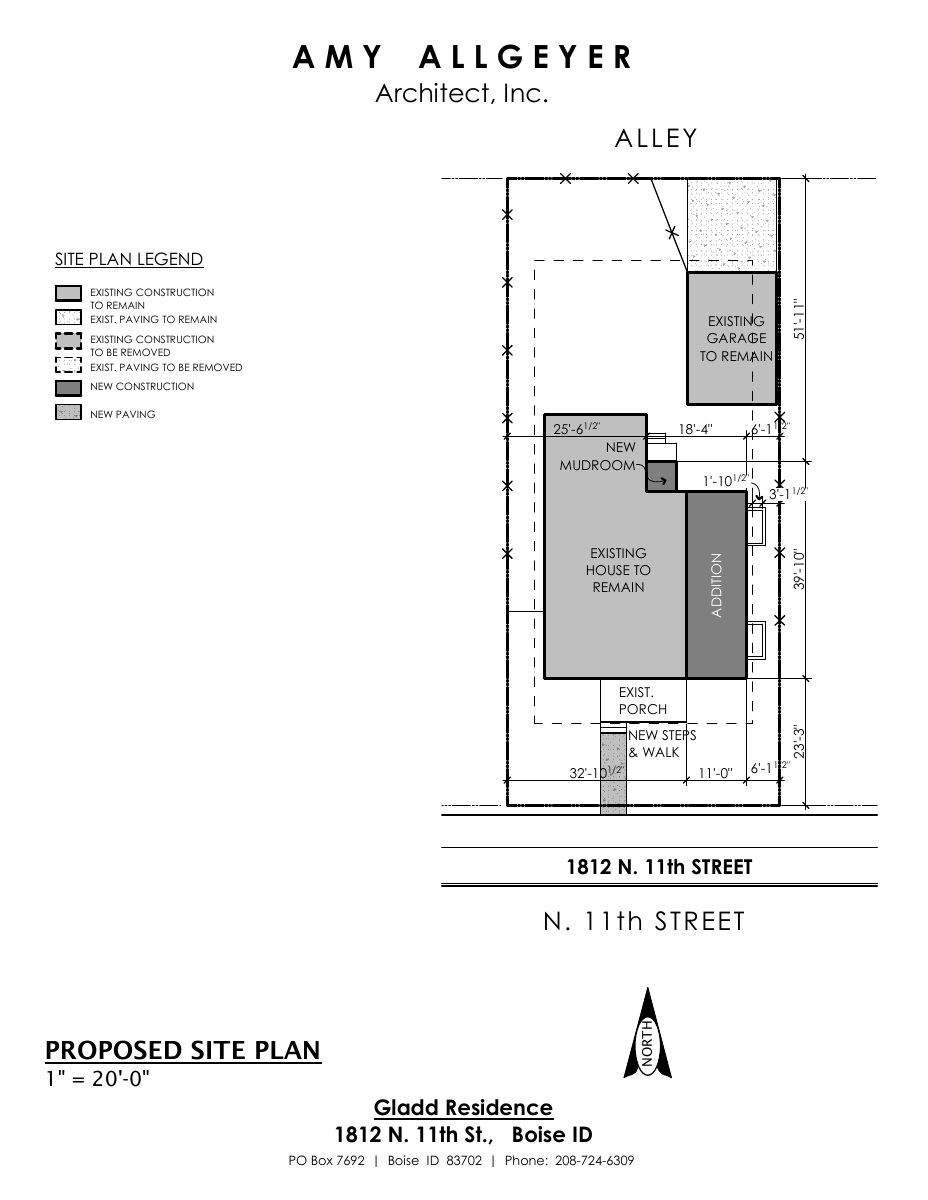
- PDS-Other Small Docs - NEW PLAN
Nov. 14, 2025 · 2.4 MB · PDS-Other Small Docs
- PDS-Other Small Docs - ORIGINAL FLOOR PLAN
Nov. 14, 2025 · 91 KB · PDS-Other Small Docs
- PDS-Other Small Docs - ORIGINAL FLOOR PLAN
Nov. 14, 2025 · 61 KB · PDS-Other Small Docs