Historic preservation · Planning application
Window changes at historic home approved
City approved a certificate of appropriateness for window work on a residential property of about 0.2 acres. The application was filed July 2, 2026, and the city's description says only "Windows."
About this application
Windows
Project name on file: 600 E Warms Springs Window
Timeline
Aug. 11, 2026
Appeal Period: Completed
July 31, 2026
Review Complete: Completed
July 31, 2026
DR: Complete
July 21, 2026
DR: In Review
July 21, 2026
Assign Reviewers: Completed
July 17, 2026
Review Complete: Corrections Required
July 14, 2026
DR: Corrections Required
July 14, 2026
DR: In Review
July 14, 2026
Assign Reviewers: Completed
July 8, 2026
Fee Payment: Payment Received
July 7, 2026
Prescreen Review: Passed
July 6, 2026
Prescreen Review: In Progress
July 6, 2026
Prescreen Review: Corrections Required
July 2, 2026
Prescreen Review: In Progress
July 2, 2026
Application Submittal: ePlanReview
July 2, 2026
Application filed
Documents
Other documents
- PDS-Action Letter - CERTIFICATE OF APPROPRIATENESS 07/31/2026
July 31, 2026 · 347 KB · PDS-Action Letter
- PDS-Legal Notice - ADMIN NOTICE
July 29, 2026 · 902 KB · PDS-Legal Notice
- PDS-Maps and Drawings - NOTICING RADIUS MAP
July 29, 2026 · 524 KB · PDS-Maps and Drawings
- PDS-Photos - UPDATED PHOTOS AND DESCRIPTION 07/23/2026
July 24, 2026 · 997 KB · PDS-Photos
- PDS-Transmittal Agencies - DRH26-00232 TRANSMITTAL AGENCIES 7-22-26
July 22, 2026 · 130 KB · PDS-Transmittal Agencies
- PDS-Letter of Intent - LETTER OF EXPLANATION
July 21, 2026 · 225 KB · PDS-Letter of Intent
- PDS-Maps and Drawings - CONTEXT MAP
July 21, 2026 · 642 KB · PDS-Maps and Drawings
- PDS-Maps and Drawings - ELEVATIONS
July 21, 2026 · 557 KB · PDS-Maps and Drawings
- PDS-Maps and Drawings - EXISTING BASEMENT PLAN
July 21, 2026 · 80 KB · PDS-Maps and Drawings
- PDS-Maps and Drawings - PROPOSED BASEMENT PLAN
July 21, 2026 · 82 KB · PDS-Maps and Drawings
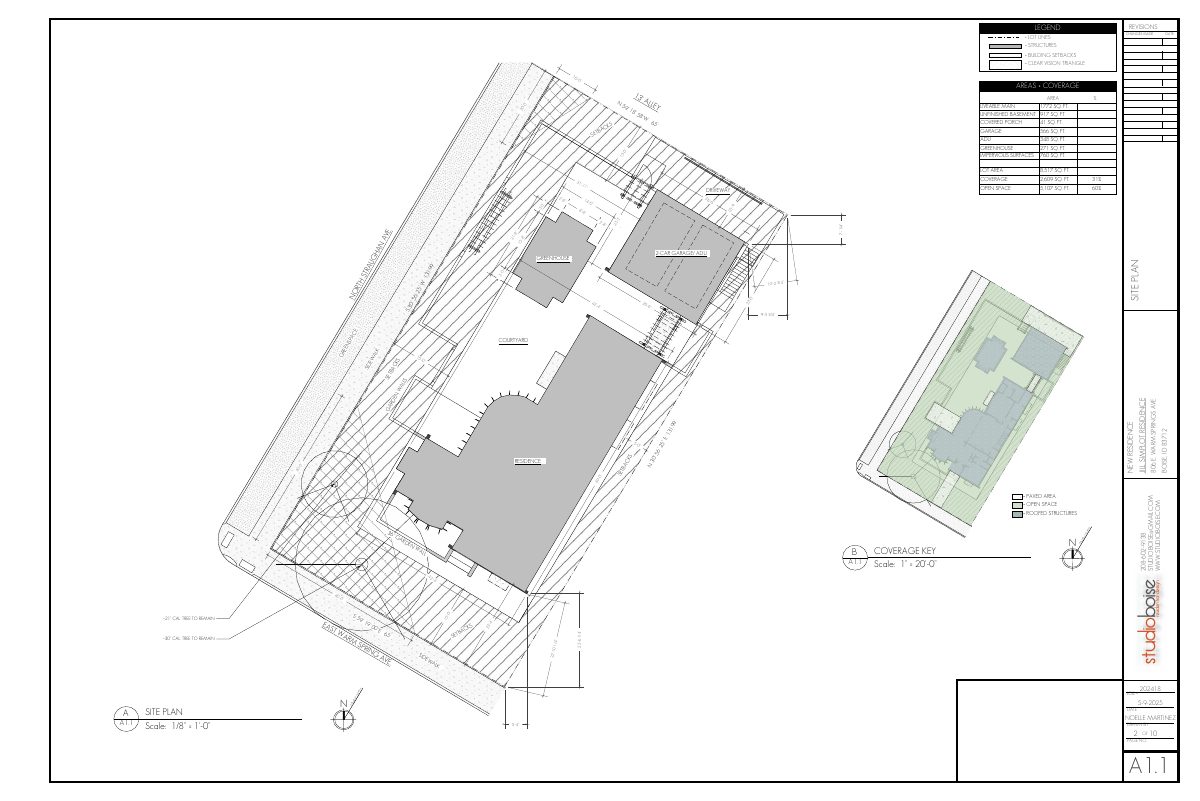
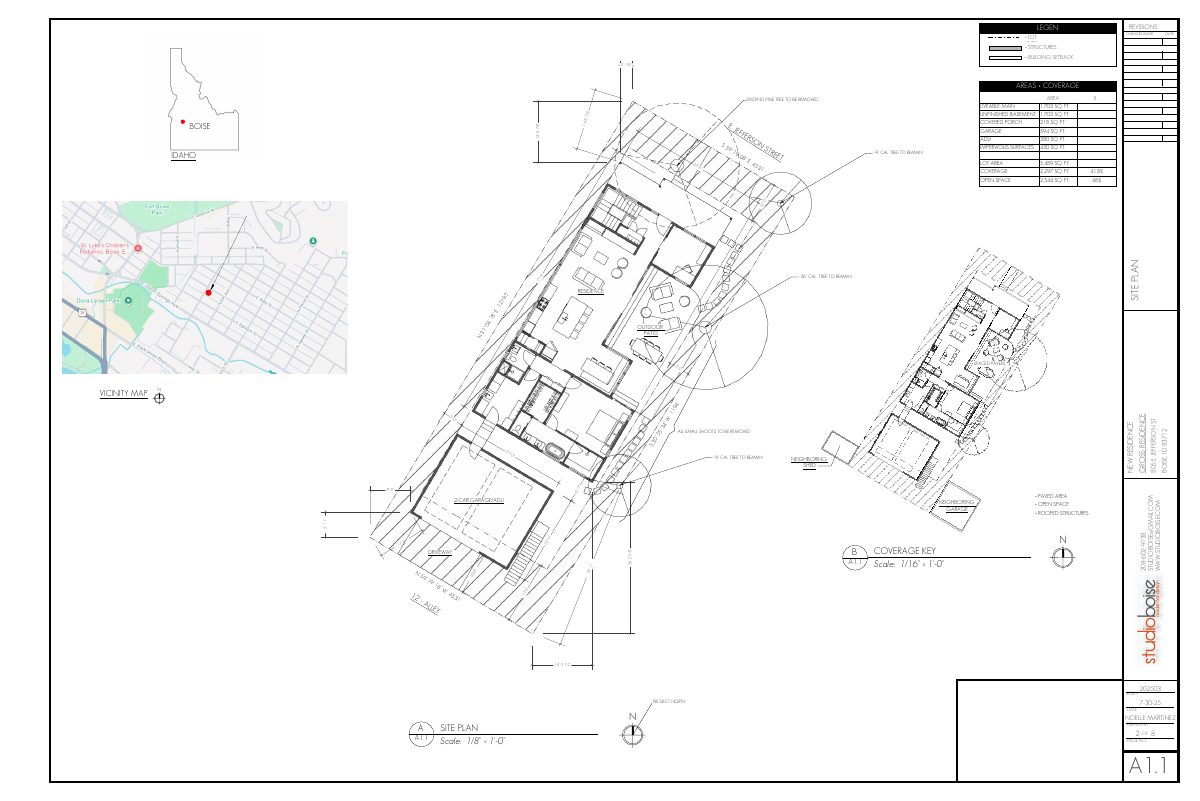
- PDS-Maps and Drawings - SITE PLAN
July 21, 2026 · 95 KB · PDS-Maps and Drawings
- PDS-Other Small Docs - WINDOW SPEC SHEET
July 21, 2026 · 431 KB · PDS-Other Small Docs
- PDS-Photos - PHOTOS
July 21, 2026 · 4.7 MB · PDS-Photos
- PDS-Statement of Legal Interest - STATEMENT OF LEGAL INTEREST
July 21, 2026 · 150 KB · PDS-Statement of Legal Interest
- PDS-Receipts -
July 8, 2026 · 134 KB · PDS-Receipts
- PDS-Application
July 2, 2026 · 174 KB · PDS-Application