Design review · Planning application
20,000-square-foot industrial building proposed on 2.35-acre lot
The single-story building would house a precision machining company and two other tenant spaces, with parking, new landscaping and a detached sidewalk. The Design Review Commission hearing was Oct. 14; no decision is on file.
About this application
The applicant proposes a new single-story industrial building of about 20,000 square feet at 6651 S Eisenman Rd in Boise. It would sit on a roughly 2.35-acre lot in a light industrial zone and house a precision machining company plus two additional tenant spaces. Plans include parking, new landscaping and a detached sidewalk along the street.
Industrial building
Project name on file: 6651 S EISENMAN RD
Timeline
Today
Document added: PDS-Agency Comments - ACHD COMMENTS
Yesterday
Status changed from Hearing scheduled to In review
Reported as “In Review”.
Yesterday
Public hearing: Design Review Commission
Sept. 29, 2026
Review Complete: Completed
Sept. 29, 2026
DR: Complete
Aug. 20, 2026
DR: In Review
Aug. 20, 2026
Assign Reviewers: Completed
July 29, 2026
Fee Payment: Payment Received
July 29, 2026
Prescreen Review: Passed
July 28, 2026
Prescreen Review: In Progress
July 28, 2026
Application Submittal: ePlanReview
July 28, 2026
Application filed
Documents
Site plans
- Download Site plan, updated Oct. 5
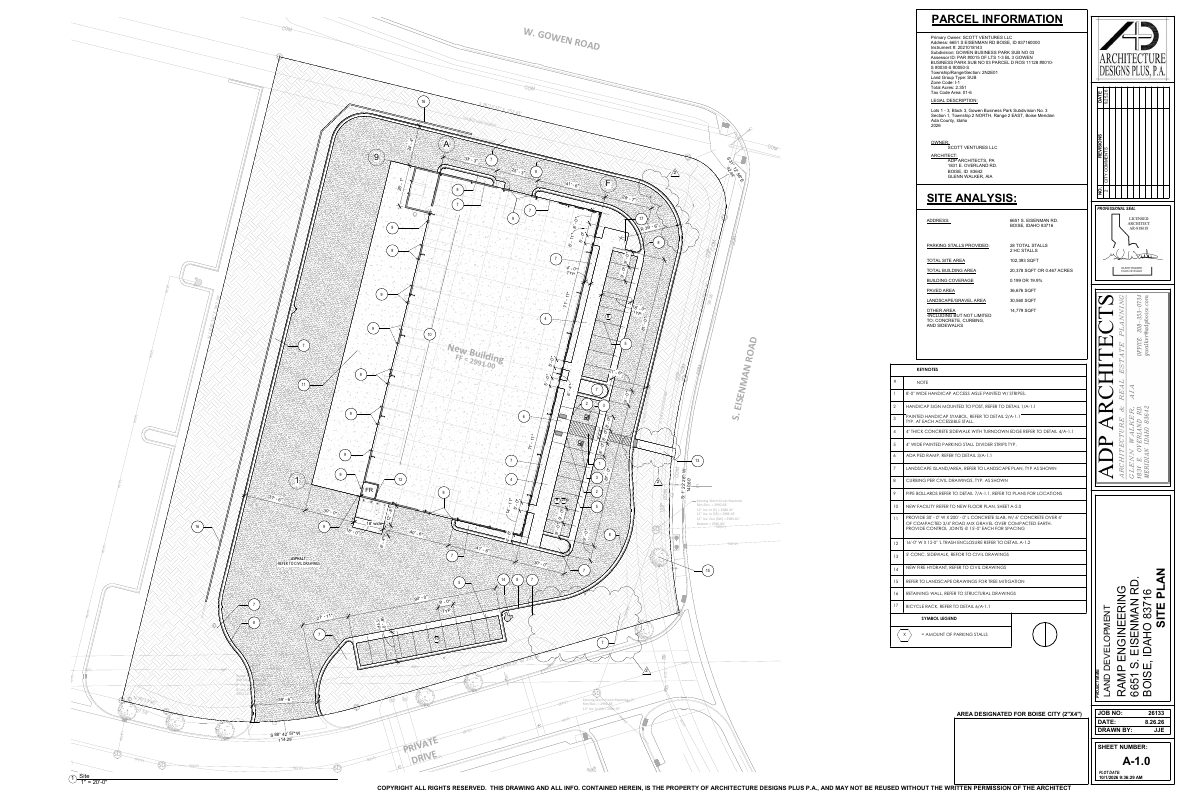
Updated site plan for a 2.35-acre parcel in Gowen Business Park showing a 20,378 sq ft building, 28 parking stalls including 2 accessible, and site coverage and paving areas.
Oct. 5, 2026 · 1 page · 2.8 MB · PDS-Maps and Drawings
- Download Site plan with parking and site area data
Site plan sheet listing parcel and legal description details, owner and architect information, parking stall counts, and site coverage areas for a Design Review application.
Aug. 26, 2026 · 1 page · 3.0 MB · PDS-Maps and Drawings
Renderings
- Download Renderings
Aug. 26, 2026 · 2 pages · 123 KB · PDS-Maps and Drawings
Staff reports
- Download Project report for the Oct. 14 design review hearing
Staff report recommending approval of a roughly 20,000 square-foot industrial building, with conditions on screening, lighting and agency requirements.
Oct. 7, 2026 · 42 pages · 19.4 MB · PDS-Project Report/Memo
Other documents
- PDS-Agency Comments - ACHD COMMENTS
Today · 594 KB · PDS-Agency Comments
- PDS-Other Small Docs - SITE POSTED 9/28/26
Sept. 30, 2026 · 324 KB · PDS-Other Small Docs
- PDS-Correspondence - NOTIFICATION LETTER FOR THE OCTOBER 14, 2026 DESIGN REVIEW HEARING
Sept. 25, 2026 · 80 KB · PDS-Correspondence
- PDS-Legal Notice - DRC NOTICE
Sept. 25, 2026 · 907 KB · PDS-Legal Notice
- PDS-Maps and Drawings - AERIAL MAP
Sept. 25, 2026 · 1.4 MB · PDS-Maps and Drawings
- PDS-Maps and Drawings - LAND USE MAP
Sept. 25, 2026 · 273 KB · PDS-Maps and Drawings
- PDS-Maps and Drawings - NOTICING RADIUS MAP
Sept. 25, 2026 · 544 KB · PDS-Maps and Drawings
- PDS-Maps and Drawings - ZONING MAP
Sept. 25, 2026 · 407 KB · PDS-Maps and Drawings
- PDS-Agency Comments - AIRPORT COMMENTS
Sept. 24, 2026 · 221 KB · PDS-Agency Comments
- PDS-Agency Comments - HILLSIDE DRAINAGE CONDITIONS
Sept. 24, 2026 · 134 KB · PDS-Agency Comments
- PDS-Agency Comments - PARKS COMMENTS
Sept. 24, 2026 · 58 KB · PDS-Agency Comments
- PDS-Agency Comments - PRETREATMENT COMMENTS
Sept. 24, 2026 · 15 KB · PDS-Agency Comments
- PDS-Agency Comments - SEWER COMMENTS
Sept. 24, 2026 · 65 KB · PDS-Agency Comments
- PDS-Agency Comments - SOLID WASTE COMMENTS
Sept. 24, 2026 · 107 KB · PDS-Agency Comments
- PDS-Agency Comments - STREET LIGHT COMMENTS
Sept. 24, 2026 · 163 KB · PDS-Agency Comments
- PDS-Transmittal Agencies - TRANSMITTAL SHEET
Sept. 4, 2026 · 137 KB · PDS-Transmittal Agencies
- PDS-Application
Aug. 26, 2026 · 227 KB · PDS-Application
- PDS-Letter of Intent - 8/26/26
Aug. 26, 2026 · 858 KB · PDS-Letter of Intent
- PDS-Maps and Drawings - C1.2 SITE
Aug. 26, 2026 · 3.1 MB · PDS-Maps and Drawings
- PDS-Maps and Drawings - ELEVATIONS
Aug. 26, 2026 · 911 KB · PDS-Maps and Drawings
- PDS-Maps and Drawings - ELEVATIONS
Aug. 26, 2026 · 564 KB · PDS-Maps and Drawings
- PDS-Maps and Drawings - FLOOR PLAN
Aug. 26, 2026 · 501 KB · PDS-Maps and Drawings
- PDS-Maps and Drawings - L1.01 LANDSCAPE PLAN 8/26/26
Aug. 26, 2026 · 1.3 MB · PDS-Maps and Drawings
- PDS-Maps and Drawings - L1.02 LANDSCAPE PLAN
Aug. 26, 2026 · 1.2 MB · PDS-Maps and Drawings
- PDS-Maps and Drawings - LANDSCAPE DETAILS
Aug. 26, 2026 · 772 KB · PDS-Maps and Drawings
- PDS-Maps and Drawings - LANDSCAPE PLAN 8/26/26
Aug. 26, 2026 · 1.1 MB · PDS-Maps and Drawings
- PDS-Maps and Drawings - TRASH ENCLOSURE
Aug. 26, 2026 · 847 KB · PDS-Maps and Drawings
- PDS-Neighborhood Meeting - 8/26/26
Aug. 26, 2026 · 115 KB · PDS-Neighborhood Meeting
- PDS-Other Small Docs - FIRE FLOW
Aug. 26, 2026 · 111 KB · PDS-Other Small Docs
- PDS-Other Small Docs - NEIGHBORHOOD MEETING INVITE
Aug. 26, 2026 · 123 KB · PDS-Other Small Docs
- PDS-Other Small Docs - NEIGHBORHOOD MEETING LIST
Aug. 26, 2026 · 34 KB · PDS-Other Small Docs
- PDS-Other Small Docs - NM SIGN IN SHEET
Aug. 26, 2026 · 259 KB · PDS-Other Small Docs
- PDS-Photos - SITE PHOTOS
Aug. 26, 2026 · 290 KB · PDS-Photos
- PDS-Statement of Legal Interest - 8/26/26
Aug. 26, 2026 · 204 KB · PDS-Statement of Legal Interest
- PDS-Submittal Checklist - 8/26/26
Aug. 26, 2026 · 894 KB · PDS-Submittal Checklist
- PDS-Receipts -
July 29, 2026 · 131 KB · PDS-Receipts
- PDS-Application
July 28, 2026 · 227 KB · PDS-Application