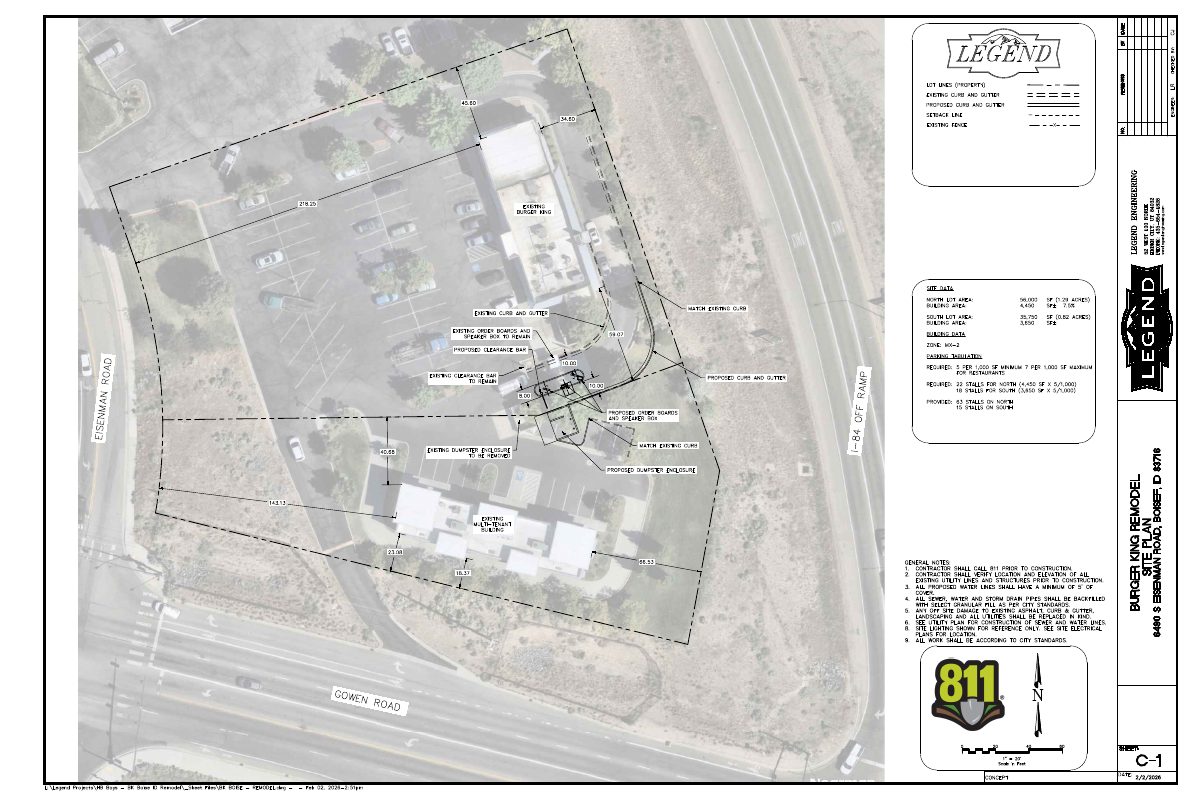
Planning project · Planning application
20,000-square-foot industrial building approved on 2.35-acre site
The Design Review Commission approved plans for a 20,000-square-foot industrial building on a 2.35-acre site that is currently vacant land. The application was filed May 18.
About this application
Industrial Building
Project name on file: 6651 S EISENMAN RD
Timeline
Today
Status changed from In review to Approved
Reported as “Project Entitled”.
Today
Planning Applications: Project Entitled
July 28, 2026
Pending Application Submittal: Planning Applications in Review
July 17, 2026
IDR Review Complete: IDR Waived
July 17, 2026
Neighborhood Meeting Review: Completed
July 17, 2026
Concept Review Complete: Generate AWS
June 17, 2026
Concept Review Complete: CR Complete - Type 3
May 29, 2026
Concept Review Complete: Corrections Required
Please upload a project description that provides clarification on the use. Is Ramp Engineering stricly an office use? Please specify the square footage dedicated to the office use, and the square footage that will be vanilla TI.Please also clarify if this is a two story or one story building. The drawing state that it is 2991 sq. ft, but your application indicates 20,000 sq. ft.
May 18, 2026
Application Submittal: Online
May 18, 2026
Application filed
Documents
Other documents
- PDS-Other Small Docs - ATTENDEE SIGN-IN SHEET
July 16, 2026 · 259 KB · PDS-Other Small Docs
- PDS-Other Small Docs - LANDSCAPE DETAILS
July 16, 2026 · 772 KB · PDS-Other Small Docs
- PDS-Other Small Docs - LANDSCAPE PLAN
July 16, 2026 · 1.2 MB · PDS-Other Small Docs
- PDS-Other Small Docs - LANDSCAPE PLAN
July 16, 2026 · 1.3 MB · PDS-Other Small Docs
- PDS-Other Small Docs - LANDSCAPE PLAN
July 16, 2026 · 1.1 MB · PDS-Other Small Docs
- PDS-Other Small Docs - NEIGHBORHOOD MEETING INVITATION
July 16, 2026 · 123 KB · PDS-Other Small Docs
- PDS-Other Small Docs - NEIGHBORHOOD MEETING LIST
July 16, 2026 · 34 KB · PDS-Other Small Docs
- PDS-Other Small Docs - NEIGHBORHOOD-MEETING-SUMMARY
July 16, 2026 · 115 KB · PDS-Other Small Docs
- PDS-Concept Review Summary Report -
June 17, 2026 · 474 KB · PDS-Concept Review Summary Report
- PDS-Other Small Docs - NARRATIVE LETTER.
May 30, 2026 · 140 KB · PDS-Other Small Docs
- PDS-Application
May 18, 2026 · 158 KB · PDS-Application
- PDS-Other Small Docs - BUILDING ELEVATIONS
May 18, 2026 · 496 KB · PDS-Other Small Docs
- PDS-Other Small Docs - CIVIL SITE
May 18, 2026 · 3.1 MB · PDS-Other Small Docs
- PDS-Other Small Docs - FLOOR PLAN
May 18, 2026 · 224 KB · PDS-Other Small Docs
- PDS-Other Small Docs - SITE PLAN
May 18, 2026 · 2.1 MB · PDS-Other Small Docs