Planning project · Planning application
Sunroom addition to garage approved for historic home
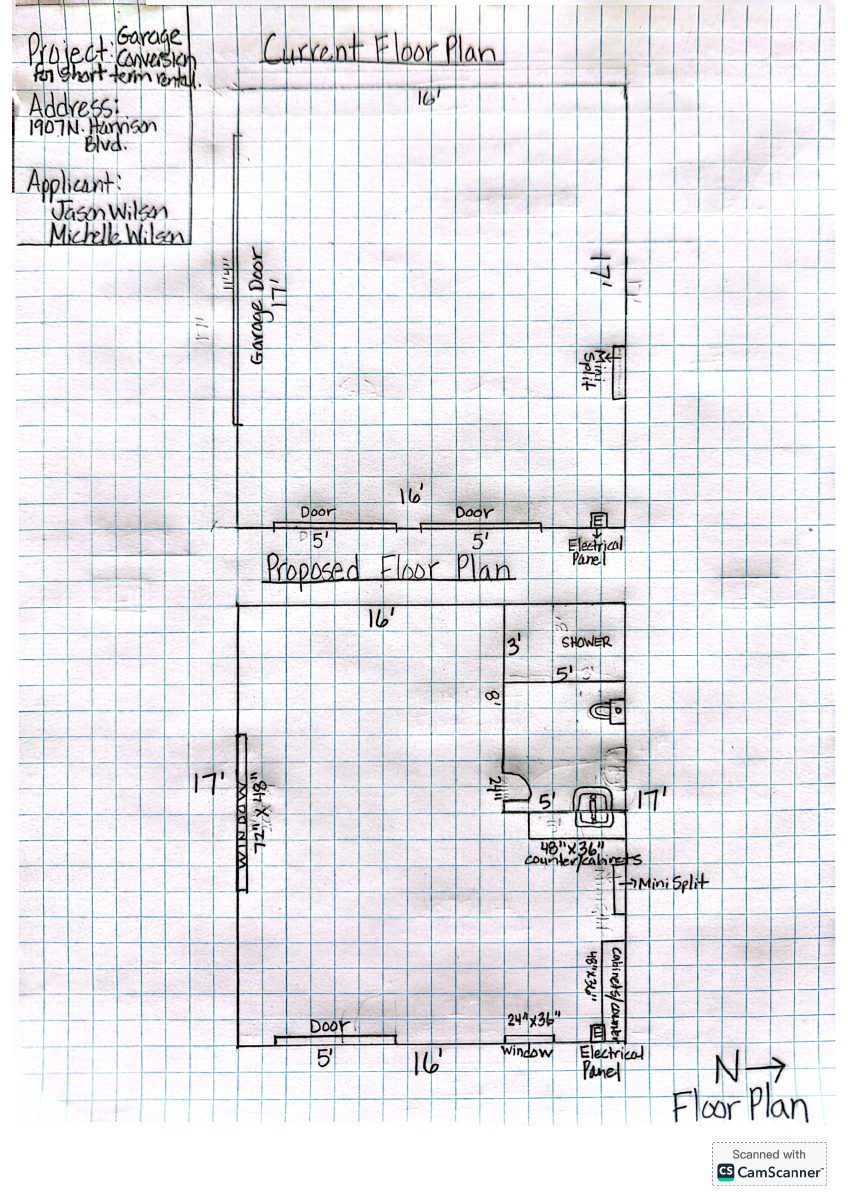
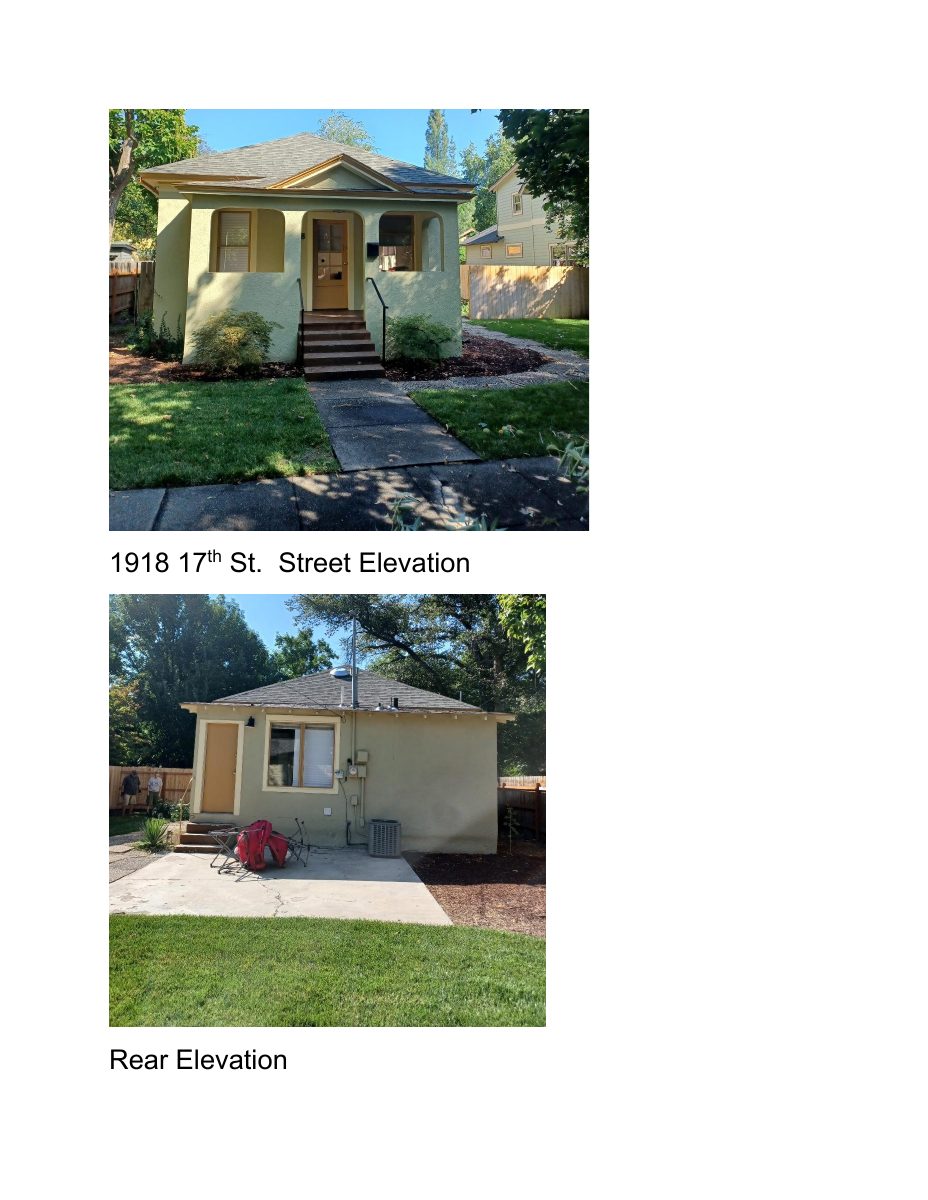
City staff approved a sunroom addition to a garage on a 0.15-acre residential lot. The request also involved a variance and tree removal. The decision was made administratively on Sept. 1, 2026.
About this application
9/24 - Historic - Sunroom addition to garage. 8-25 - Variance and tree removal
Project name on file: 1919 N Harrison Blvd
Timeline
Yesterday
14 documents added
Sept. 1, 2026
Planning Applications: Project Entitled
July 21, 2026
Pending Application Submittal: Planning Applications in Review
July 6, 2026
Planning Applications: Generate Additional Application
March 10, 2026
Pending Application Submittal: Planning Applications in Review
March 9, 2026
Planning Applications: Generate Additional Application
Dec. 22, 2025
Pending Application Submittal: Planning Applications in Review
Dec. 9, 2025
IDR Review Complete: IDR Waived
Dec. 9, 2025
Prepare Interdepartmental Review: IDR To be Waived
Dec. 9, 2025
Neighborhood Meeting Review: Completed
Aug. 29, 2025
Concept Review Complete: CR Complete - Type 3
Aug. 26, 2025
Concept Review Complete: Notes
Updated Per Gemma
Jan. 24, 2025
Planning Applications: Project Entitled
Sept. 8, 2024
Pending Application Submittal: Planning Applications in Review
Aug. 29, 2024
Concept Review Complete: CR Complete - Type 2
Aug. 29, 2024
Early Assistance Review: Send to Concept Review
Aug. 26, 2024
Early Assistance Review: Corrections Required
I am the planner assigned to your PLN case. Could we touch base either in-person or online to discuss this project?
Aug. 6, 2024
Application Submittal: Online
Aug. 6, 2024
Application filed
Documents
Site plans
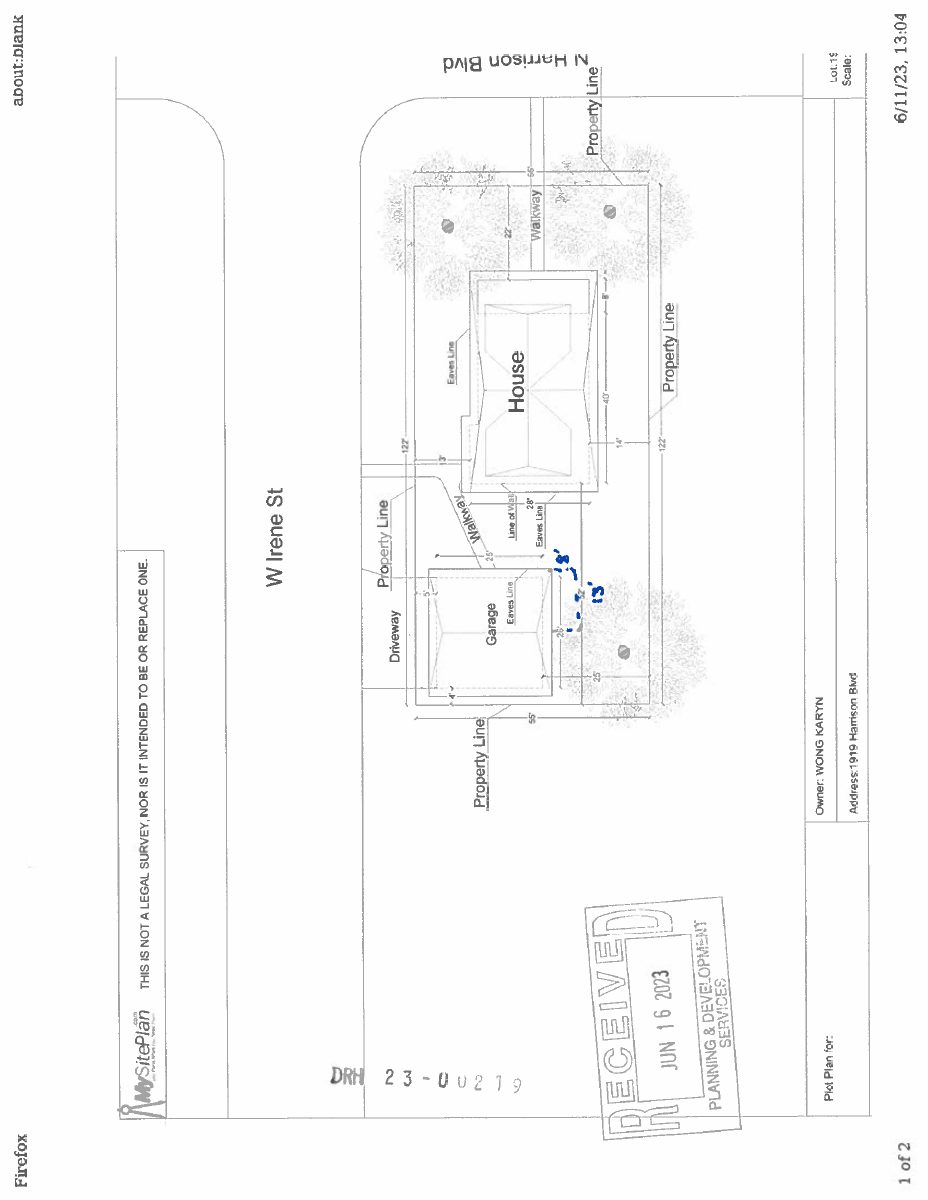
- Download Site plan (sheet with rotated text, filed Aug. 29, 2024)
Aug. 29, 2024 · 2 pages · 57 KB · PDS-Other Small Docs
Plans
- Download Approximate elevation 1 of proposed sunroom
Aug. 6, 2024 · 1 page · 114 KB · PDS-Other Small Docs
- Download Approximate elevation 3 of proposed sunroom
Aug. 6, 2024 · 1 page · 147 KB · PDS-Other Small Docs
Other documents
- PDS-Other Small Docs - CORRECT AND COMPLETE MEETING OUTCOME INFORMATION PACKET.
Dec. 9, 2025 · 2.2 MB · PDS-Other Small Docs
- PDS-Other Small Docs - OFFICIAL MEETING SUMMARY FORM TO BE USED IN CONJUNCTION WITH NM_MEETING_20251117_NBR25-00157 NEIGHBORHOOD SUMMARY PACKAGE-COMPLETE.PDF
Dec. 9, 2025 · 103 KB · PDS-Other Small Docs
- PDS-Other Small Docs - COMPLETE PACKAGE OF NEIGHBORHOOD MEETING SUMMARY DOCUMENTS AND FOLLOW-UP RESEARCH.
Dec. 8, 2025 · 36 KB · PDS-Other Small Docs
- PDS-Concept Review Summary Report -
Aug. 29, 2025 · 453 KB · PDS-Concept Review Summary Report
- PDS-Other Small Docs - CONCEPTUAL VIEW OF PROPOSED SUNROOM WITH ADDITIONAL GARAGE EXPANSION COMPLETED AS SEEN FROM SOUTHWEST AREA OF YARD. (AS IF STANDING AT ALLEY ACCESS GATE.)
Aug. 29, 2025 · 967 KB · PDS-Other Small Docs
- PDS-Other Small Docs - DOCUMENT EXPLAINING PROJECT OVERVIEW, MOTIVATION.
Aug. 29, 2025 · 34 KB · PDS-Other Small Docs
- PDS-Other Small Docs - OVERHEAD DRAWING ILLUSTRATING PROPOSED GARAGE EXPANSION IN RELATION TO HOME, ALLEY AND TREE.
Aug. 29, 2025 · 34 KB · PDS-Other Small Docs
- PDS-Concept Review Summary Report -
Aug. 29, 2024 · 446 KB · PDS-Concept Review Summary Report
- PDS-Concept Review Summary Report -
Aug. 29, 2024 · 446 KB · PDS-Concept Review Summary Report
- PDS-Application
Aug. 6, 2024 · 154 KB · PDS-Application
- PDS-Other Small Docs - APPROXIMATE ELEVATION 2 OF PROPOSED SUNROOM
Aug. 6, 2024 · 105 KB · PDS-Other Small Docs