Planning project · Planning application
Conversion of detached garage into accessory dwelling unit sought in historic district
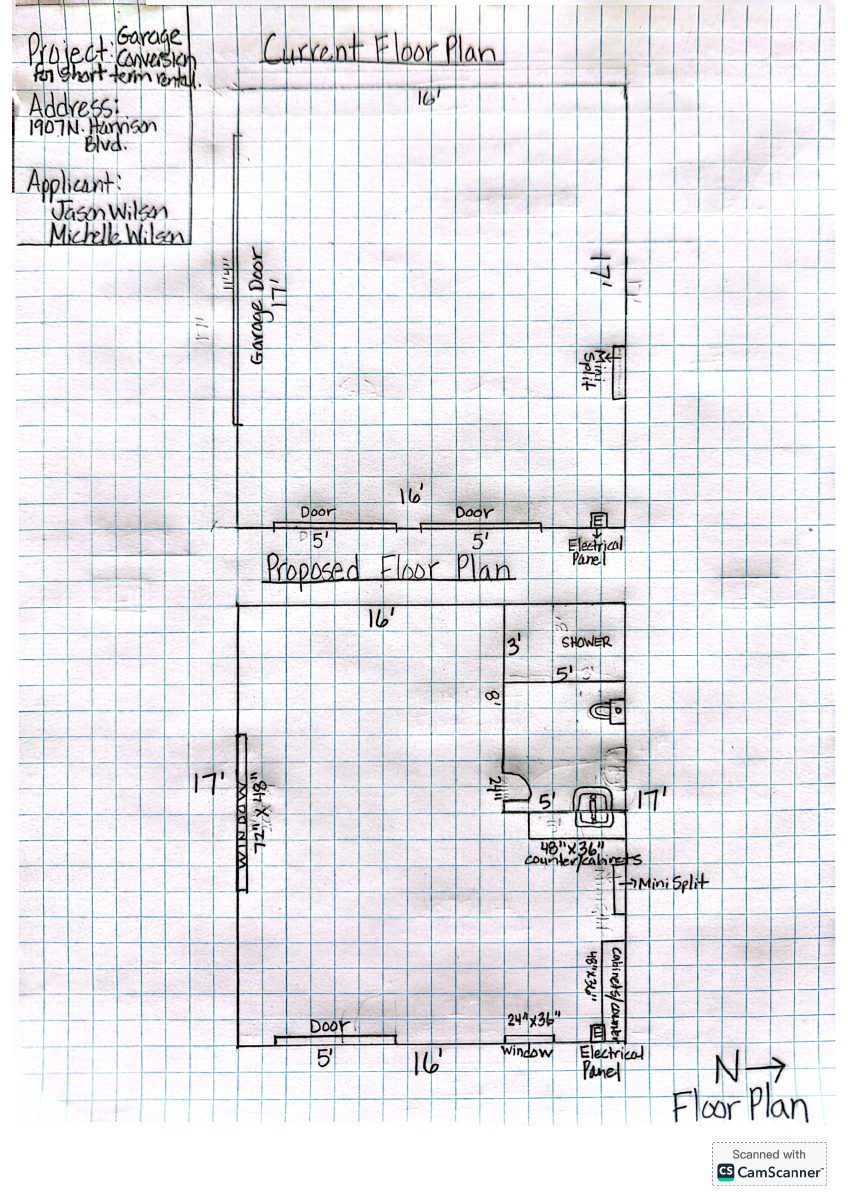
The plan turns a 324-square-foot alley-facing garage into one small home. It needs a variance for the rear setback and Historic Preservation Commission approval, and a neighborhood meeting must be held first.
About this application
ADU - Internal conversion in a Historic neighborhood.
Project name on file: 1907 N HARRISON BLVD
Timeline
Yesterday
4 documents added
Yesterday
Status changed from Submitted to In review
Reported as “Neighborhood Meeting Review”.
July 22, 2026
Neighborhood Meeting Review: Notes
Jason will request a new NBR application when they are close to approaching the neighborhood meeting date.
June 2, 2026
Concept Review Complete: CR Complete - Type 3
April 17, 2026
Application Submittal: Online
April 17, 2026
Application filed
Documents
Plans
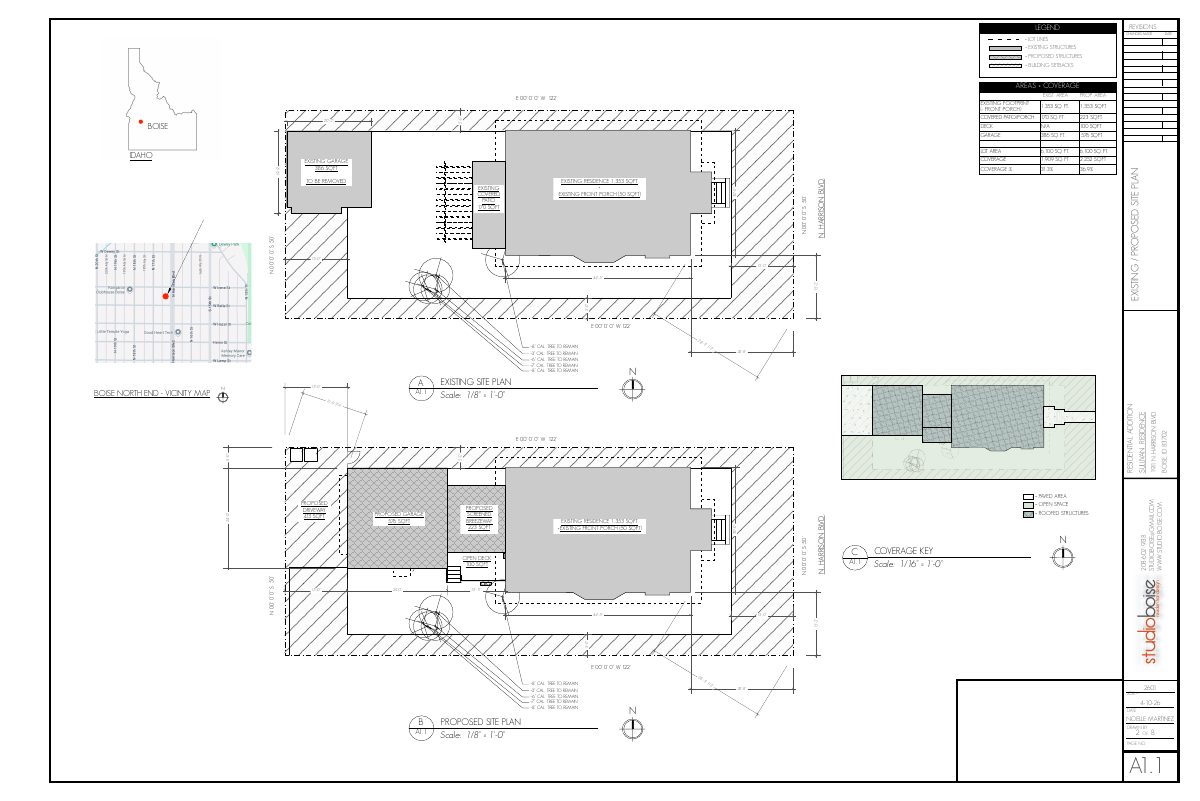
- Download PDS-Other Small Docs - PROJECT FLOOR PLAN THAT SHOWS EXISTING FLOOR PLAN AND PROPOSED FLOOR PLAN WITH ADDITION OF BATHROOM, WINDOWS, AND COUNTERTOPS.
April 17, 2026 · 1 page · 1.3 MB · PDS-Other Small Docs
Project narrative
- Download PDS-Concept Review Summary Report -
June 2, 2026 · 3 pages · 470 KB · PDS-Concept Review Summary Report
Application
- Download PDS-Application
April 17, 2026 · 2 pages · 158 KB · PDS-Application
Photos
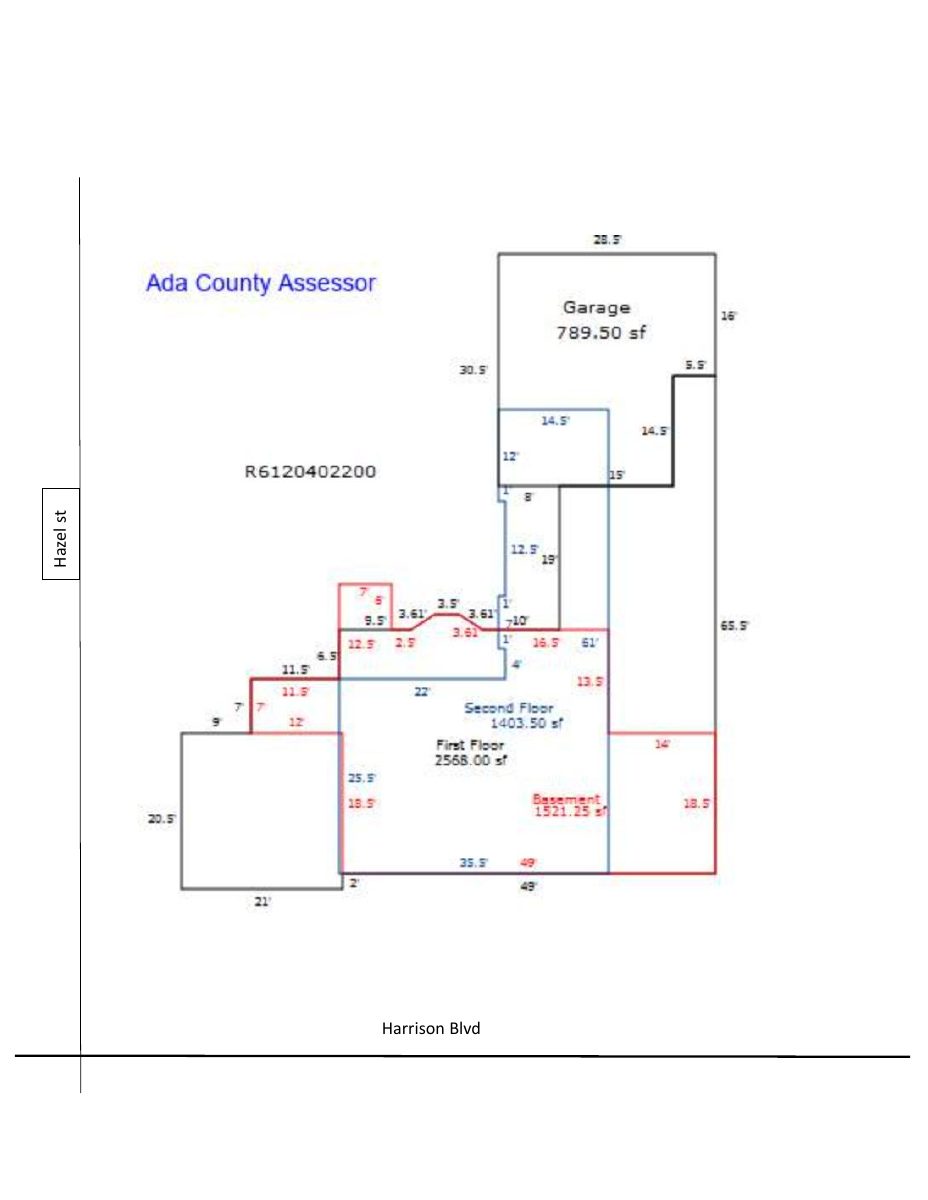
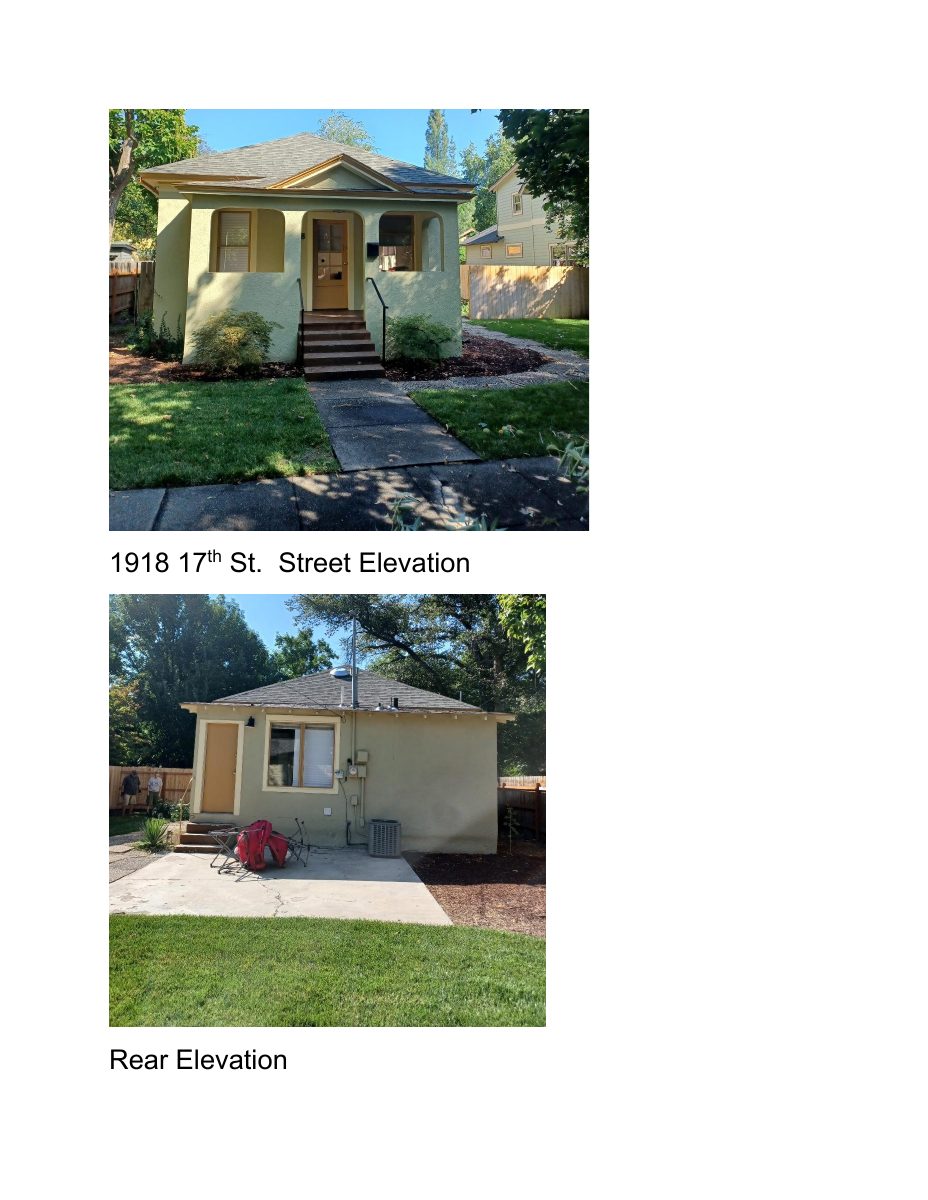
- Download PDS-Other Small Docs - OVERVIEW OF EXISTING MAIN HOUSE AND DETACHED GARAGE.
April 17, 2026 · 1 page · 1.4 MB · PDS-Other Small Docs