Planning project · Planning application
New garage proposed at home in a historic district
A new garage is proposed on a 0.14-acre residential lot in a historic area. City staff would review it administratively, and the application is still pending submittal. Filed April 16, 2026, with site plans on file.
About this application
New garage in Historic
Project name on file: 1911 N HARRISON BLVD
Timeline
Aug. 20, 2026
IDR Review Complete: IDR Waived
Aug. 20, 2026
Neighborhood Meeting Review: Completed
June 15, 2026
Concept Review Complete: CR Complete - Type 3
June 9, 2026
Concept Review Complete: Corrections Required
emailed april 29th 2026 "Once you’ve received information from the homeowner whether they’d like to keep it detached or attached please feel free to reach out and I will generate the next steps."
April 16, 2026
Application Submittal: Online
April 16, 2026
Application filed
Documents
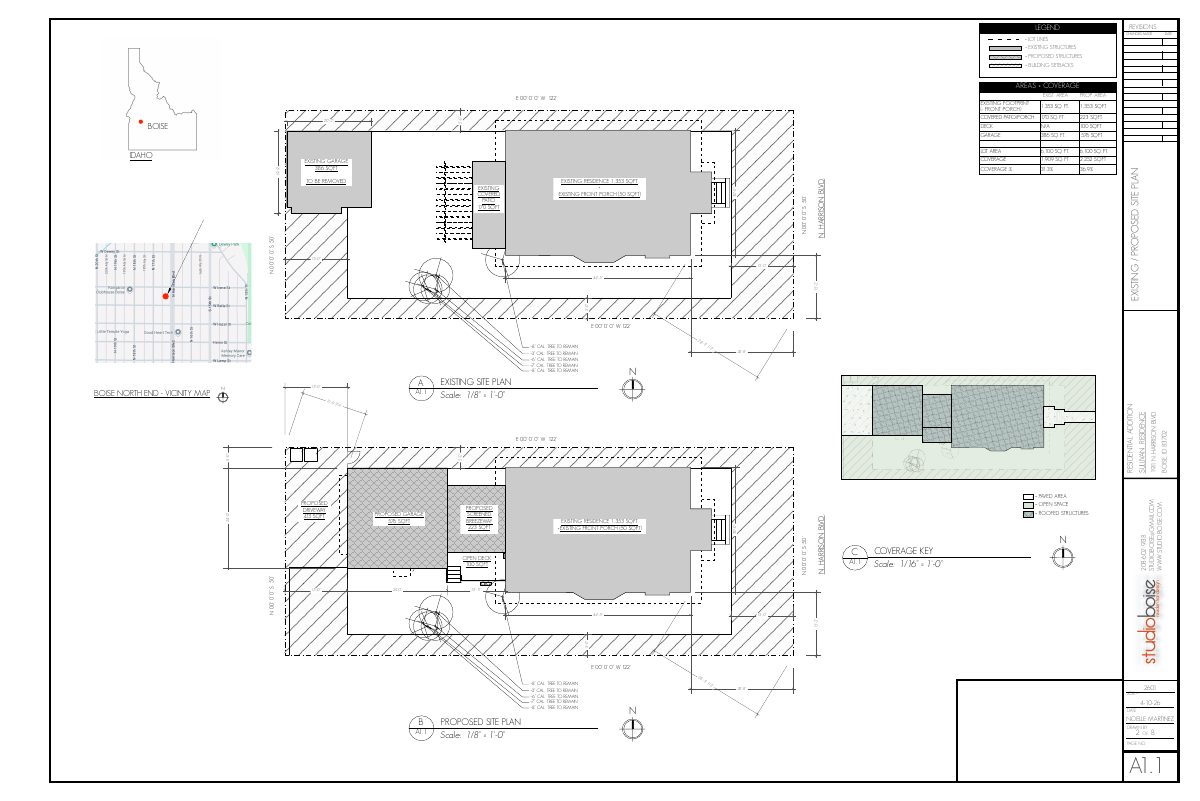
Site plans
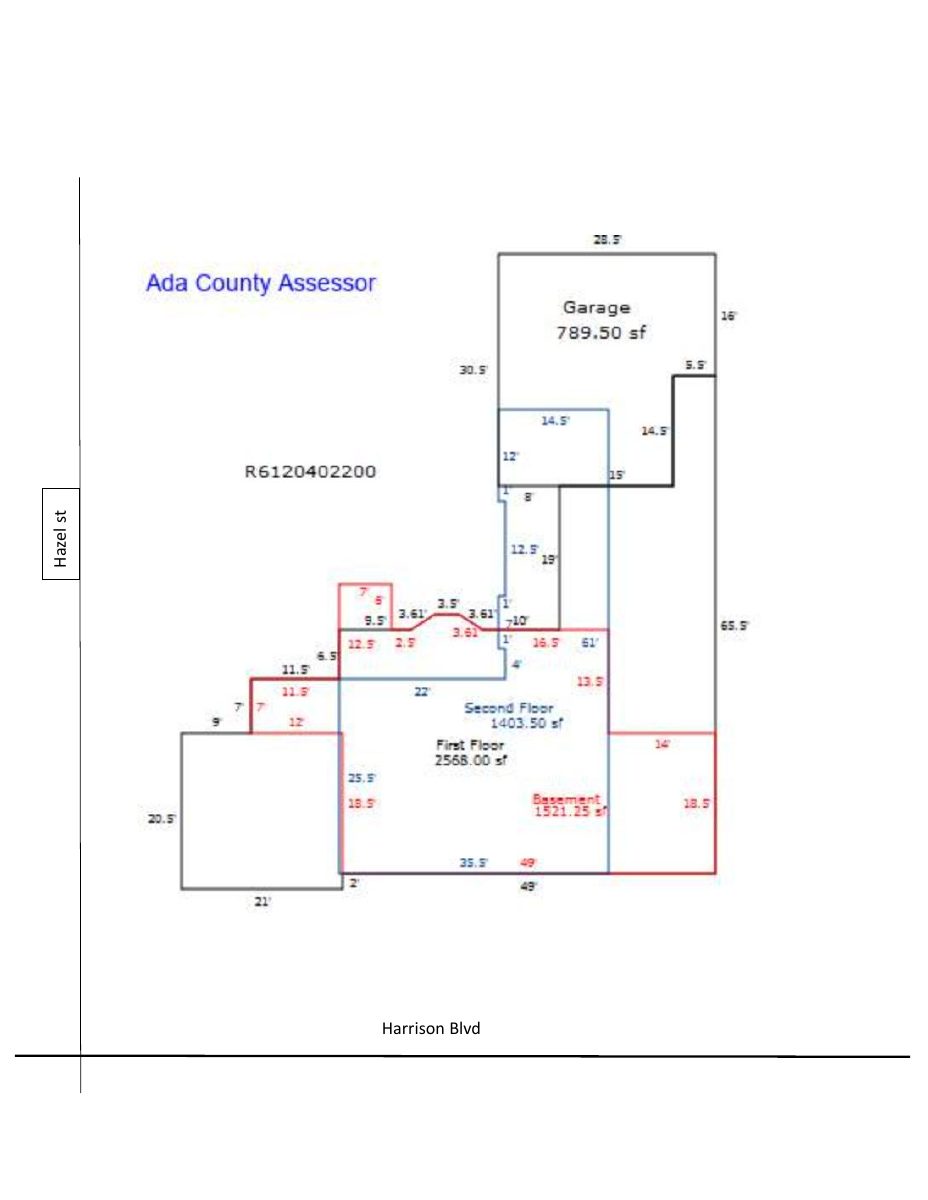
- Download PDS-Other Small Docs - UPDATED PROPOSED SITE PLAN
June 12, 2026 · 1 page · 482 KB · PDS-Other Small Docs
- Download PDS-Other Small Docs - EXISTING / PROPOSED SITE PLAN
April 16, 2026 · 1 page · 539 KB · PDS-Other Small Docs
Other documents
- PDS-Other Small Docs - NEIGHBORHOOD MEETING FEEDBACK
Aug. 24, 2026 · 157 KB · PDS-Other Small Docs
- PDS-Other Small Docs - NEIGHBORHOOD MEETING SIGN IN
Aug. 20, 2026 · 12.7 MB · PDS-Other Small Docs
- PDS-Other Small Docs - NEIGHBORHOOD MEETING SUMMARY FORM
Aug. 20, 2026 · 117 KB · PDS-Other Small Docs
- PDS-Other Small Docs - NEIGHBORHOOD MTG INVITATION
Aug. 20, 2026 · 1.6 MB · PDS-Other Small Docs
- PDS-Other Small Docs - NEIGHBORHOOD MTG LOCATION RECEIPT
Aug. 20, 2026 · 75 KB · PDS-Other Small Docs
- PDS-Other Small Docs - NEIGHBORHOOD MTG POSTER RECEIPT
Aug. 20, 2026 · 587 KB · PDS-Other Small Docs
- PDS-Other Small Docs - NEIGHBORHOOD MTG STAMP RECEIPT
Aug. 20, 2026 · 15.7 MB · PDS-Other Small Docs
- PDS-Concept Review Summary Report -
June 15, 2026 · 471 KB · PDS-Concept Review Summary Report
- PDS-Other Small Docs - HISTORIC DISTRICT ANALYSIS
June 12, 2026 · 29.5 MB · PDS-Other Small Docs
- PDS-Other Small Docs - UPDATED EXTERIOR ELEVATIONS
June 12, 2026 · 614 KB · PDS-Other Small Docs
- PDS-Other Small Docs - UPDATED INDEX PAGE
June 12, 2026 · 1.1 MB · PDS-Other Small Docs
- PDS-Other Small Docs - UPDATED MAIN LEVEL FLOOR PLAN
June 12, 2026 · 155 KB · PDS-Other Small Docs
- PDS-Other Small Docs - UPDATED PROPOSED UPPER LEVEL FLOOR PLAN
June 12, 2026 · 91 KB · PDS-Other Small Docs
- PDS-Application
April 16, 2026 · 159 KB · PDS-Application
- PDS-Other Small Docs - AFFIDAVIT
April 16, 2026 · 1.6 MB · PDS-Other Small Docs
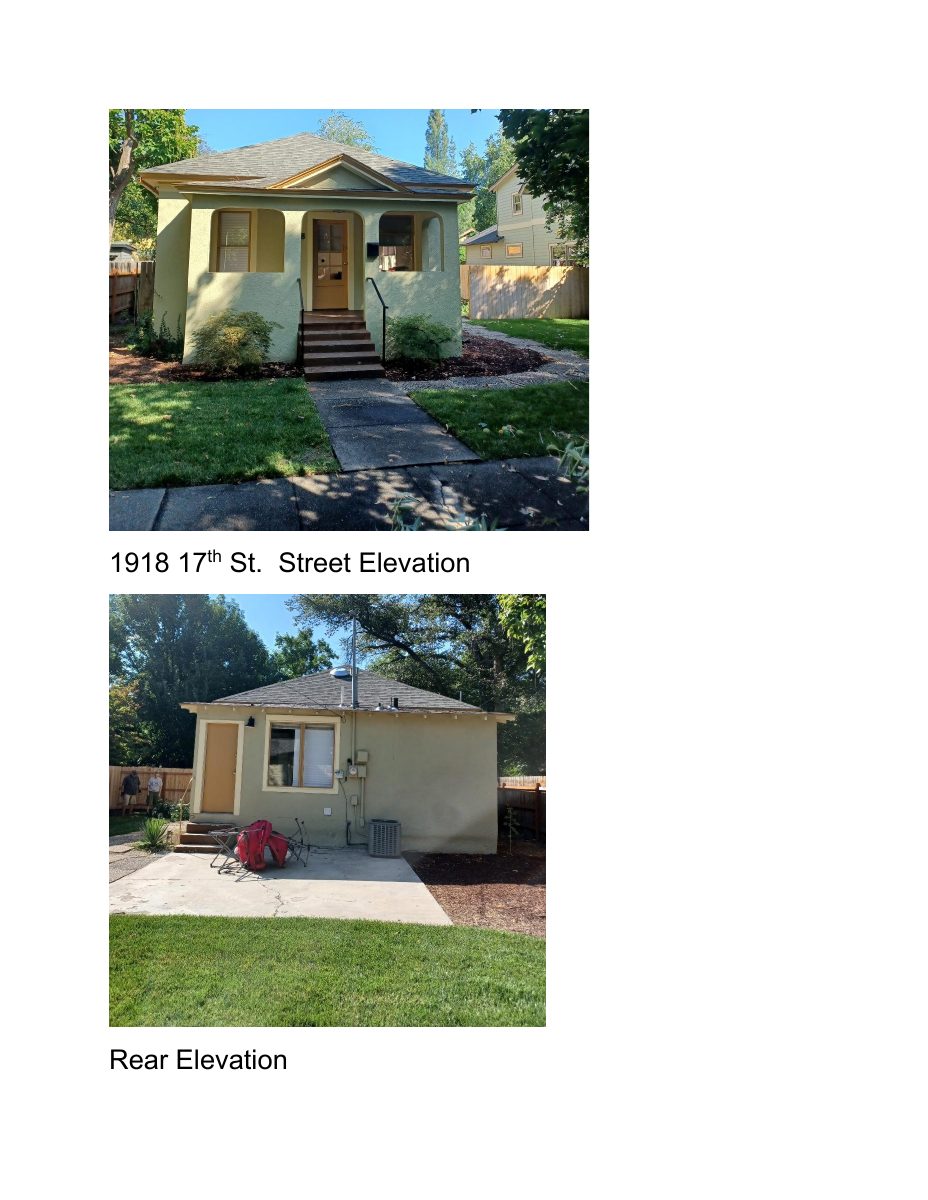
- PDS-Other Small Docs - CONTEXT PHOTOS
April 16, 2026 · 20.2 MB · PDS-Other Small Docs
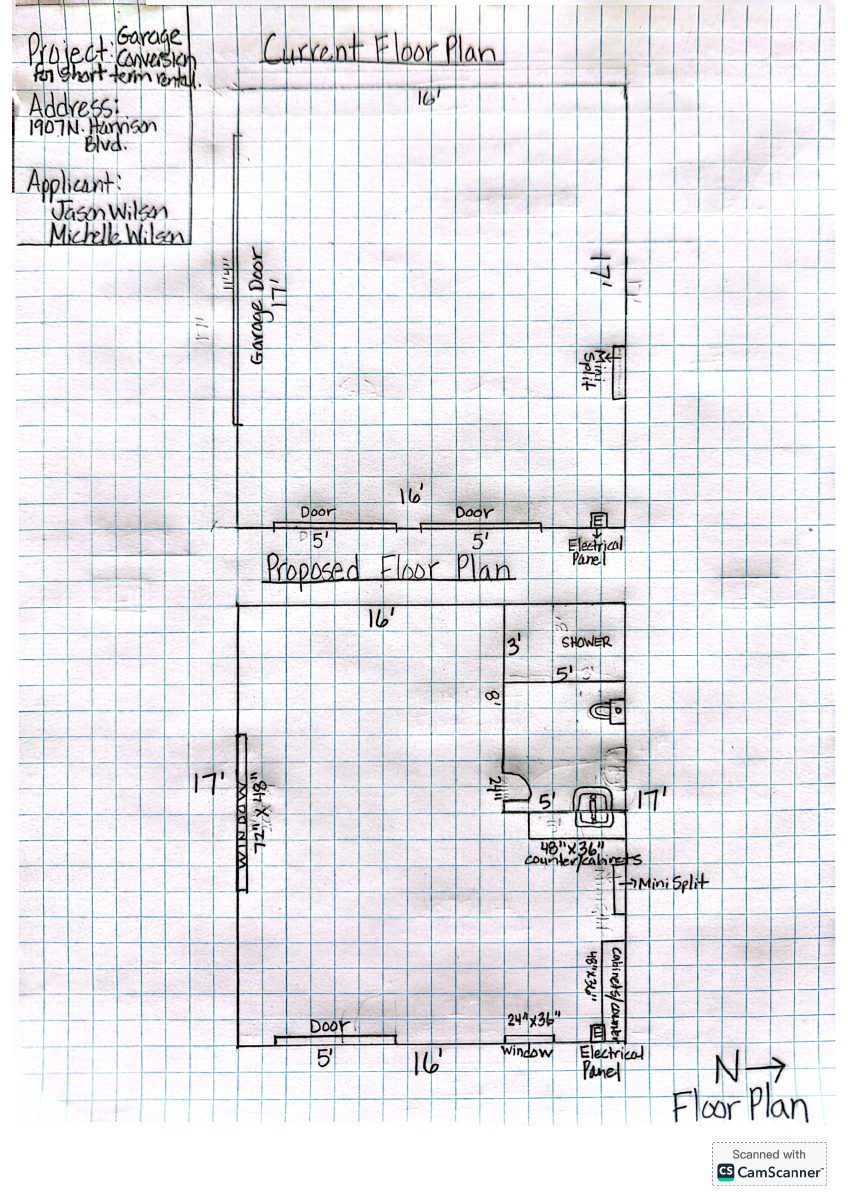
- PDS-Other Small Docs - EXISTING MAIN LEVEL FLOOR PLAN
April 16, 2026 · 187 KB · PDS-Other Small Docs
- PDS-Other Small Docs - EXTERIOR ELEVATIONS
April 16, 2026 · 607 KB · PDS-Other Small Docs
- PDS-Other Small Docs - LETTER OF INTENT
April 16, 2026 · 460 KB · PDS-Other Small Docs
- PDS-Other Small Docs - PROJECT DESCRIPTION
April 16, 2026 · 193 KB · PDS-Other Small Docs
- PDS-Other Small Docs - PROPOSED MAIN LEVEL FLOOR PLAN
April 16, 2026 · 171 KB · PDS-Other Small Docs
- PDS-Other Small Docs - PROPOSED UPPER LEVEL FLOOR PLAN
April 16, 2026 · 99 KB · PDS-Other Small Docs