Planning project · Planning application
4-story office building with ground-floor commercial space approved
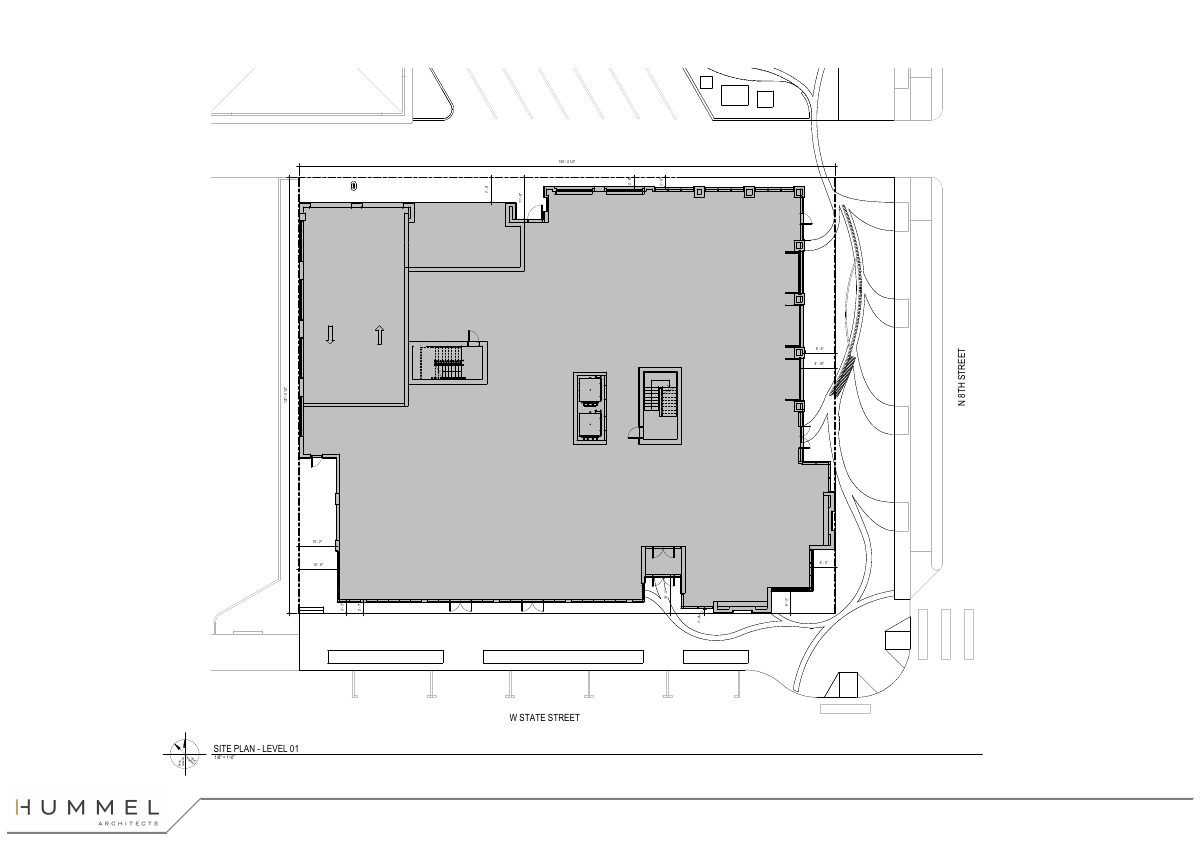
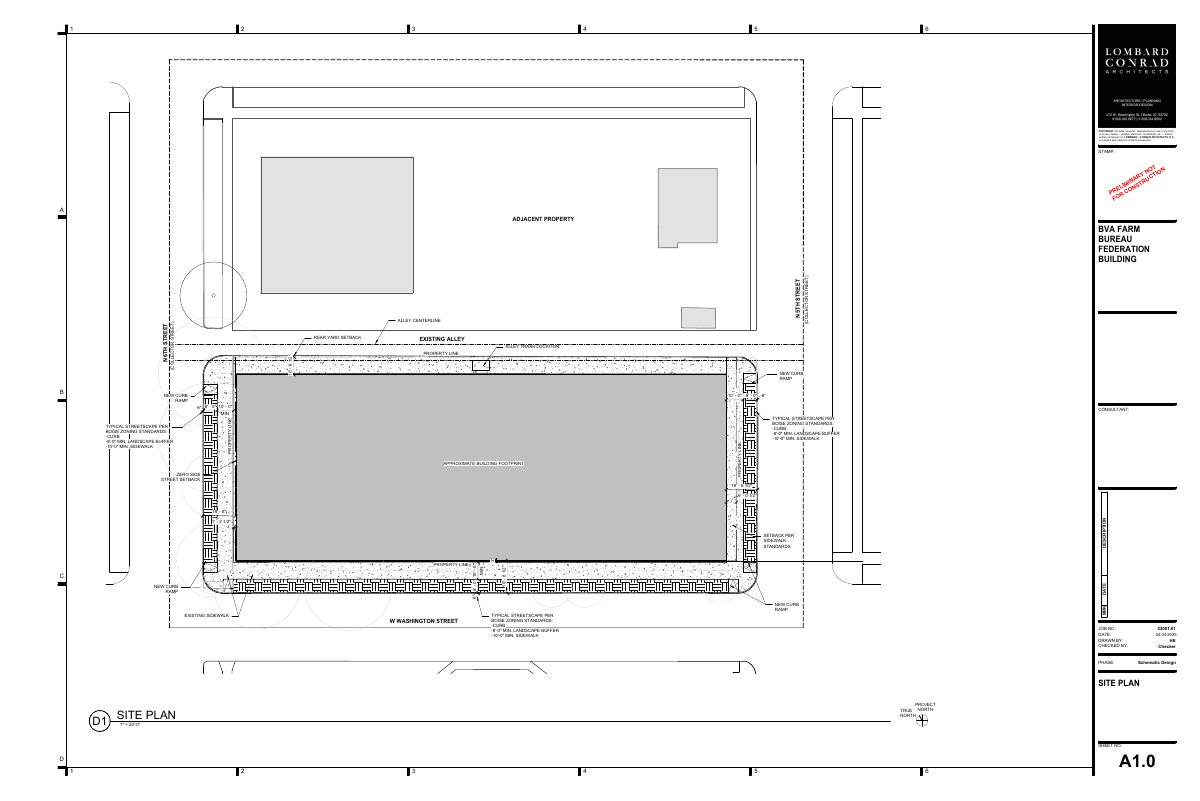
The Design Review Commission approved the mixed-use building on Nov. 7. It would have about 119,000 square feet, structured parking and no homes, on a site of just over a third of an acre. Vehicle access would be from the alley.
About this application
Office building
Project name on file: 500 W WASHINGTON ST
Timeline
Two days ago
7 documents added
Nov. 7, 2025
Planning Applications: Project Entitled
Oct. 9, 2025
Planning Applications: Generate Additional Application
Oct. 9, 2025
Pending Application Submittal: Planning Applications in Review
Updated Via Script
Sept. 12, 2025
Pending Application Submittal: Planning Applications in Review
Updated Via Script
Aug. 13, 2025
Planning Applications: Project Entitled
June 10, 2025
Planning Applications: Notes
WF Reset per Age and EA Change
June 2, 2025
Pending Application Submittal: Planning Applications in Review
May 28, 2025
Planning Applications: Generate Additional Application
Regenerate child apps per S. Mortensen, due to Primary Contact change.
May 23, 2025
IDR Review Complete: IDR Complete With Recommendations
May 23, 2025
Neighborhood Meeting Review: Completed
May 15, 2025
Public hearing: Hybrid
May 7, 2025
Neighborhood Meeting Review: Notes
AWS is Voided/Cancelled for this project. This commercial redevelopment project is not located in the Southeast Boise GWMA. AWS does not apply.
April 16, 2025
Concept Review Complete: Generate AWS
April 16, 2025
Concept Review Complete: CR Complete - Type 3
April 16, 2025
Early Assistance Review: Send to Concept Review
March 19, 2025
Early Assistance Review: Corrections Required
Please upload a conceptual site plan and project narrative or email the documents to smortensen@cityofboise.org
March 10, 2025
Application Submittal: Online
March 10, 2025
Application filed
Documents
Site plans
- Download Site plan and perspectives
Stack Rock Group city review set (dated 04.03.25) with an existing tree plan; notes existing trees to be removed pending an arborist report.
April 9, 2025 · 8 pages · 2.0 MB · PDS-Other Small Docs
Plans
- Download Updated building info and bike parking calculations
Revised floor-area totals, bike parking requirements and stall counts (93 provided) for the building, submitted May 14, 2025.
May 14, 2025 · 5 pages · 1.4 MB · PDS-Other Small Docs
- Download Existing tree plan, city review set
Stack Rock Group landscape sheet L010 marked preliminary, not for construction, showing existing trees with removals pending an arborist report.
May 2, 2025 · 8 pages · 2.0 MB · PDS-Other Small Docs
Project narrative
- Download Concept review summary report
Boise City staff summary of an advisory concept review for a 4-story mixed-use building with structured parking, covering parking, access and bicycle parking requirements.
April 16, 2025 · 3 pages · 461 KB · PDS-Concept Review Summary Report
Notices
- Download Neighborhood meeting invitation letter and mailing list
Invitation to the May 5, 2025 neighborhood meeting for a proposed four-story office building, with the notice mailing list of nearby addresses attached.
May 23, 2025 · 8 pages · 3.5 MB · PDS-Neighborhood Meeting
Application
- Download Planning project application form
Application form for an office building and parking structure in the MX-3 zone, with applicant Ahlquist and owner Idaho Farm Bureau Federation.
March 10, 2025 · 2 pages · 154 KB · PDS-Application
Studies and reports
- Download Interdepartmental review summary report
Summary of the May 15, 2025 staff review of a proposed 4-story mixed-use building, with preliminary Public Works comments on solid waste service and a required solid waste narrative.
May 20, 2025 · 7 pages · 511 KB · PDS-Interdepartmental Review Summary Report