Planning project · Planning application
Demolition and replacement of historic accessory building approved
The Historic Preservation Commission approved reclassifying a contributing historic accessory structure on a 0.06-acre residential lot, clearing the way to demolish and replace it. The decision was made June 16, 2026.
About this application
Reclassification of a contributing historic accessory structure, proposed demolition and replacement
Project name on file: 709 N 6TH ST
Timeline
Two days ago
12 documents added
June 16, 2026
Planning Applications: Project Entitled
May 20, 2026
Planning Applications: Generate Additional Application
May 20, 2026
Pending Application Submittal: Planning Applications in Review
March 18, 2026
Pending Application Submittal: Planning Applications in Review
March 6, 2026
IDR Review Complete: IDR Waived
March 6, 2026
Neighborhood Meeting Review: Completed
Jan. 22, 2026
Concept Review Complete: CR Complete - Type 3
Dec. 23, 2025
Concept Review Complete: Notes
Emailed for CR. This application requires reclassification of the existing garage structure to non-contributing.
Dec. 16, 2025
Application Submittal: Online
Dec. 16, 2025
Application filed
Documents
Site plans
- Download Existing site plan
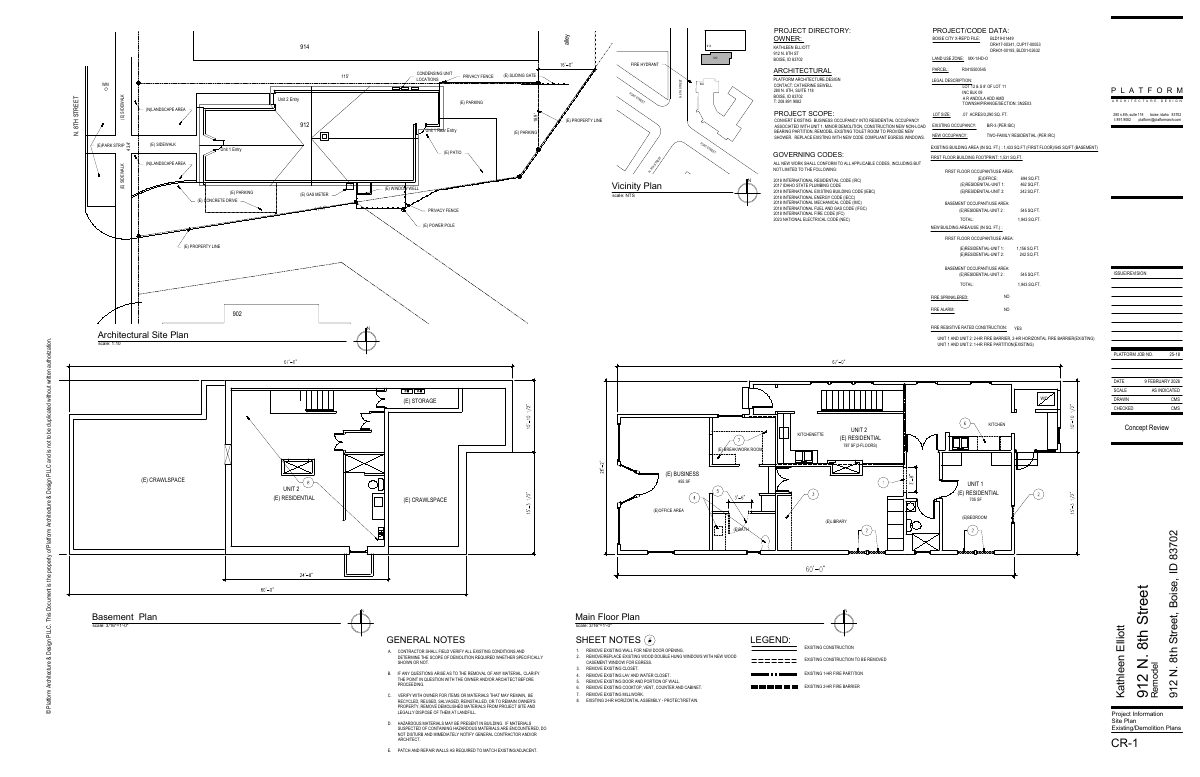
Architect's existing site plan showing current house, garage, paving and alley, with legend marking construction to remain or be removed, at 1 inch to 20 feet.
Dec. 16, 2025 · 1 page · 77 KB · PDS-Other Small Docs
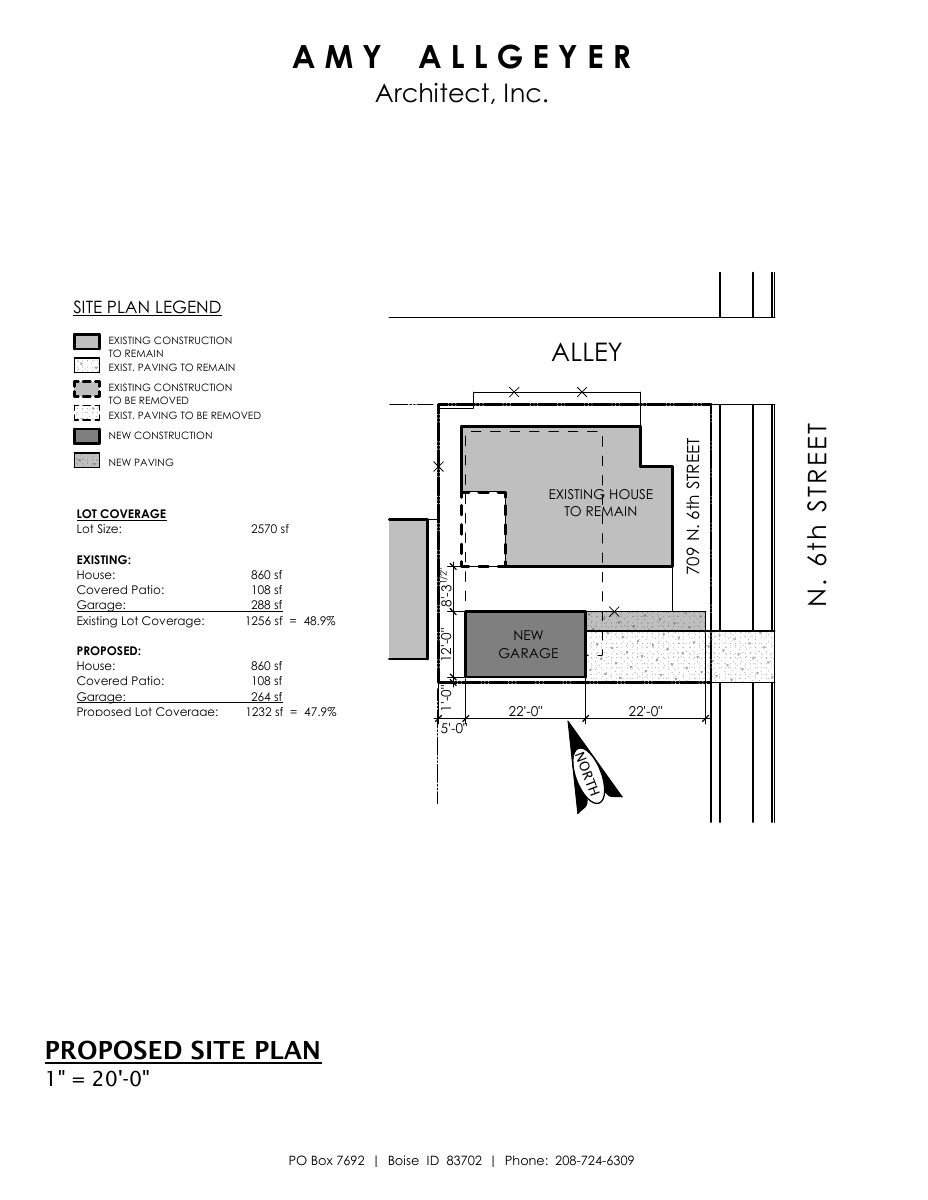
- Download Proposed site plan
Site plan showing existing and proposed construction, with lot coverage falling from 48.9% to 47.9% under the proposed garage change.
Dec. 16, 2025 · 1 page · 84 KB · PDS-Other Small Docs
Plans
- Download PDS-Other Small Docs - PROPOSED FLOOR PLAN
Dec. 16, 2025 · 1 page · 61 KB · PDS-Other Small Docs
Other documents
- PDS-Other Small Docs - CONTENT SHARED AT MEETING
Feb. 18, 2026 · 116 KB · PDS-Other Small Docs
- PDS-Other Small Docs - INVITATION LETTER TO MEETING
Feb. 18, 2026 · 401 KB · PDS-Other Small Docs
- PDS-Other Small Docs - LIST OF PEOPLE INVITED TO MEETING
Feb. 18, 2026 · 38 KB · PDS-Other Small Docs
- PDS-Other Small Docs - MEETING SUMMARY FORM
Feb. 18, 2026 · 230 KB · PDS-Other Small Docs
- PDS-Other Small Docs - SIGN-IN SHEET
Feb. 18, 2026 · 2.6 MB · PDS-Other Small Docs
- PDS-Other Small Docs - WRITTEN COMMENTS FROM NENA
Feb. 18, 2026 · 281 KB · PDS-Other Small Docs
- PDS-Concept Review Summary Report -
Jan. 22, 2026 · 459 KB · PDS-Concept Review Summary Report
- PDS-Application
Dec. 16, 2025 · 158 KB · PDS-Application
- PDS-Other Small Docs - EXPLANATION OF PROJECT
Dec. 16, 2025 · 243 KB · PDS-Other Small Docs