Planning project · Planning application
Accessory dwelling unit approved on a residential lot of about 0.2 acres
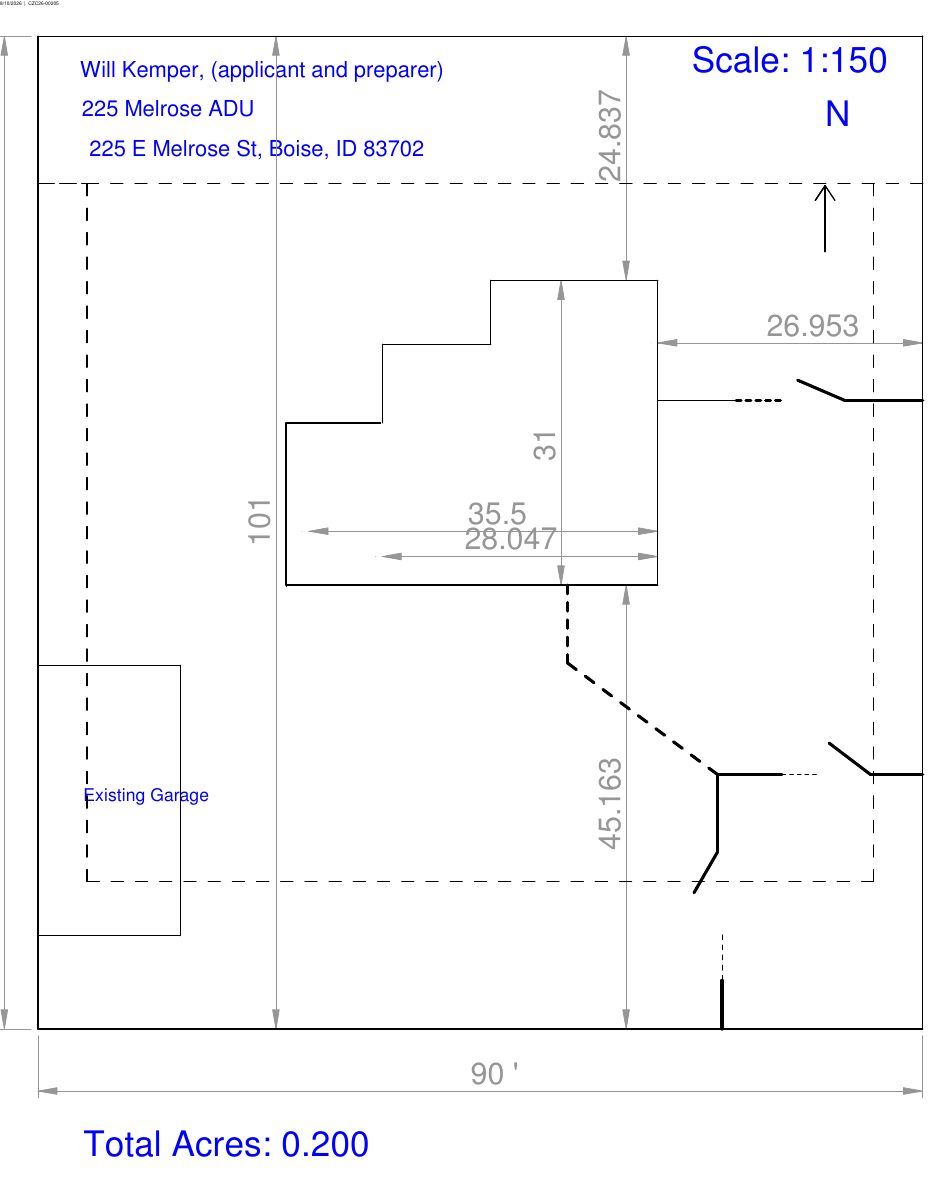
City staff approved a single accessory dwelling unit on a lot of about 0.2 acres. The decision was made administratively on June 16, 2026, after a neighborhood meeting was held in August 2025.
About this application
ADU
Project name on file: 126 E MELROSE ST
Timeline
Two days ago
13 documents added
June 16, 2026
Planning Applications: Project Entitled
March 10, 2026
Planning Applications: Notes
Reopen PLN per K. Oneida to create a new child app.
March 10, 2026
Planning Applications: Generate Additional Application
March 10, 2026
Pending Application Submittal: Planning Applications in Review
Updated Via Script
Nov. 4, 2025
Planning Applications: Project Entitled
Aug. 6, 2025
IDR Review Complete: IDR Waived
Aug. 6, 2025
Neighborhood Meeting Review: Completed
July 7, 2025
Pending Application Submittal: Planning Applications in Review
July 7, 2025
Pending Application Submittal: Start Additional IDR
July 7, 2025
IDR Review Complete: IDR Waived
July 7, 2025
Concept Review Complete: Notes
Reset WF at CR per K. Oneida to add a NB for the Variance app that has been added.
July 7, 2025
Concept Review Complete: CR Complete - Type 3
June 13, 2025
Pending Application Submittal: Planning Applications in Review
April 21, 2025
Concept Review Complete: CR Complete - Type 2
April 21, 2025
Early Assistance Review: Send to Concept Review
April 17, 2025
Early Assistance Review: Corrections Required
• Driveway width within the 20’ front setback cannot exceed 30’ in width. Once you get outside of that 20’ setback the driveway width can be larger (but still need to keep the 5’ side yard setback/landscape buffer• Gravel is not permitted as a driveway material. You can do wheel strips, pavers, concrete, or any other hard surface.
April 14, 2025
Early Assistance Review: Corrections Required
Emailed applicant to re-send site plan - image is blurry
April 8, 2025
Application Submittal: Online
April 8, 2025
Application filed
Documents
Plans
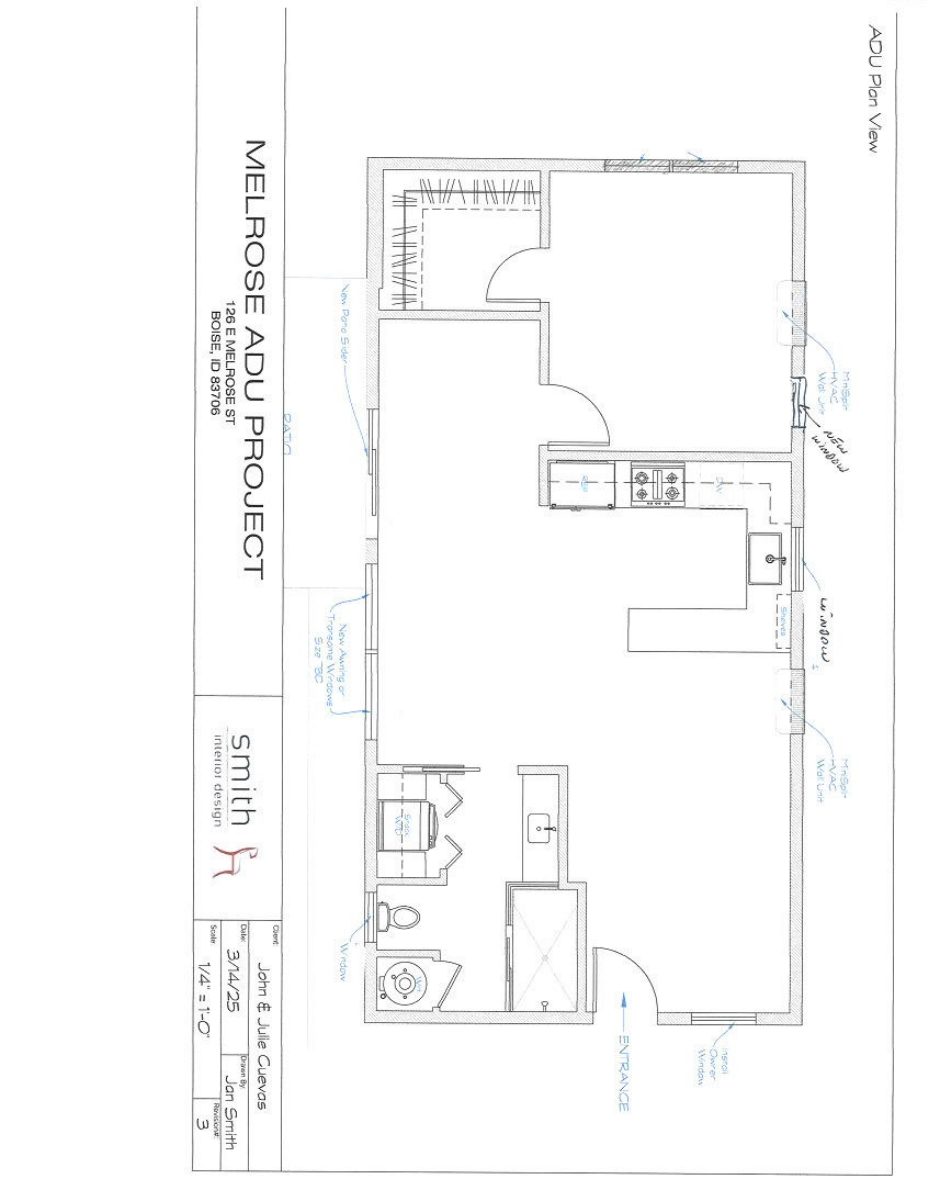
- Download PDS-Other Small Docs - PROPOSED FLOOR PLAN
April 20, 2025 · 1 page · 75 KB · PDS-Other Small Docs
Notices
- Download PDS-Other Small Docs - NEIGHBORHOOD MEETING 8.4.25 ADDRESS LIST
Aug. 5, 2025 · 1 page · 17 KB · PDS-Other Small Docs
- Download PDS-Other Small Docs - NEIGHBORHOOD MEETING 8.4.25 ATTENDANCE
Aug. 5, 2025 · 1 page · 4.4 MB · PDS-Other Small Docs
- Download PDS-Other Small Docs - NEIGHBORHOOD MEETING 8.4.25 INVITATION
Aug. 5, 2025 · 2 pages · 100 KB · PDS-Other Small Docs
- Download PDS-Other Small Docs - NEIGHBORHOOD MEETING 8.4.25 VISUAL DOCUMENTS
Aug. 5, 2025 · 6 pages · 2.9 MB · PDS-Other Small Docs
Other documents
- PDS-Other Small Docs - NEIGHBORHOOD SUMMARY FORM
Aug. 29, 2025 · 83 KB · PDS-Other Small Docs
- PDS-Concept Review Summary Report -
July 7, 2025 · 458 KB · PDS-Concept Review Summary Report
- PDS-Concept Review Summary Report -
April 21, 2025 · 453 KB · PDS-Concept Review Summary Report
- PDS-Other Small Docs - BUILDING PERMIT FROM CITY OF BOISE FOR ADDED GARAGE STORAGE SPACE.
April 20, 2025 · 850 KB · PDS-Other Small Docs
- PDS-Other Small Docs - REVISED DRIVEWAY PROPOSAL
April 20, 2025 · 753 KB · PDS-Other Small Docs
- PDS-Other Small Docs - SITE PLAN REQUESTED MELROSE ADU THANK YOU
April 15, 2025 · 1.6 MB · PDS-Other Small Docs
- PDS-Application
April 8, 2025 · 153 KB · PDS-Application
- PDS-Other Small Docs - MELROSE ADU PROJECT 03/08/2025 SITE PLAN PROPOSAL
April 8, 2025 · 95 KB · PDS-Other Small Docs