Zoning certificate · Planning application
Demolition of a single-family house and accessory structure approved
The city approved a zoning certificate to tear down a single-family house and an accessory structure on a 7.75-acre residential site. The application was filed Aug. 25, 2026. No plans for the site afterward are on file.
About this application
Demolition of SFD and accessory structure
Project name on file: 396 E Linden St - Demolition
Timeline
Sept. 29, 2026
Appeal Period: Completed
Sept. 18, 2026
Review Complete: Completed
Sept. 18, 2026
DR: Complete
Sept. 1, 2026
DR: In Review
Sept. 1, 2026
Assign Reviewers: Completed
Aug. 31, 2026
Fee Payment: Payment Received
Aug. 28, 2026
Prescreen Review: Passed
Aug. 26, 2026
Prescreen Review: In Progress
Aug. 25, 2026
Application Submittal: ePlanReview
Aug. 25, 2026
Application filed
Documents
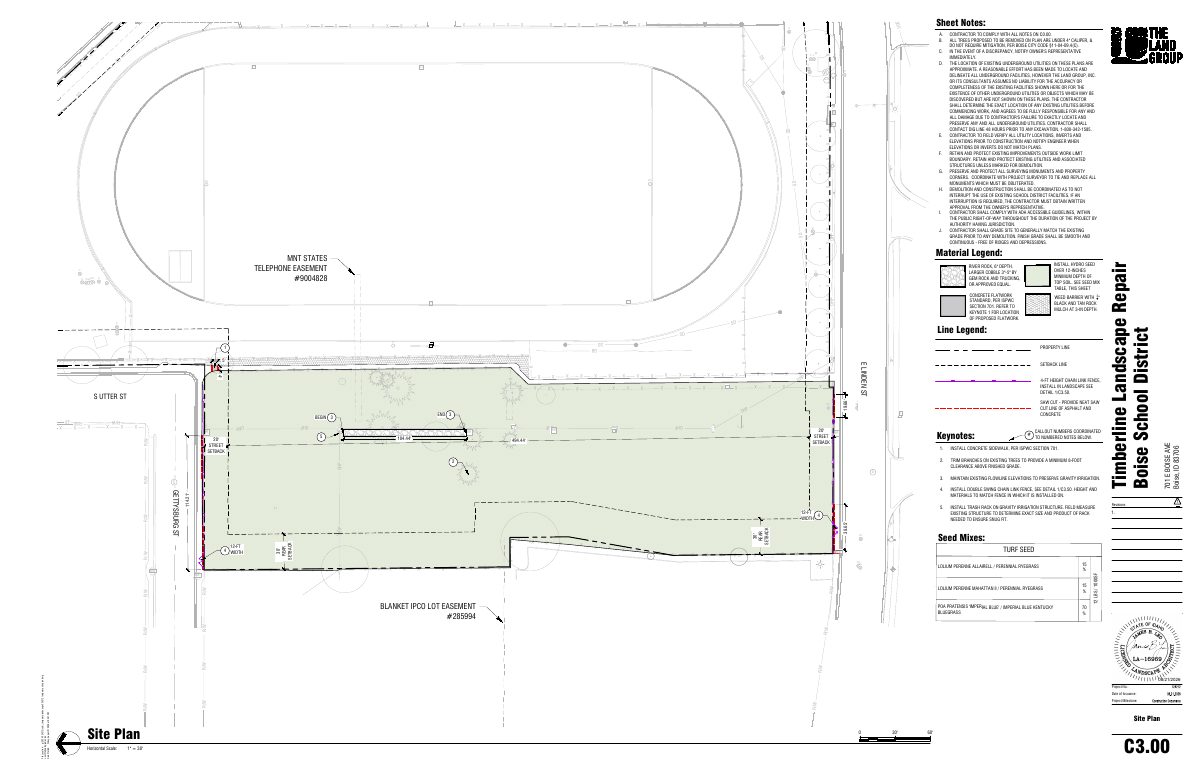
Site plans
- Download Site plan sheet notes on demolition and utilities
Contractor notes on demolition, utility location and tree removal (trees under 4-inch caliper, no mitigation), with school facility access and ADA requirements.
Sept. 9, 2026 · 1 page · 891 KB · PDS-Maps and Drawings
Other documents
- PDS-Action Letter - DR_DEMO ZONING CERTIFICATE APPROVAL_SEPTEMBER 18, 2026_CZC26-00162
Sept. 18, 2026 · 177 KB · PDS-Action Letter
- PDS-Agency Comments - PARKS COMMENTS
Sept. 18, 2026 · 63 KB · PDS-Agency Comments
- PDS-Legal Notice - ADMIN NOTICE
Sept. 16, 2026 · 808 KB · PDS-Legal Notice
- PDS-Maps and Drawings - NOTICING RADIUS MAP
Sept. 16, 2026 · 578 KB · PDS-Maps and Drawings
- PDS-Application
Sept. 9, 2026 · 204 KB · PDS-Application
- PDS-Letter of Intent - 9/9/26
Sept. 9, 2026 · 91 KB · PDS-Letter of Intent
- PDS-Maps and Drawings - COVER SHEET
Sept. 9, 2026 · 890 KB · PDS-Maps and Drawings
- PDS-Maps and Drawings - ESC DETAILS
Sept. 9, 2026 · 766 KB · PDS-Maps and Drawings
- PDS-Maps and Drawings - ESC PLAN
Sept. 9, 2026 · 1.0 MB · PDS-Maps and Drawings
- PDS-Maps and Drawings - EXISTING CONDITIONS AND DEMO PLAN
Sept. 9, 2026 · 1.5 MB · PDS-Maps and Drawings
- PDS-Maps and Drawings - IRRIGATION DETAILS
Sept. 9, 2026 · 940 KB · PDS-Maps and Drawings
- PDS-Maps and Drawings - IRRIGATION PLAN
Sept. 9, 2026 · 913 KB · PDS-Maps and Drawings
- PDS-Maps and Drawings - SITE DETAILS
Sept. 9, 2026 · 752 KB · PDS-Maps and Drawings
- PDS-Maps and Drawings - TREE INVENTORY PLAN
Sept. 9, 2026 · 834 KB · PDS-Maps and Drawings
- PDS-Other Small Docs - FIRE FLOW
Sept. 9, 2026 · 110 KB · PDS-Other Small Docs
- PDS-Photos - SITE PHOTOS
Sept. 9, 2026 · 13.2 MB · PDS-Photos
- PDS-Statement of Legal Interest - 9/9/26
Sept. 9, 2026 · 122 KB · PDS-Statement of Legal Interest
- PDS-Submittal Checklist - 9/9/26
Sept. 9, 2026 · 865 KB · PDS-Submittal Checklist
- PDS-Transmittal Agencies - TRANSMITTAL SHEET
Sept. 9, 2026 · 137 KB · PDS-Transmittal Agencies
- PDS-Receipts -
Aug. 31, 2026 · 130 KB · PDS-Receipts
- PDS-Application
Aug. 25, 2026 · 204 KB · PDS-Application