Planning project · Planning application
Detached garage with apartment above proposed on residential lot
The plan calls for a roughly 385-square-foot detached garage with an ADU of about 899 square feet on top, plus a 416-square-foot garage addition to the existing house. Staff review is administrative, with no hearing noted.
About this application
Detached ADU w/ garage
Project name on file: 223 E WOODVINE ST - ADU
Timeline
Sept. 23, 2026
Document added: PDS-Concept Review Summary Report -
Sept. 23, 2026
Concept Review Complete: CR Complete - Type 2
Sept. 2, 2026
Document added: PDS-Application
Sept. 2, 2026
Document added: PDS-Other Small Docs - DESIGN DRAWINGS FOR THE PROPOSED DETACHED ADU.
Sept. 2, 2026
Application Submittal: Online
Sept. 2, 2026
Application filed
Documents
Site plans
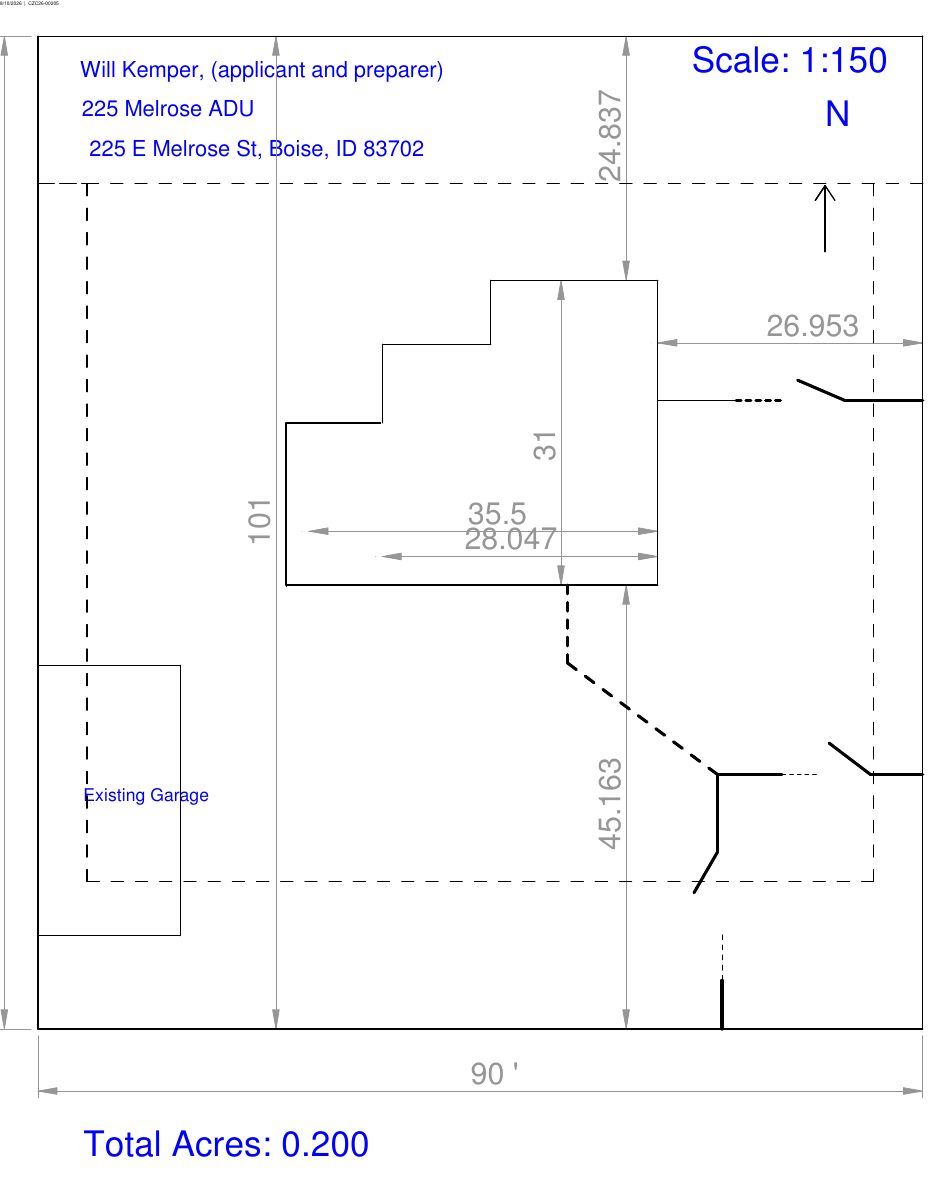
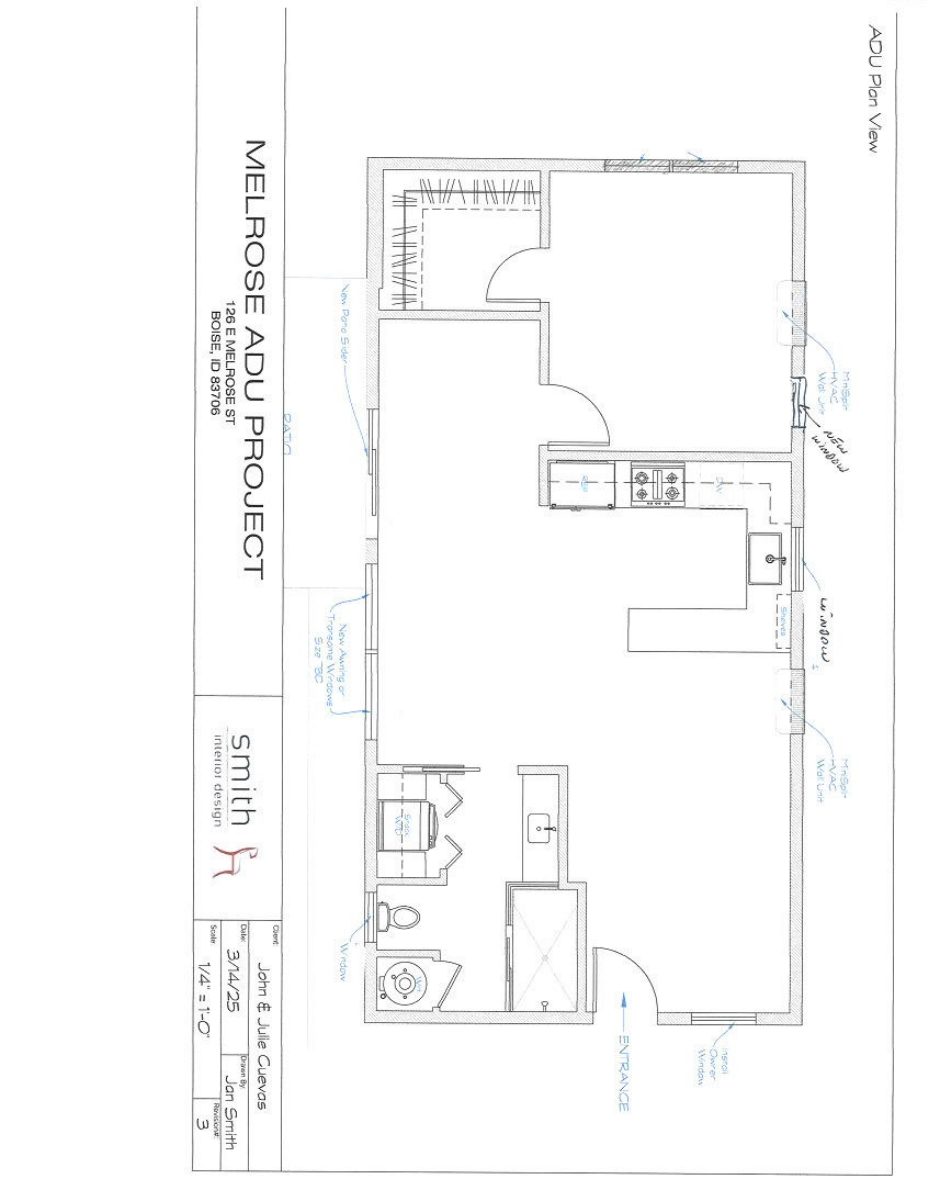
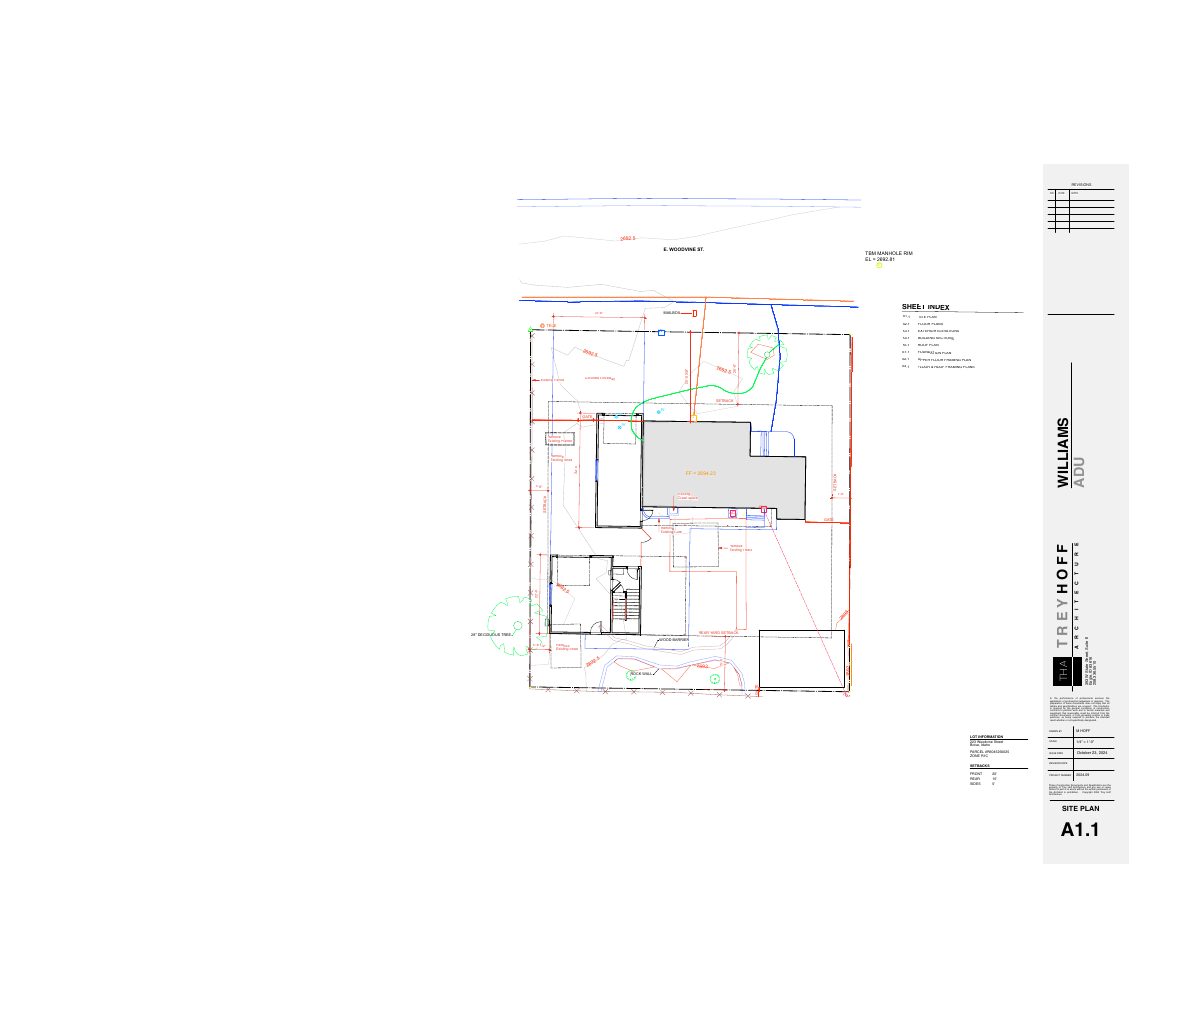
- Download Design drawings for proposed detached ADU
Architectural and structural drawing set for a detached accessory dwelling unit, including site plan, floor plans, elevations, sections, roof and framing plans.
Sept. 2, 2026 · 9 pages · 1.7 MB · PDS-Other Small Docs
Project narrative
- Download Concept review summary for accessory dwelling unit
Advisory concept review notes on a detached ADU over a garage, covering unit sizes, driveway and hard-surface requirements, and the ADU design-compatibility finding.
Sept. 23, 2026 · 3 pages · 461 KB · PDS-Concept Review Summary Report
Application
- Download Planning project application form
Application for a detached accessory dwelling unit (ADU) on a residentially zoned R-1C lot, with applicant and owner contact details and a signed certification.
Sept. 2, 2026 · 2 pages · 153 KB · PDS-Application