Planning project · Planning application
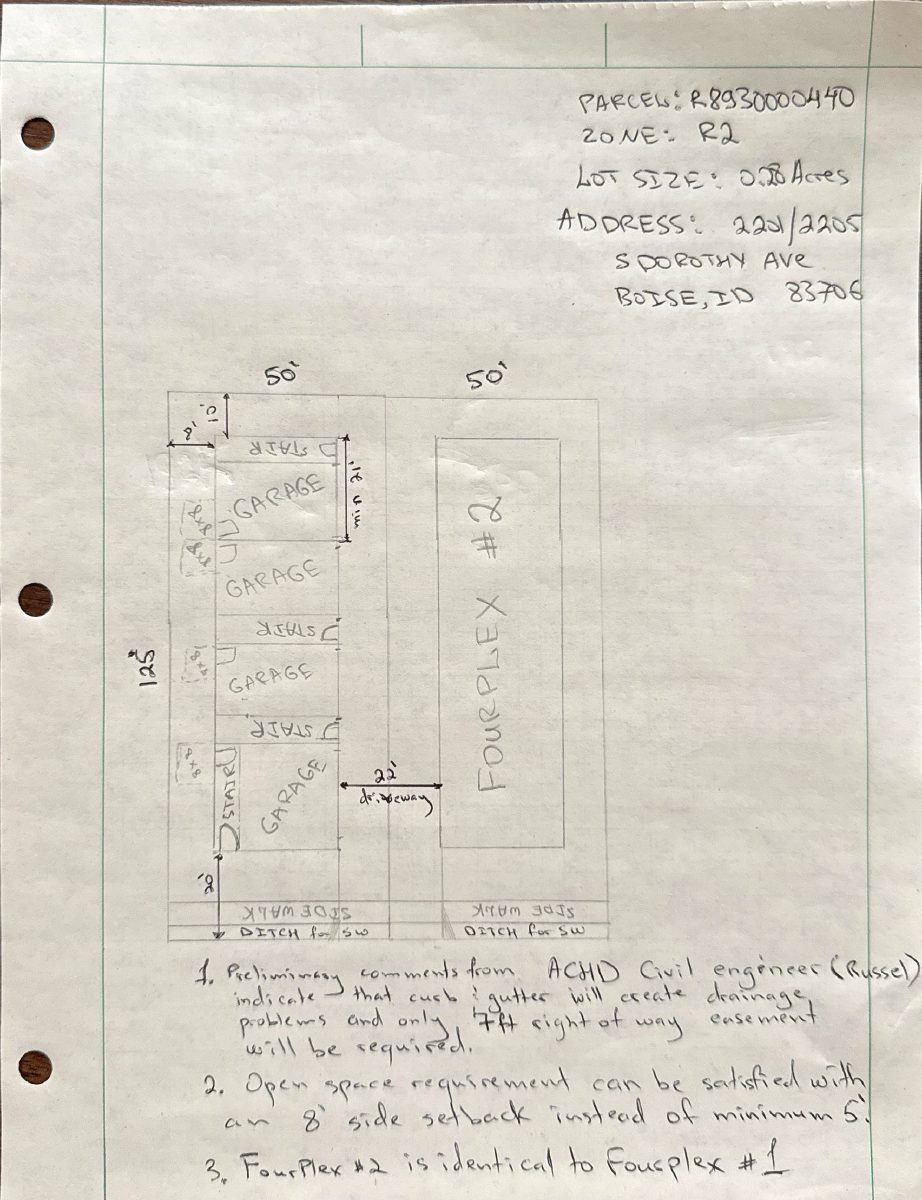
Two fourplexes with 8 homes proposed on two lots
The plan would put two four-unit buildings on a site of about 0.29 acres. City staff are reviewing the application, which was filed Nov. 19 and does not need a public hearing.
About this application
Two fourplexes on two lots
Project name on file: 2201 S DOROTHY AVE
Timeline
Aug. 28, 2026
Planning Applications: Generate Additional Application
Aug. 28, 2026
Pending Application Submittal: Planning Applications in Review
Updated Via Script
Aug. 26, 2026
Pending Application Submittal: Planning Applications in Review
Updated Via Script
Aug. 12, 2026
Planning Applications: Generate Additional Application
Feb. 10, 2026
Planning Applications: Project Entitled
Dec. 16, 2025
Planning Applications: Generate Additional Application
Dec. 16, 2025
Pending Application Submittal: Planning Applications in Review
Dec. 16, 2025
Concept Review Complete: CR Complete - Type 2
Dec. 10, 2025
Concept Review Complete: Corrections Required
working through setbacks and the form of the project.
Nov. 19, 2025
Application Submittal: Online
Nov. 19, 2025
Application filed
Documents
Site plans
- Download PDS-Other Small Docs - PRELIMINARY SITE PLAN WITH SETBACKS, FRONTAGE, SHARED DRIVEWAY, AND BUILDING FOOTPRINT CONCEPT PROPOSAL .
Nov. 19, 2025 · 1 page · 995 KB · PDS-Other Small Docs
Other documents
- PDS-Concept Review Summary Report -
Dec. 16, 2025 · 455 KB · PDS-Concept Review Summary Report
- PDS-Other Small Docs - REVISED SITE PLAN WITH WALKWAY DIFFERENTIATED FROM THE DRIVING SURFACES.
Dec. 15, 2025 · 1.0 MB · PDS-Other Small Docs
- PDS-Other Small Docs - ATTACHED SIDEWALK WAIVER REQUEST
Dec. 11, 2025 · 1.7 MB · PDS-Other Small Docs
- PDS-Other Small Docs - CONFIRMATION FROM ACHD ENGINEER ABOUT SIDEWALK PLACEMENT AND FRONT SETBACK ASSUMPTIONS
Dec. 11, 2025 · 109 KB · PDS-Other Small Docs
- PDS-Other Small Docs - UPDATED CONCEPT SITE PLAN PER COMMENTS
Dec. 11, 2025 · 969 KB · PDS-Other Small Docs
- PDS-Application
Nov. 19, 2025 · 157 KB · PDS-Application
- PDS-Other Small Docs - CONCEPT BASED ELEVATIONS THAT CAN BE MODIFIED TO FINAL BUILDING FOOTPRINT AND COUPLED CONFIGURATION INSTEAD OF A DUPLEX
Nov. 19, 2025 · 804 KB · PDS-Other Small Docs
- PDS-Other Small Docs - CONCEPT BASED FLOOR PLANS THAT CAN BE MODIFIED TO FINAL BUILDING FOOTPRINT AND COUPLED CONFIGURATION INSTEAD OF A DUPLEX
Nov. 19, 2025 · 106 KB · PDS-Other Small Docs
- PDS-Other Small Docs - LOT RECORD
Nov. 19, 2025 · 115 KB · PDS-Other Small Docs
- PDS-Other Small Docs - PROJECT DESCRIPTION
Nov. 19, 2025 · 22 KB · PDS-Other Small Docs
- PDS-Other Small Docs - SITE PHOTOS
Nov. 19, 2025 · 3.1 MB · PDS-Other Small Docs