Zoning certificate · Planning application
Demolition of a single-family house and accessory structure approved
The city approved a zoning certificate to tear down a single-family house and an accessory structure on a 7.75-acre residential site. The application was filed Aug. 25, and no replacement plans are on file.
About this application
Demolition of a SFD and accessory structure
Project name on file: 317 E Gettysburg St - Demolition
Timeline
Sept. 29, 2026
Appeal Period: Completed
Sept. 18, 2026
Review Complete: Completed
Sept. 18, 2026
DR: Complete
Sept. 1, 2026
DR: In Review
Sept. 1, 2026
Assign Reviewers: Completed
Aug. 31, 2026
Fee Payment: Payment Received
Aug. 28, 2026
Prescreen Review: Passed
Aug. 26, 2026
Prescreen Review: In Progress
Aug. 25, 2026
Application Submittal: ePlanReview
Aug. 25, 2026
Application filed
Documents
Site plans
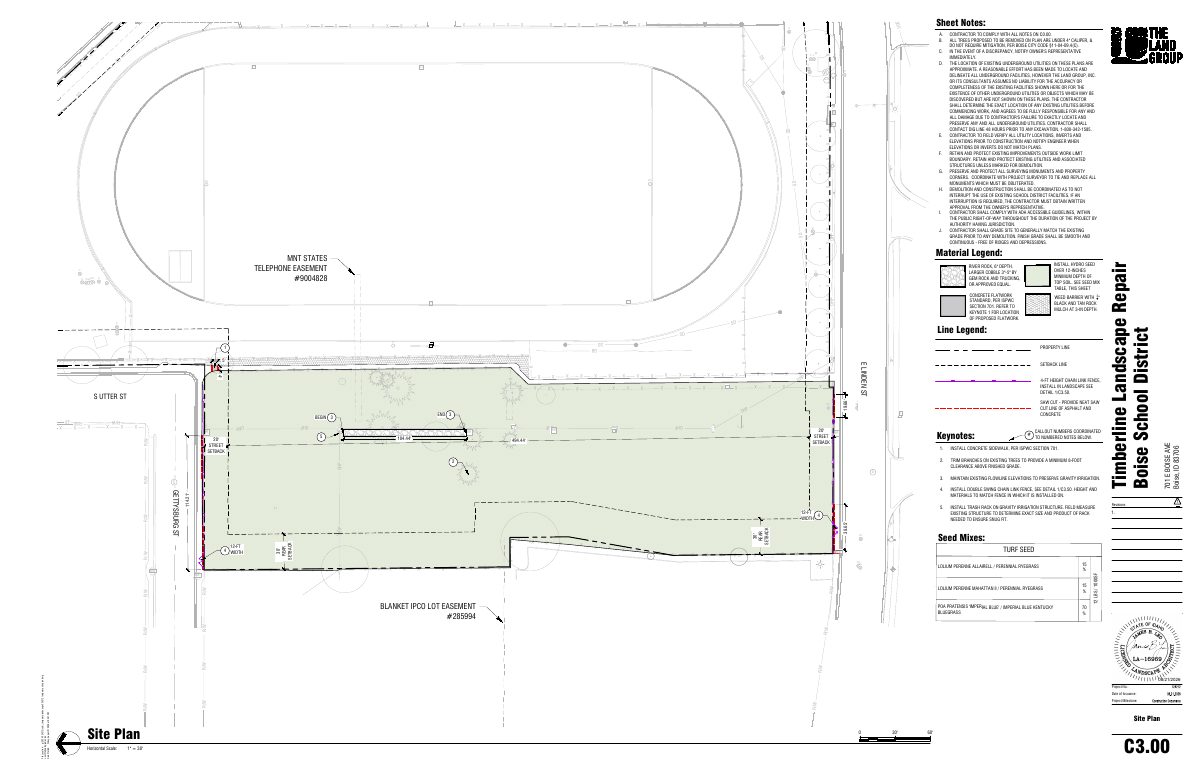
- Download Site plan sheet notes on demolition and utilities
Contractor notes on demolition, utility location and tree removal (trees under 4-inch caliper, no mitigation), with school facility access and ADA requirements.
Sept. 9, 2026 · 1 page · 891 KB · PDS-Maps and Drawings
Other documents
- PDS-Action Letter - DR_DEMO ZONING CERTIFICATE APPROVAL_SEPTEMBER 18, 2026_CZC26-00160
Sept. 18, 2026 · 178 KB · PDS-Action Letter
- PDS-Agency Comments - PARKS COMMENTS
Sept. 18, 2026 · 63 KB · PDS-Agency Comments
- PDS-Legal Notice - ADMIN NOTICE
Sept. 16, 2026 · 797 KB · PDS-Legal Notice
- PDS-Maps and Drawings - NOTICING RADIUS MAP
Sept. 16, 2026 · 533 KB · PDS-Maps and Drawings
- PDS-Application
Sept. 9, 2026 · 204 KB · PDS-Application
- PDS-Letter of Intent - 9/9/26
Sept. 9, 2026 · 91 KB · PDS-Letter of Intent
- PDS-Maps and Drawings - COVER SHEET
Sept. 9, 2026 · 890 KB · PDS-Maps and Drawings
- PDS-Maps and Drawings - ESC DETAILS
Sept. 9, 2026 · 766 KB · PDS-Maps and Drawings
- PDS-Maps and Drawings - ESC PLAN
Sept. 9, 2026 · 1.0 MB · PDS-Maps and Drawings
- PDS-Maps and Drawings - EXISTING CONDITIONS AND DEMOLITION PLAN
Sept. 9, 2026 · 1.5 MB · PDS-Maps and Drawings
- PDS-Maps and Drawings - IRRIGATION DETAILS
Sept. 9, 2026 · 940 KB · PDS-Maps and Drawings
- PDS-Maps and Drawings - IRRIGATION PLAN
Sept. 9, 2026 · 913 KB · PDS-Maps and Drawings
- PDS-Maps and Drawings - SITE DETAILS
Sept. 9, 2026 · 752 KB · PDS-Maps and Drawings
- PDS-Maps and Drawings - TREE INVENTORY PLAN
Sept. 9, 2026 · 834 KB · PDS-Maps and Drawings
- PDS-Other Small Docs - FIRE FLOW
Sept. 9, 2026 · 111 KB · PDS-Other Small Docs
- PDS-Photos - SITE PHOTOS
Sept. 9, 2026 · 10.9 MB · PDS-Photos
- PDS-Statement of Legal Interest - 9/9/26
Sept. 9, 2026 · 122 KB · PDS-Statement of Legal Interest
- PDS-Submittal Checklist - 9/9/26
Sept. 9, 2026 · 865 KB · PDS-Submittal Checklist
- PDS-Transmittal Agencies - TRANSMITTAL SHEET
Sept. 9, 2026 · 137 KB · PDS-Transmittal Agencies
- PDS-Receipts -
Aug. 31, 2026 · 130 KB · PDS-Receipts
- PDS-Application
Aug. 25, 2026 · 204 KB · PDS-Application