Planning project · Planning application
Rear addition to historic single-family home approved
The city approved plans to add living space to the back of a single-family home that contributes to a historic district. The plans also change the materials on the front porch. The alley-loaded garage stays as is. The decision was made Aug. 18.
About this application
Addition in the rear of a contributing home in a historic district.
Project name on file: 1020 E WASHINGTON ST
Timeline
Two days ago
9 documents added
Aug. 18, 2026
Planning Applications: Project Entitled
Aug. 3, 2026
Pending Application Submittal: Planning Applications in Review
Updated Via Script
July 31, 2026
Planning Applications: Generate Additional Application
July 30, 2026
Planning Applications: Notes
Mel Trout4:28 PM Reopened per Mel.Hello friends, please reopen PLN25-00386 for a staff-level CofA Modification application. Thank you!
March 20, 2026
Planning Applications: Project Entitled
Feb. 25, 2026
Pending Application Submittal: Planning Applications in Review
June 16, 2025
IDR Review Complete: IDR Waived
June 16, 2025
Neighborhood Meeting Review: Not Required
Changes to proposal; HPC review is no longer required.
June 3, 2025
Concept Review Complete: CR Complete - Type 3
May 6, 2025
Application Submittal: Online
May 6, 2025
Application filed
Documents
Site plans
- Download Existing site plan
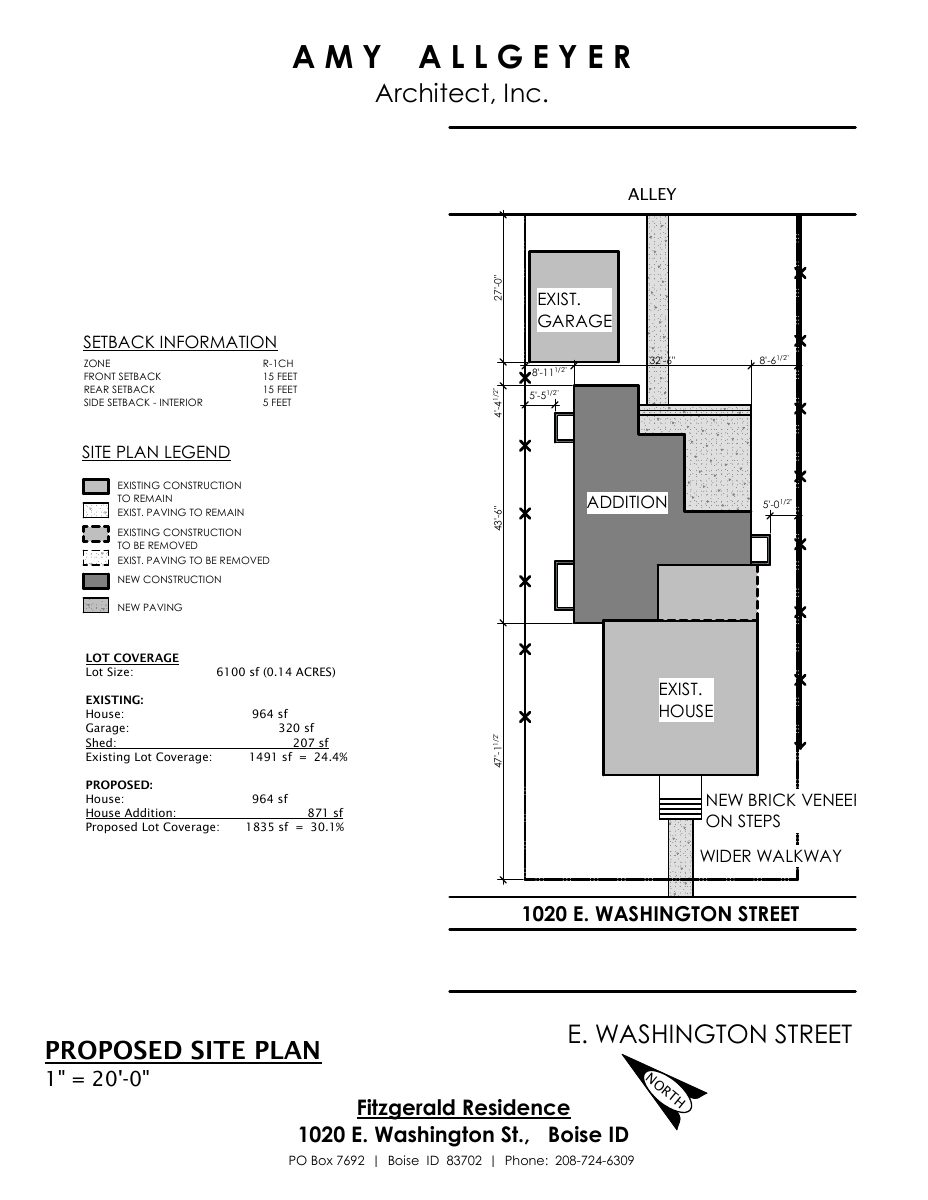
Site plan showing existing construction and paving to remain or be removed, including a shed and enclosed back porch slated for removal, at a 1" = 20' scale.
May 6, 2025 · 1 page · 77 KB · PDS-Other Small Docs
- Download Proposed site plan with setbacks and lot coverage
Site plan for a residential addition showing setback distances, existing and proposed lot coverage (rising from 24.4% to 30.1%), and the legend for new and existing construction.
May 6, 2025 · 1 page · 99 KB · PDS-Other Small Docs
Plans
- Download Exterior elevations, right and left
Right and left exterior elevation drawings at 1/8"=1'-0" scale, prepared by Amy Allgeyer Architect, Inc.
June 3, 2025 · 1 page · 107 KB · PDS-Other Small Docs
- Download Exterior elevations
Front and rear exterior elevation drawings at 1/8"=1'-0" scale, with notes for new operable shutters and a new wood railing.
June 3, 2025 · 1 page · 89 KB · PDS-Other Small Docs
- Download Existing main floor plan
Architect's existing main floor plan drawing at 1/8"=1'-0" scale for a residential project.
May 6, 2025 · 1 page · 74 KB · PDS-Other Small Docs
- Download Proposed main floor plan
Main floor plan drawing for the Fitzgerald residence, showing room dimensions, a family room with vaulted ceiling and scissor trusses, and short cubbies with hooks.
May 6, 2025 · 1 page · 98 KB · PDS-Other Small Docs
Project narrative
- Download Concept review summary report
Planner's advisory summary for a Certificate of Appropriateness - Major covering a rear addition and front porch material changes to a contributing historic home, with neighborhood meeting instructions.
June 3, 2025 · 2 pages · 451 KB · PDS-Concept Review Summary Report
Application
- Download Planning project application form
Application for an addition to the rear of a single-family home and cosmetic changes to the front porch, in an R-1C zone within a historic overlay.
May 6, 2025 · 2 pages · 153 KB · PDS-Application
Other documents
- PDS-Concept Review Summary Report -
June 16, 2025 · 447 KB · PDS-Concept Review Summary Report