Planning project · Planning application
Large porch addition and two retaining walls sought for hillside home
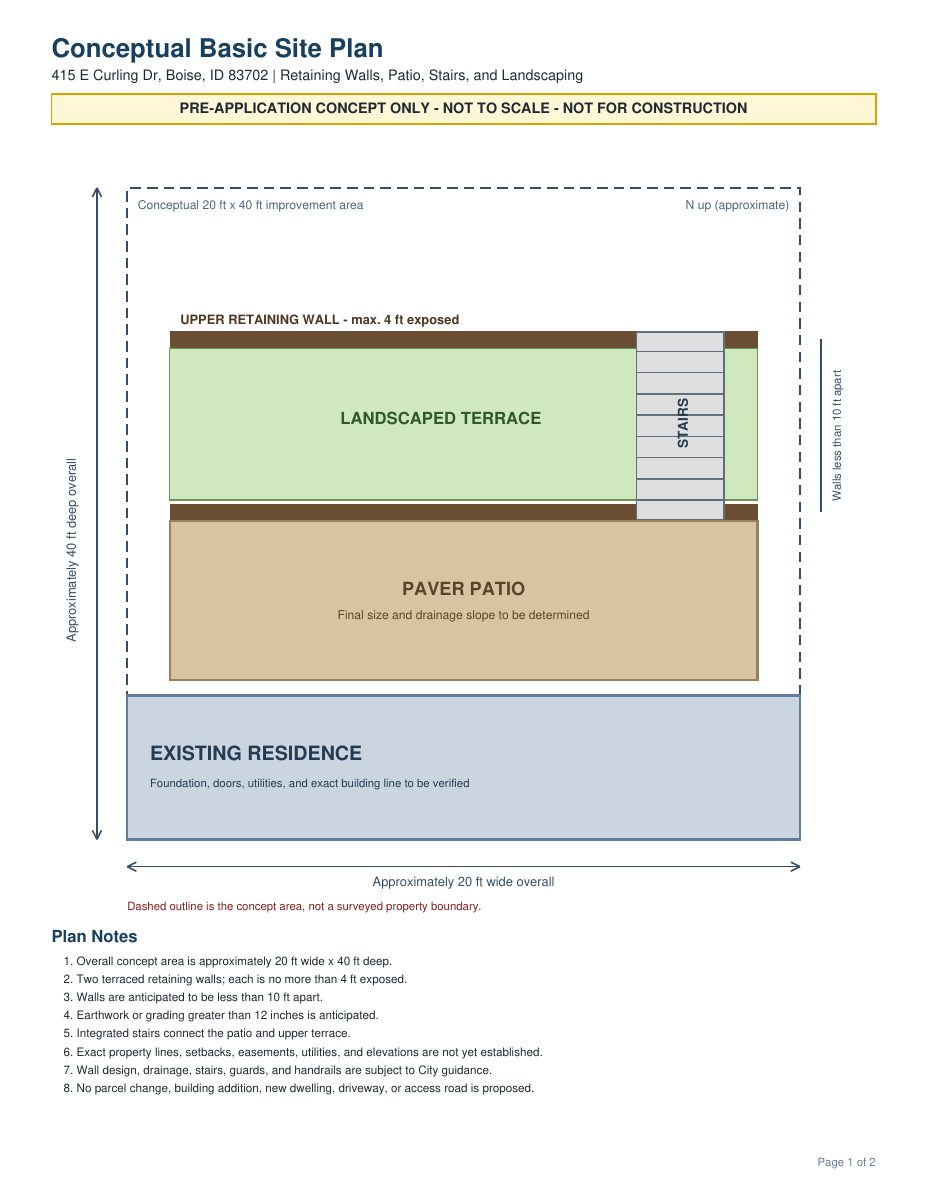
The plan adds a large porch or patio to a single-family home on a 0.56-acre lot in the Hillside Overlay, plus two retaining walls about 5 feet high. The city says the walls require a more detailed hillside review, which may call for engineering and drainage documents.
About this application
Porch/patio addition to a single-family home in the Hillside Overlay.
Project name on file: 727 E HIGHLAND VIEW DR
Timeline
Two days ago
12 documents added
June 2, 2026
Concept Review Complete: CR Complete - Type 2
May 19, 2026
Concept Review Complete: Engineering Preview Complete
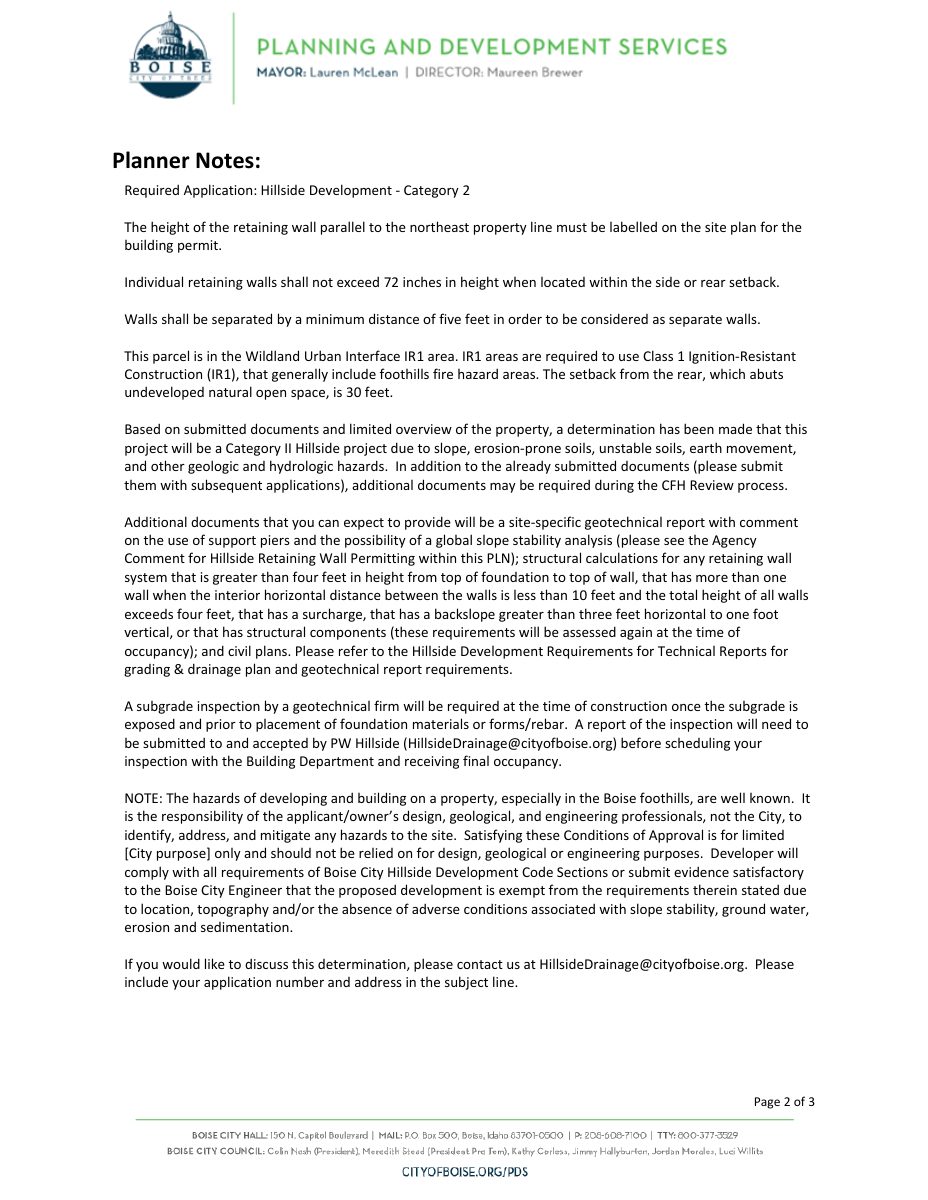
Based on submitted documents and limited overview of the property, a determination has been made that this project will be a Category II Hillside project due to slope, erosion-prone soils, unstable soils, earth movement, and other geologic and hydrologic hazards. In addition to the already submitted documents, additional documents may be required during the CFH Review process.Additional documents that you can expect to provide will be a site-specific geotechnical report with the possibility of a global slope stability analysis (please see the Agency Comment for Hillside Retaining Wall Permitting within this PLN); structural calculations for any retaining wall system that is greater than four feet in height from top of foundation to top of wall, that has more than one wall when the interior horizontal distance between the walls is less than 10 feet and the total height of all walls exceeds four feet, that has a surcharge, that has a backslope greater than three feet horizontal to one foot vertical, or that has structural components (these requirements will be assessed again at the time of occupancy); and civil plans. Please refer to the Hillside Development Requirements for Technical Reports for grading & drainage plan and geotechnical report requirements.A subgrade inspection by a geotechnical firm will be required at the time of construction once the subgrade is exposed and prior to placement of foundation materials or forms/rebar. A report of the inspection will need to be submitted and accepted by PW Hillside (HillsideDrainage@cityofboise.org) before scheduling your inspection with the Building Department and receiving final occupancy.
May 18, 2026
Pending Application Submittal: Start Additional IDR
May 18, 2026
Concept Review Complete: Notes
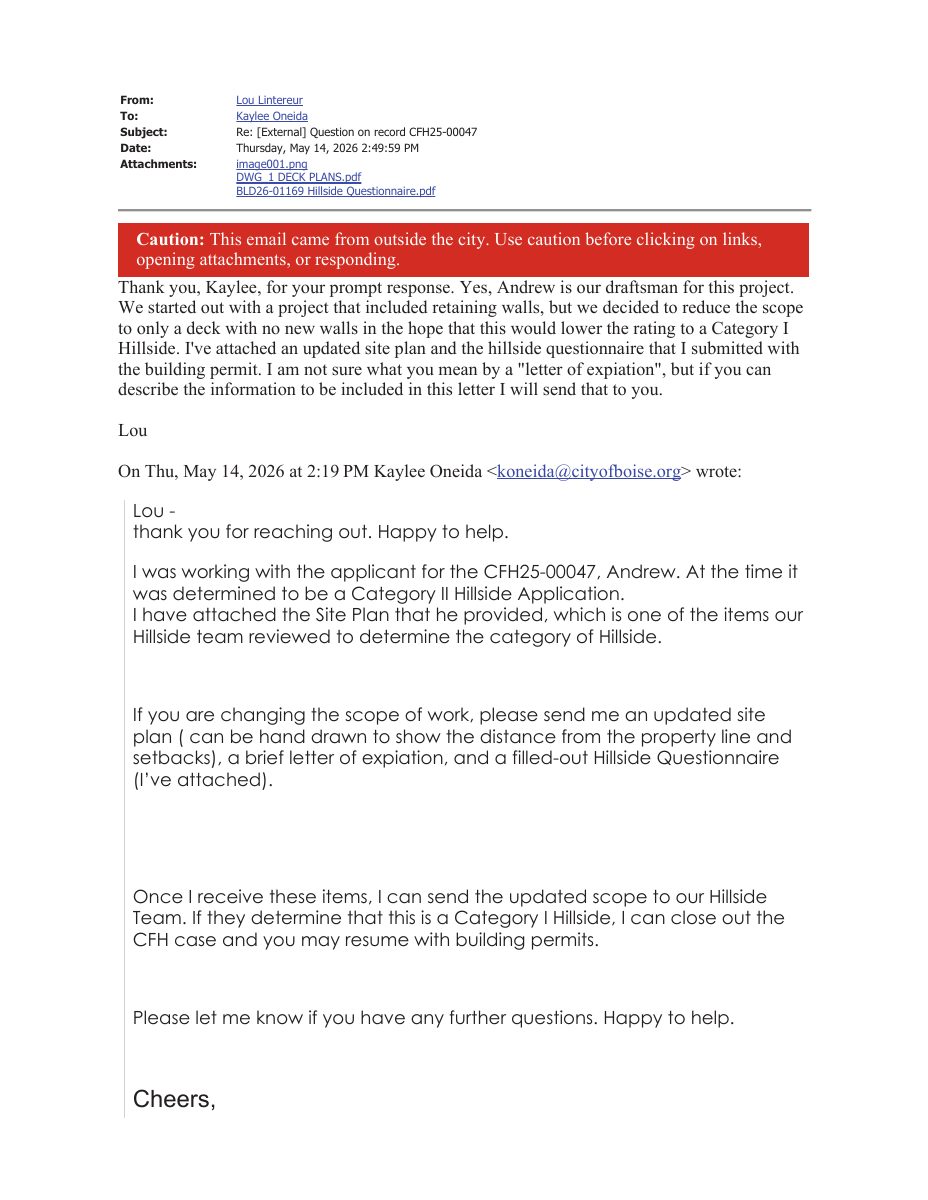
Reset WF to Concept Review per K. Oneida.
May 18, 2026
Concept Review Complete: Engineering Preview
Applicant has changed scope of work to see what category they will be
June 23, 2025
Concept Review Complete: CR Complete - Type 2
June 17, 2025
Concept Review Complete: Engineering Preview Complete
A determination has been made that this project will be a Category II Hillside project due to the heights of the proposed retaining walls. In addition to the already submitted documents, additional documents may be required during the CFH Review process.Additional documents that you can expect to provide will be a structural calculations of any new retaining walls exceeding four feet in height, supporting slopes steeper than a 3H to 1V or having a surcharge; possibly an engineering review of any existing retaining walls; and civil plans showing existing and proposed drainage and grading aspects.If you would like to discuss this determination, please contact us at HillsideDrainage@cityofboise.org or we can set up a meeting if you prefer.
June 13, 2025
Concept Review Complete: Engineering Preview
June 9, 2025
Concept Review Complete: Corrections Required
Please provide simple civil drawings showing the new contours created by the proposed work, elevations of top and bottom of the retaining walls and location of the retaining wall drain outfalls; details of the retaining wall showing dimensions, type and recommendations from the geotechnical report; structural calculations for any retaining wall that is greater than four feet of height; more than one retaining wall when the horizontal distance between the retaining walls is less than 10 feet and the total of all retaining walls exceeds four feet in height; a retaining wall having a surcharge; or having a backslope greater than three feet horizontal to one foot vertical.
June 6, 2025
Concept Review Complete: Engineering Preview
May 23, 2025
Concept Review Complete: Notes
Emailed reminder for applicant to upload new site plan for Hillside screening.
May 8, 2025
Concept Review Complete: Corrections Required
The provided Site plan is illegible. Please provide a Site plan that shows the proposed work (deck & walls, etc), shows the setbacks for the property and the type and height of the retaining wall(s); if other plans exist for the proposed work they can be provided as well. These can be hand-drawn on a legible drawing.
May 7, 2025
Concept Review Complete: Engineering Preview
May 7, 2025
Application Submittal: Online
May 7, 2025
Application filed
Documents
Site plans
- Download PDS-Other Small Docs - UPDATED SCOPE OF WORK 6.10
June 10, 2026 · 3 pages · 322 KB · PDS-Other Small Docs
- Download Site plan showing size and location of proposed patio
Scaled site plan sheet showing the proposed patio's edge, retaining wall, steps, and finished floor elevations relative to the existing residence and AC pad.
June 6, 2025 · 1 page · 14.9 MB · PDS-Other Small Docs
- Download Site plan
May 7, 2025 · 1 page · 489 KB · PDS-Other Small Docs
Plans
- Download Updated deck drawings
Revised deck plan and foundation and framing sheets for a residential deck, with a sheet index listing the deck plans and deck sections and 3D views.
May 18, 2026 · 1 page · 251 KB · PDS-Other Small Docs
Project narrative
- Download PDS-Concept Review Summary Report -
June 2, 2026 · 3 pages · 468 KB · PDS-Concept Review Summary Report
- Download PDS-Concept Review Summary Report -
May 20, 2026 · 3 pages · 468 KB · PDS-Concept Review Summary Report
- Download Concept review summary report
Advisory concept review summary determining the hillside project is Category II due to proposed retaining wall heights, and listing additional documents likely needed for review.
June 23, 2025 · 1 page · 443 KB · PDS-Concept Review Summary Report
Studies and reports
- Download Geotechnical investigation report
Geotechnical investigation by ABCO Engineering covering site reconnaissance, field explorations, subsurface profile, ground motion, corrosion potential, and earthwork recommendations.
May 7, 2025 · 52 pages · 2.5 MB · PDS-Other Small Docs
Correspondence
- Download PDS-Agency Comments - HILLSIDE RETAINING WALL PERMITTING_OCTOBER2025
May 19, 2026 · 5 pages · 804 KB · PDS-Agency Comments
Other documents
- Download PDS-Other Small Docs - UPDATED QUESTIONNAIRE
May 18, 2026 · 1 page · 309 KB · PDS-Other Small Docs
- Application form
May 7, 2025 · 154 KB · PDS-Application
- Download PDS-Other Small Docs - HILLSIDE QUESTIONNAIRE
May 7, 2025 · 1 page · 698 KB · PDS-Other Small Docs