Planning project · Planning application
Retaining walls proposed to replace failing wood structures on hillside lot
The plan would replace wood foundations and retaining structures at a home that have reached the end of their life. The 0.51-acre residential lot is in the city's hillside review, and staff are still reviewing the application.
About this application
Retaining walls in Hillside
Project name on file: 877 E CHARDIE RD
Timeline
Two days ago
11 documents added
July 25, 2026
Pending Application Submittal: Planning Applications in Review
July 21, 2026
Concept Review Complete: CR Complete - Type 2
July 14, 2026
Concept Review Complete: Corrections Required
Please label the distance between the retaining walls and the side and rear setbacks.Please label the height of the walls within the setbacks. In the side setback, the height shall not exceed 72 inches.
July 13, 2026
Concept Review Complete: Engineering Preview Complete
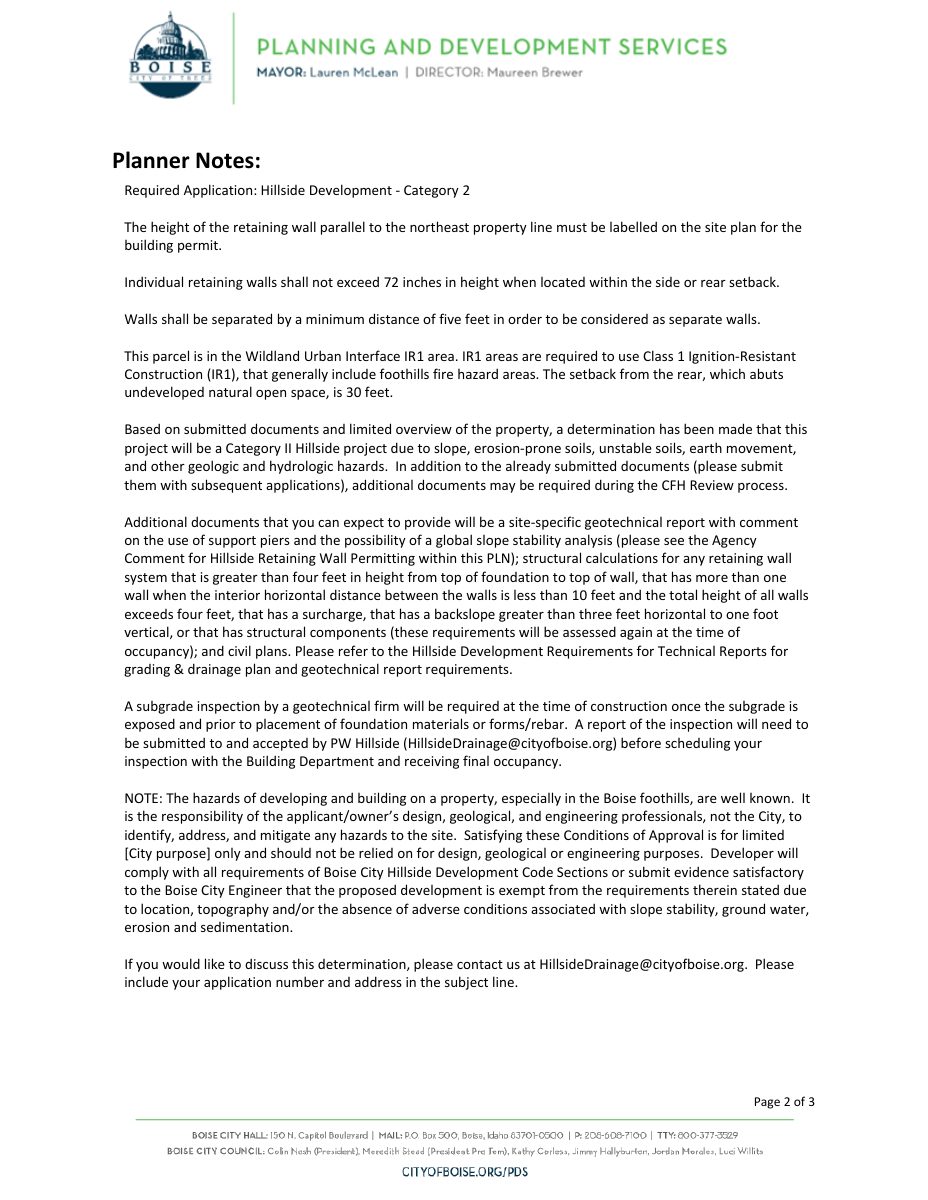
Based on submitted documents and limited overview of the property, a determination has been made that this project will be a Category II Hillside project due to slope, erosion-prone soils, unstable soils, earth movement, and other geologic and hydrologic hazards. In addition to the already submitted documents (please submit them with subsequent applications), additional documents may be required during the CFH Review process.Additional documents that you can expect to provide will be a site-specific geotechnical report with comment on the use of support piers and the possibility of a global slope stability analysis (please see the Agency Comment for Hillside Retaining Wall Permitting within this PLN); structural calculations for any retaining wall system that is greater than four feet in height from top of foundation to top of wall, that has more than one wall when the interior horizontal distance between the walls is less than 10 feet and the total height of all walls exceeds four feet, that has a surcharge, that has a backslope greater than three feet horizontal to one foot vertical, or that has structural components (these requirements will be assessed again at the time of occupancy); and civil plans. Please refer to the Hillside Development Requirements for Technical Reports for grading & drainage plan and geotechnical report requirements.A subgrade inspection by a geotechnical firm will be required at the time of construction once the subgrade is exposed and prior to placement of foundation materials or forms/rebar. A report of the inspection will need to be submitted to and accepted by PW Hillside (HillsideDrainage@cityofboise.org) before scheduling your inspection with the Building Department and receiving final occupancy.NOTE: The hazards of developing and building on a property, especially in the Boise foothills, are well known. It is the responsibility of the applicant/owner’s design, geological, and engineering professionals, not the City, to identify, address, and mitigate any hazards to the site. Satisfying these Conditions of Approval is for limited [City purpose] only and should not be relied on for design, geological or engineering purposes. Developer will comply with all requirements of Boise City Hillside Development Code Sections or submit evidence satisfactory to the Boise City Engineer that the proposed development is exempt from the requirements therein stated due to location, topography and/or the absence of adverse conditions associated with slope stability, ground water, erosion and sedimentation.If you would like to discuss this determination, please contact us at HillsideDrainage@cityofboise.org. Please include your application number and address in the subject line.
July 10, 2026
Concept Review Complete: Engineering Preview
July 8, 2026
Application Submittal: Online
July 8, 2026
Application filed
Documents
Site plans
- Download PDS-Concept Review Summary Report -
July 21, 2026 · 3 pages · 458 KB · PDS-Concept Review Summary Report
- Download PDS-Other Small Docs - CHARDIE PLATT MAP
July 8, 2026 · 1 page · 109 KB · PDS-Other Small Docs
Plans
- Download Retaining walls structural drawings
Structural detail sheets for retaining walls, with general structural notes, abbreviations, and special inspection requirements under the 2018 IBC.
July 8, 2026 · 5 pages · 6.6 MB · PDS-Other Small Docs
Project narrative
- Download PDS-Other Small Docs - RETAINING WALLS STRUCTURAL CALCULATIONS
July 8, 2026 · 57 pages · 2.5 MB · PDS-Other Small Docs
Application
- Download PDS-Application
July 8, 2026 · 2 pages · 158 KB · PDS-Application
Studies and reports
- Download PDS-Other Small Docs - #310 SPECIAL INSPECTIONS FROM STRUCTURAL ENGINEER
July 8, 2026 · 10 pages · 829 KB · PDS-Other Small Docs
- Download PDS-Other Small Docs - GEOTECHNICAL REPORT
July 8, 2026 · 31 pages · 2.5 MB · PDS-Other Small Docs
- Download PDS-Other Small Docs - HELICAL PILE REPORT
July 8, 2026 · 47 pages · 1.6 MB · PDS-Other Small Docs
Correspondence
- Download Hillside retaining wall permitting guidance
Public Works guidance on when retaining walls in the hillside zone need a determination, slope stability analysis, and planning-code height and setback limits.
July 13, 2026 · 5 pages · 804 KB · PDS-Agency Comments
Other documents
- Updated structural drawings with revised wall heights and setbacks
Revised structural drawings reflecting requested changes to 72-inch wall heights and setbacks; only the plan view page was updated.
July 21, 2026 · 6.6 MB · PDS-Other Small Docs
- Download Hillside project questionnaire
Public Works questionnaire answering whether the project involves new earthwork over 12 inches deep and retaining walls, with no new parcels, dwellings or driveways.
July 8, 2026 · 1 page · 700 KB · PDS-Other Small Docs