Planning project · Planning application
Addition to historic district home approved
City staff approved an addition to a residential property in a historic district on Nov. 4. The site covers about 0.15 acres. The application was filed Aug. 4 and was decided administratively.
About this application
Addition in the Historic District
Project name on file: 402 W UNION ST
Timeline
Nov. 4, 2025
Planning Applications: Project Entitled
Aug. 27, 2025
Pending Application Submittal: Planning Applications in Review
Aug. 20, 2025
Concept Review Complete: CR Complete - Type 2
Aug. 11, 2025
Concept Review Complete: Corrections Required
Please upload site photos of the addition to be removed, and elevations and floor plans of the new addition.
Aug. 4, 2025
Application Submittal: Online
Aug. 4, 2025
Application filed
Documents
Other documents
- PDS-Concept Review Summary Report -
Aug. 20, 2025 · 444 KB · PDS-Concept Review Summary Report
- PDS-Other Small Docs - EXISTING SITE PHOTOS
Aug. 18, 2025 · 7.1 MB · PDS-Other Small Docs
- PDS-Other Small Docs - PROPOSED ELEVATIONS SHOWING NEW REAR ADDITION.
Aug. 18, 2025 · 494 KB · PDS-Other Small Docs
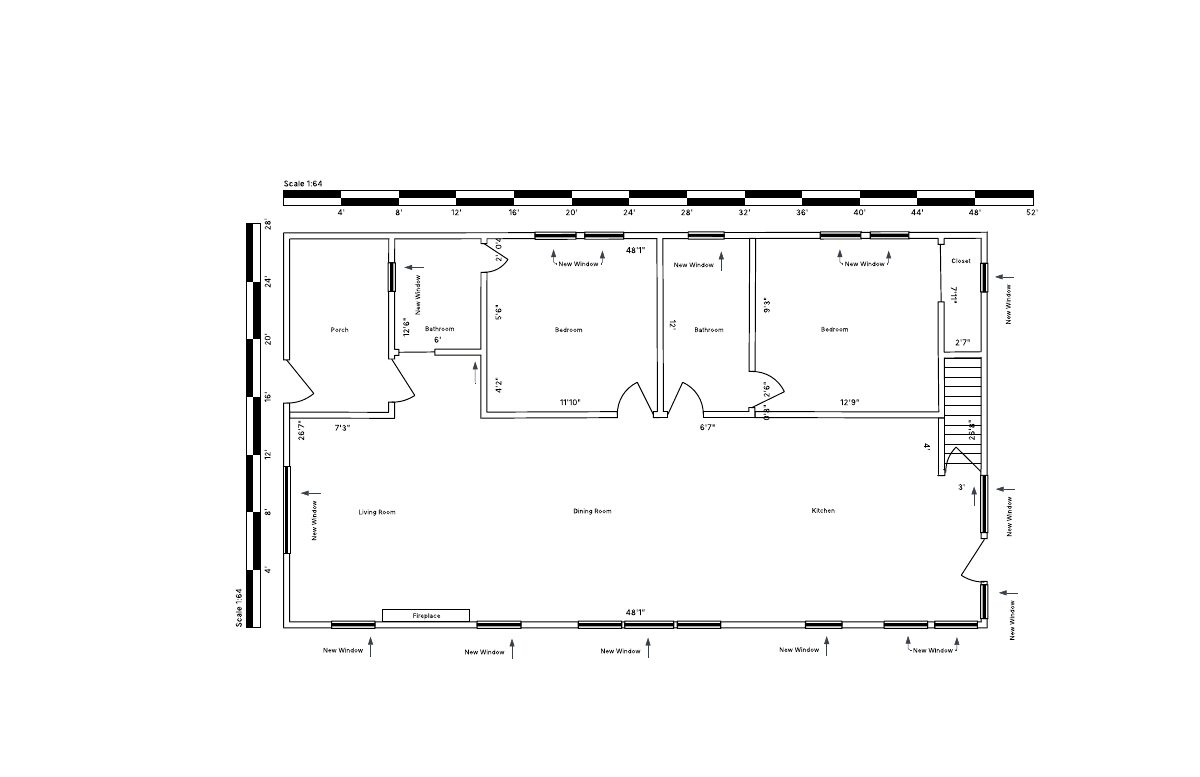
- PDS-Other Small Docs - PROPOSED FLOOR PLANS
Aug. 18, 2025 · 149 KB · PDS-Other Small Docs
- PDS-Application
Aug. 4, 2025 · 154 KB · PDS-Application
- PDS-Other Small Docs - BASIC SITE PLAN
Aug. 4, 2025 · 99 KB · PDS-Other Small Docs
- PDS-Other Small Docs - LETTER OF EXPLANATION
Aug. 4, 2025 · 55 KB · PDS-Other Small Docs