Planning project · Planning application
Historic Preservation Commission approves detached backyard unit replacing garage
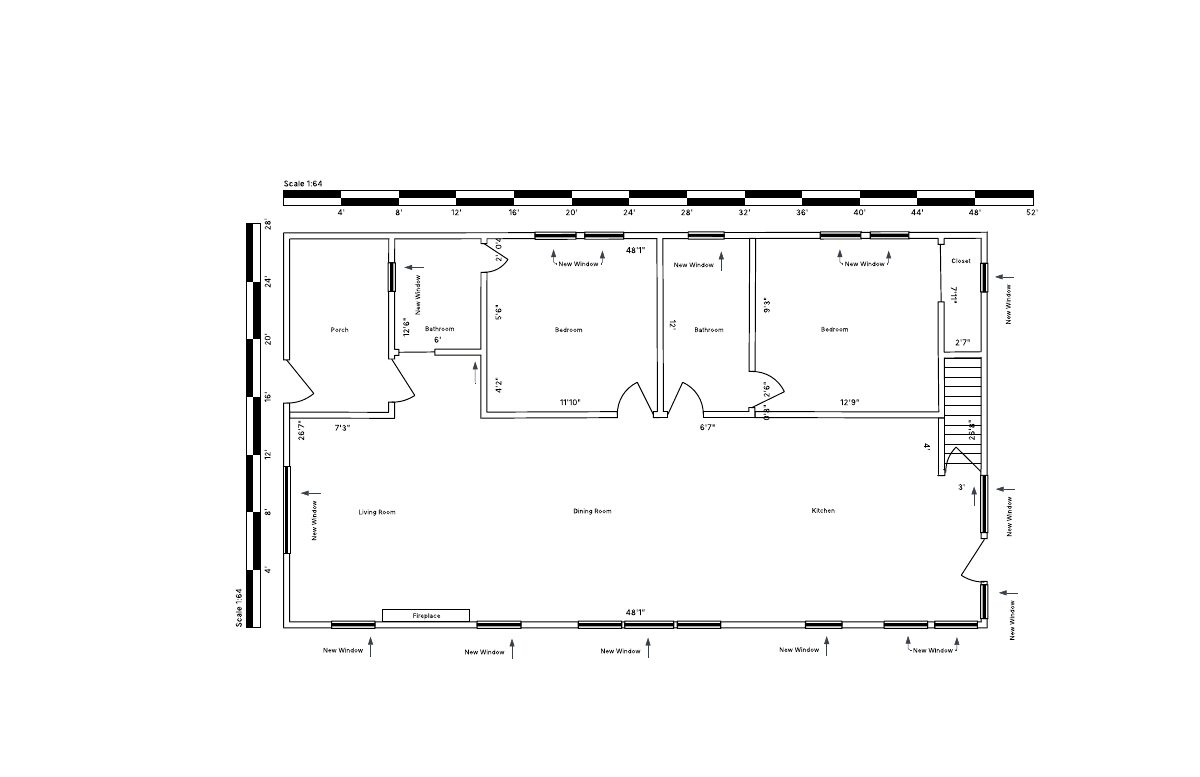
The approval covers demolishing a detached garage off the alley and building a roughly 450-square-foot accessory dwelling with a new parking pad. The commission decided the case on Oct. 13; a separate zoning review is also required.
About this application
ADU
Project name on file: 404 W THATCHER ST
Timeline
Two days ago
6 documents added
Two days ago
Status changed from In review to Approved
Reported as “Project Entitled”.
Two days ago
Approved
Aug. 28, 2026
Planning Applications: Project Entitled
July 8, 2026
Planning Applications: Generate Additional Application
July 8, 2026
Pending Application Submittal: Planning Applications in Review
March 3, 2026
Pending Application Submittal: Planning Applications in Review
Feb. 27, 2026
IDR Review Complete: IDR Waived
Feb. 27, 2026
Neighborhood Meeting Review: Completed
Jan. 9, 2026
Concept Review Complete: CR Complete - Type 3
Dec. 3, 2025
Application Submittal: Online
Dec. 3, 2025
Application filed
Documents
Site plans
- Download Neighborhood meeting summary form
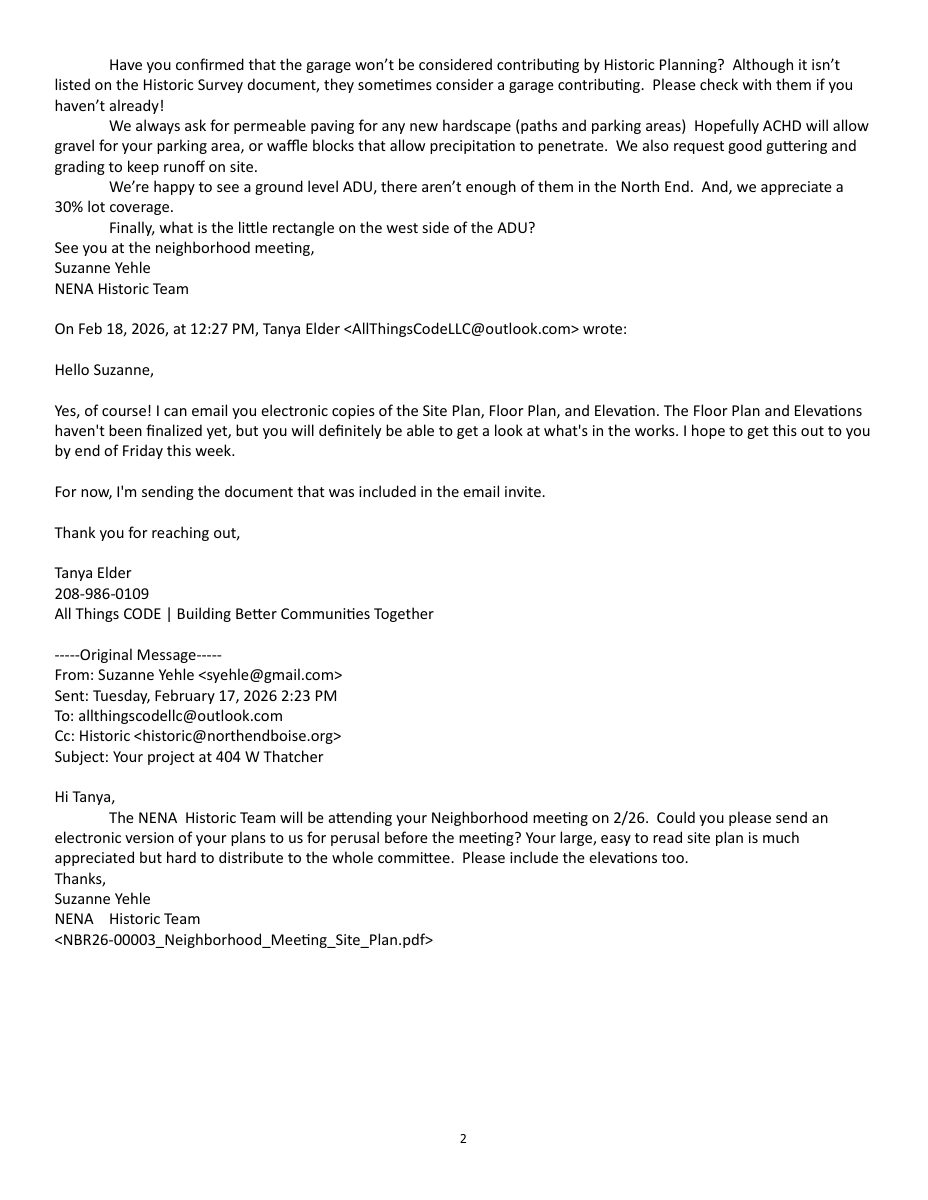
Summary of the applicant's neighborhood meeting for a detached ADU, listing drawings shared, attendee count, and neighbor feedback on hardscaping, lighting, runoff, and tree retention.
Feb. 27, 2026 · 16 pages · 5.8 MB · PDS-Other Small Docs
- Download Schematic site plan, option A
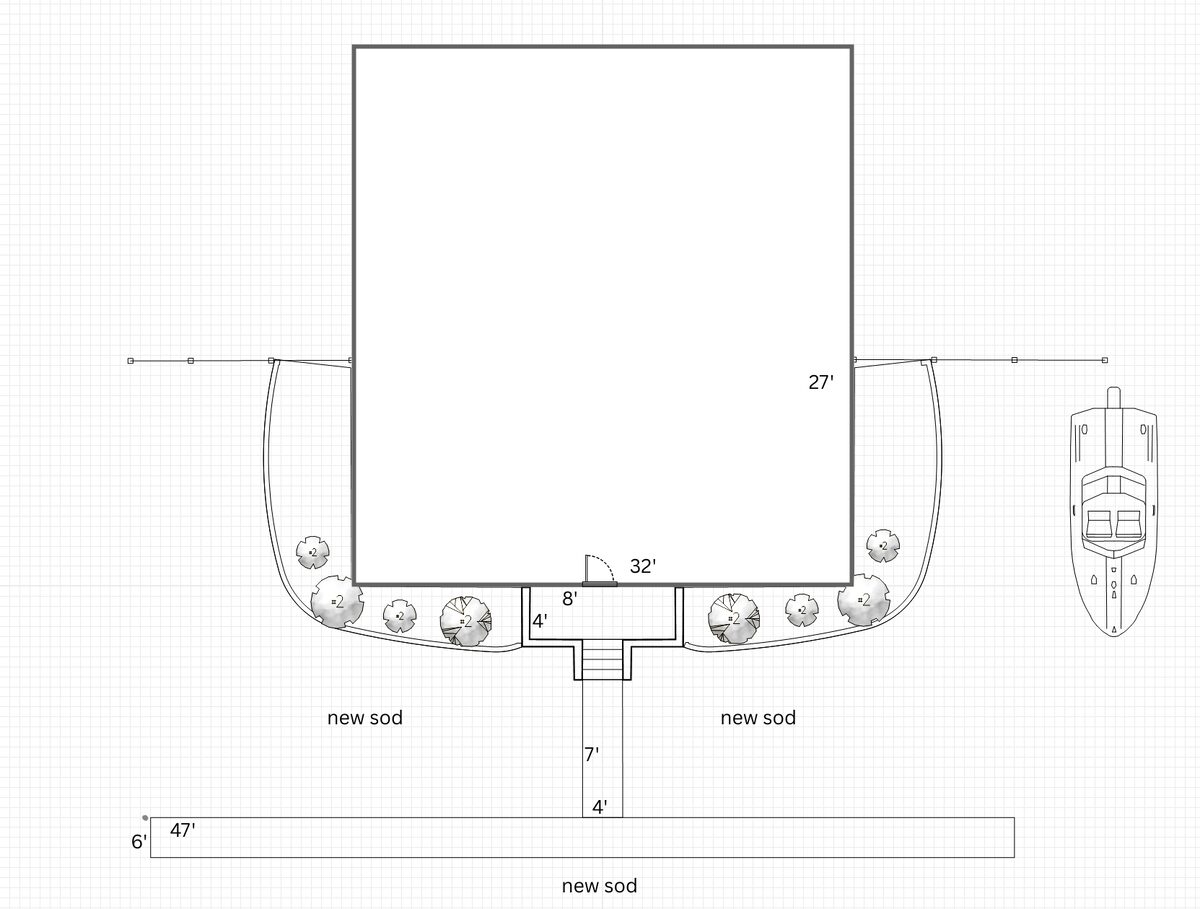
Schematic site plan showing a proposed 450 sq ft detached accessory dwelling unit, with setbacks, height and parking notes for the lot.
Dec. 3, 2025 · 1 page · 110 KB · PDS-Other Small Docs
- Download Schematic site plan, option B
Schematic site plan for a 450 sq ft detached accessory dwelling unit, showing setbacks, a demolished garage replaced by off-street parking, and proposed patio and porch.
Dec. 3, 2025 · 1 page · 111 KB · PDS-Other Small Docs
Project narrative
- Download Concept review summary report
Planner's advisory summary for a proposed detached ADU and demolition of an existing garage in a historic district, covering required applications, historic guidelines and ADU standards.
Jan. 9, 2026 · 3 pages · 467 KB · PDS-Concept Review Summary Report
- Download Project description letter
Applicant's narrative asking whether a detached ADU and surface parking space are allowed on a historic-overlay lot, and noting a rear Elm tree may need removal.
Dec. 3, 2025 · 1 page · 13 KB · PDS-Other Small Docs
Application
- Download Planning project application for a detached ADU
Application from All Things CODE for a detached accessory dwelling unit in an R-1C zone, with the owner listed as Jonea Schillaci.
Dec. 3, 2025 · 2 pages · 158 KB · PDS-Application