Planning project · Planning application
Facade changes proposed for historic house under review
The application seeks alterations to the facade of a house classified as a contributing historic building, on a 0.14-acre residential lot. It is in review and falls under the Historic Preservation Commission.
About this application
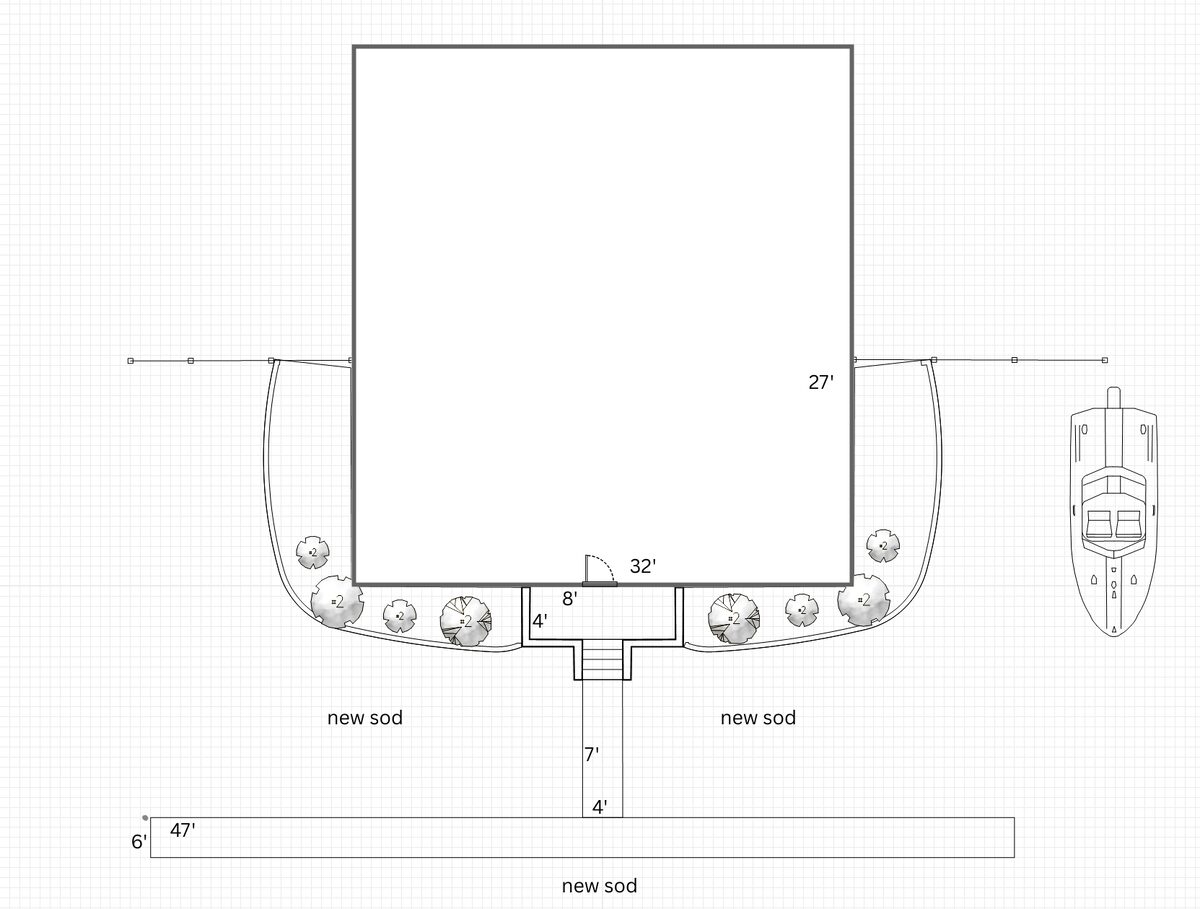
Alterations to facade of Contributing historical house.
Project name on file: 404 W THATCHER ST
Timeline
Yesterday
Status changed from Submitted to In review
Reported as “Neighborhood Meeting Review”.
March 13, 2026
Concept Review Complete: CR Complete - Type 3
Feb. 18, 2026
Planning Applications: Additional CR Needed
Feb. 18, 2026
Pending Application Submittal: Planning Applications in Review
Ignore previous workflow comment
Feb. 18, 2026
Concept Review Complete: Project Not Needed
This is an addition to an SFD, no kitchen, not an ADU. No separate planning permitting required.
Jan. 30, 2026
Concept Review Complete: Corrections Required
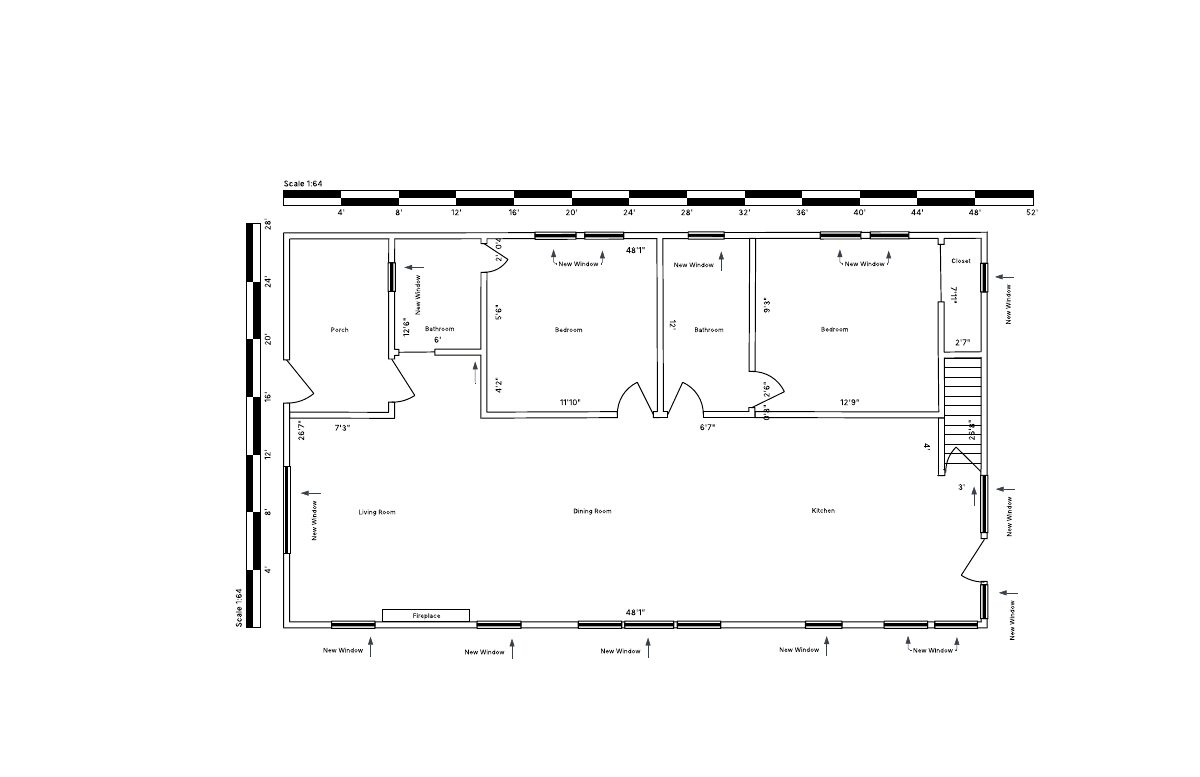
Can you provide an elevation drawing showing what you are proposing for the site? Can you provide a photo of the current conditions of the site? Thank you.
Jan. 25, 2026
Application Submittal: Online
Jan. 25, 2026
Application filed
Documents
Project narrative
- Download PDS-Concept Review Summary Report -
March 13, 2026 · 2 pages · 468 KB · PDS-Concept Review Summary Report
Application
- Download PDS-Application
Jan. 25, 2026 · 2 pages · 159 KB · PDS-Application
Photos
- Download PDS-Other Small Docs - THIS IS A PHOTO OF MY HOME (NAMED PROJECT) FROM 1999 THAT SHOWS THE ORIGINAL CONCRETE STAIRS AND RAILING I PROPOSE TO INSTALL.
Jan. 25, 2026 · 2 pages · 57 KB · PDS-Other Small Docs
Other documents
- PDS-Photos - SITE PHOTOS
Feb. 17, 2026 · 403 KB · PDS-Photos