Historic preservation · Planning application
Accessory dwelling unit approved for historic-district home
City officials approved a certificate of appropriateness for an accessory dwelling unit on a 0.14-acre residential lot. The decision came after a public hearing on June 29.
About this application
ADU
Project name on file: 404 W THATCHER ST
Timeline
July 17, 2026
Appeal Period: Completed
June 29, 2026
Decision: Approved
Hearing marked “Approved” on 2026-06-29.
June 29, 2026
Hearing: Approved
June 22, 2026
Review Complete: Completed
June 22, 2026
DR: Complete
May 20, 2026
DR: In Review
May 20, 2026
Assign Reviewers: Completed
April 27, 2026
Review Complete: Corrections Required
April 27, 2026
DR: Corrections Required
April 22, 2026
DR: In Review
April 22, 2026
Assign Reviewers: Completed
April 16, 2026
Fee Payment: Payment Received
April 15, 2026
Prescreen Review: Passed
April 15, 2026
Prescreen Review: In Progress
March 3, 2026
Application Submittal: ePlanReview
March 3, 2026
Application filed
Documents
Site plans
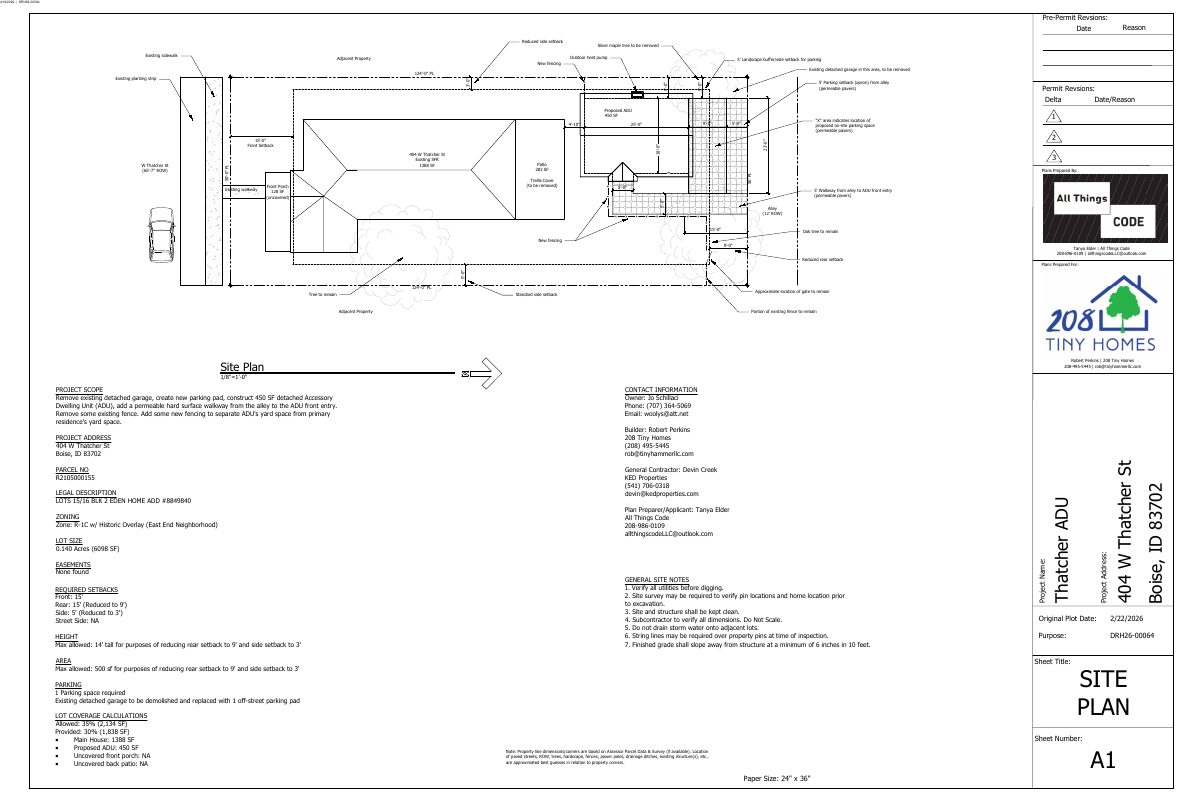
- Download PDS-Maps and Drawings - SITE PLAN
April 23, 2026 · 1 page · 199 KB · PDS-Maps and Drawings
Other documents
- PDS-Action Letter - ACTION LETTER FOR THE JUNE 29, 2026 HISTORIC PRESERVATION HEARING
July 6, 2026 · 440 KB · PDS-Action Letter
- PDS-Correspondence - LATE CORRESPONDENCE FOR THE JUNE 29, 2026 HISTORIC PRESERVATION MEETING
June 26, 2026 · 2.0 MB · PDS-Correspondence
- PDS-Agency Comments - PARKS COMMENTS 05/27/2026
June 22, 2026 · 96 KB · PDS-Agency Comments
- PDS-Agency Comments - SEWER COMMENTS 04/24/2026
June 22, 2026 · 65 KB · PDS-Agency Comments
- PDS-Agency Comments - STREET LIGHTS COMMENTS 05/26/2026
June 22, 2026 · 125 KB · PDS-Agency Comments
- PDS-Agency Comments - VEOLIA COMMENTS 05/27/2026
June 22, 2026 · 195 KB · PDS-Agency Comments
- PDS-Maps and Drawings - UPDATED SITE PLAN 05/14/2026
June 22, 2026 · 209 KB · PDS-Maps and Drawings
- PDS-Other Small Docs - ARBORIST REPORT 05/14/2026
June 22, 2026 · 3.5 MB · PDS-Other Small Docs
- PDS-Photos - PHOTOS TREES 05/14/2026
June 22, 2026 · 1.5 MB · PDS-Photos
- PDS-Project Report/Memo - PROJECT MEMO FOR THE JUNE 29, 2026 HISTORIC PRESERVATION HEARING
June 22, 2026 · 16.2 MB · PDS-Project Report/Memo
- PDS-Other Small Docs - SITE POSTING PACKET 06/14/2026
June 16, 2026 · 19.0 MB · PDS-Other Small Docs
- PDS-Correspondence - NOTIFICATION LETTER FOR THE JUNE 29, 2026 HISTORIC PRESERVATION HEARING
June 12, 2026 · 105 KB · PDS-Correspondence
- PDS-Legal Notice - HPC NOTICE
June 10, 2026 · 852 KB · PDS-Legal Notice
- PDS-Maps and Drawings - AERIAL MAP
June 10, 2026 · 1.6 MB · PDS-Maps and Drawings
- PDS-Maps and Drawings - LAND USE MAP
June 10, 2026 · 431 KB · PDS-Maps and Drawings
- PDS-Maps and Drawings - NOTICING RADIUS MAP
June 10, 2026 · 566 KB · PDS-Maps and Drawings
- PDS-Maps and Drawings - ZONING MAP
June 10, 2026 · 427 KB · PDS-Maps and Drawings
- PDS-Transmittal Agencies - TRANSMITTAL SHEET
May 21, 2026 · 136 KB · PDS-Transmittal Agencies
- PDS-Agency Comments - ACHD COMMENTS 04/27/2026
May 4, 2026 · 173 KB · PDS-Agency Comments
- PDS-Transmittal Agencies - TRANSMITTAL SHEET
April 24, 2026 · 136 KB · PDS-Transmittal Agencies
- PDS-Letter of Intent - LETTER OF EXPLANATION
April 23, 2026 · 36 KB · PDS-Letter of Intent
- PDS-Maps and Drawings - ELEVATIONS
April 23, 2026 · 3.4 MB · PDS-Maps and Drawings
- PDS-Maps and Drawings - FLOOR PLAN
April 23, 2026 · 248 KB · PDS-Maps and Drawings
- PDS-Photos - PHOTOS
April 23, 2026 · 9.7 MB · PDS-Photos
- PDS-Statement of Legal Interest - STATEMENT OF LEGAL INTEREST
April 23, 2026 · 209 KB · PDS-Statement of Legal Interest
- PDS-Receipts -
April 16, 2026 · 135 KB · PDS-Receipts
- PDS-Application
March 3, 2026 · 181 KB · PDS-Application