Planning project · Planning application
Front yard renovation with new paver walkway and porch sought for single home
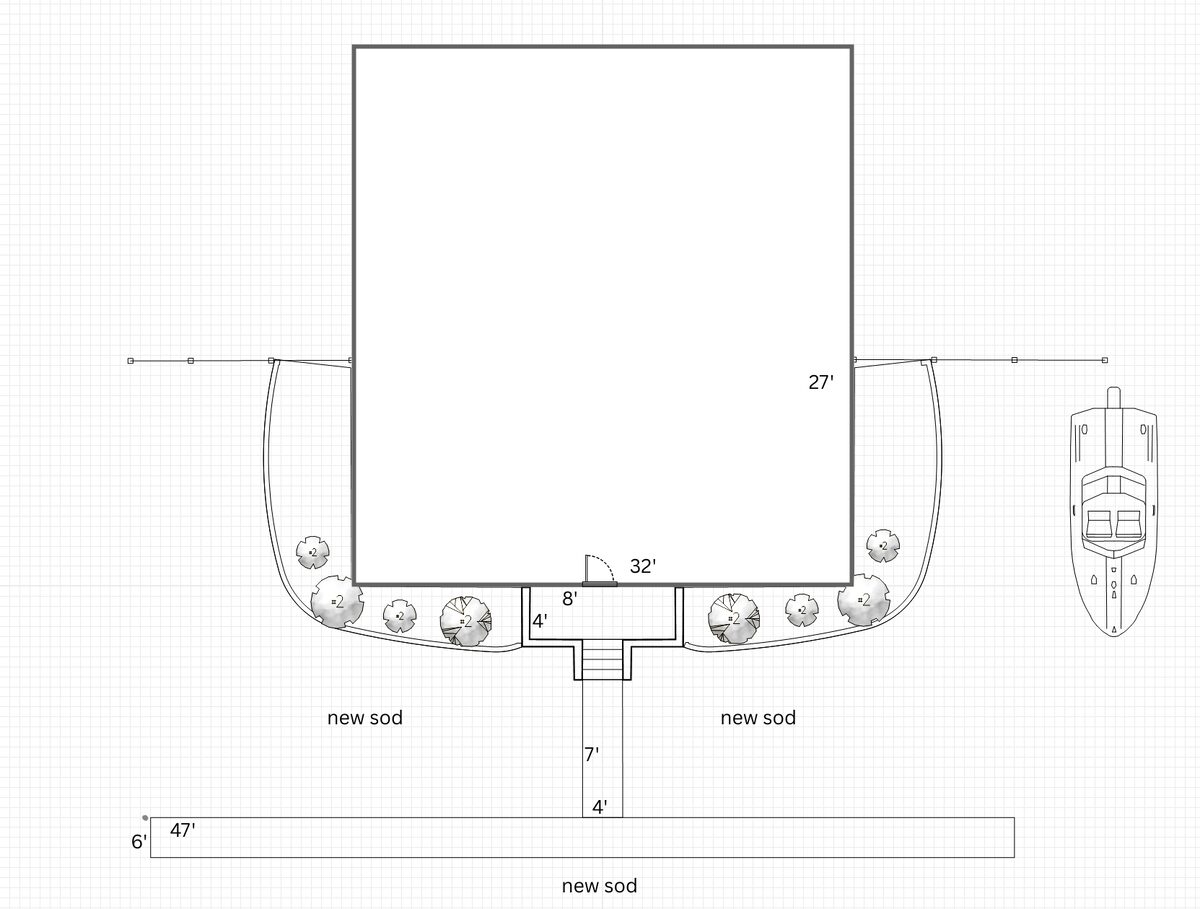
The plan would replace a failing concrete walkway, steps and stoop with pavers and a new porch, add sod, updated irrigation, landscape beds and new trees and shrubs. The application is under administrative review.
About this application
No description has been published for this record yet.
Project name on file: 402 W THATCHER ST
Timeline
Two days ago
5 documents added
Oct. 5, 2026
Pending Application Submittal: Planning Applications in Review
Sept. 30, 2026
Concept Review Complete: CR Complete - Type 2
Sept. 29, 2026
Concept Review Complete: Notes
Emailed applicant the below info and waiting for an answer 9/29/26:The property at 402 W Thatcher is a contributing home and when a contributing home proposes an alteration (for example, replacing the existing porch with a larger porch) to the front façade that is different from what is existing the application must go to the Historic Preservation Commission hearing. As the proposal is to construct a larger porch that what is existing this is an alteration of a character defining element. I wanted to reach out because you have two options:1. Continue with your existing proposal and go to the Historic Preservation Commission hearing.2. Replace the porch like for like in regards to dimensions and this can be reviewed at staff-level.Please be aware, with whichever application process you choose, you will need to provide a letter from an arborist about an trees being proposed for removal. Further properties within the historic district are required to maintain a minimum of 40% open space.
Sept. 21, 2026
Application Submittal: Online
Sept. 21, 2026
Application filed
Documents
Site plans
- Download Site plan
Sept. 21, 2026 · 1 page · 107 KB · PDS-Other Small Docs
Project narrative
- Download Project description for front yard renovations
Describes replacing the failing front walkway, steps and stoop with pavers, Belgard landings and a new porch wall, plus new sod, planted beds and irrigation.
Sept. 21, 2026 · 2 pages · 8.2 MB · PDS-Other Small Docs
Other documents
- PDS-Concept Review Summary Report -
Sept. 30, 2026 · 443 KB · PDS-Concept Review Summary Report
- PDS-Concept Review Summary Report -
Sept. 30, 2026 · 443 KB · PDS-Concept Review Summary Report
- PDS-Application
Sept. 21, 2026 · 154 KB · PDS-Application