Planning project · Planning application
Window replacement approved for historic single-family home
City staff approved a minor certificate of appropriateness on Aug. 21 to replace windows on a single-family house in a historic area. The windows must meet the city's historic guidelines. Parking and access do not change.
About this application
No description has been published for this record yet.
Project name on file: 427 W THATCHER ST
Timeline
Two days ago
4 documents added
Aug. 21, 2026
Planning Applications: Project Entitled
July 30, 2026
Pending Application Submittal: Planning Applications in Review
July 24, 2026
Concept Review Complete: CR Complete - Type 2
July 24, 2026
Application Submittal: Online
July 24, 2026
Application filed
Documents
Plans
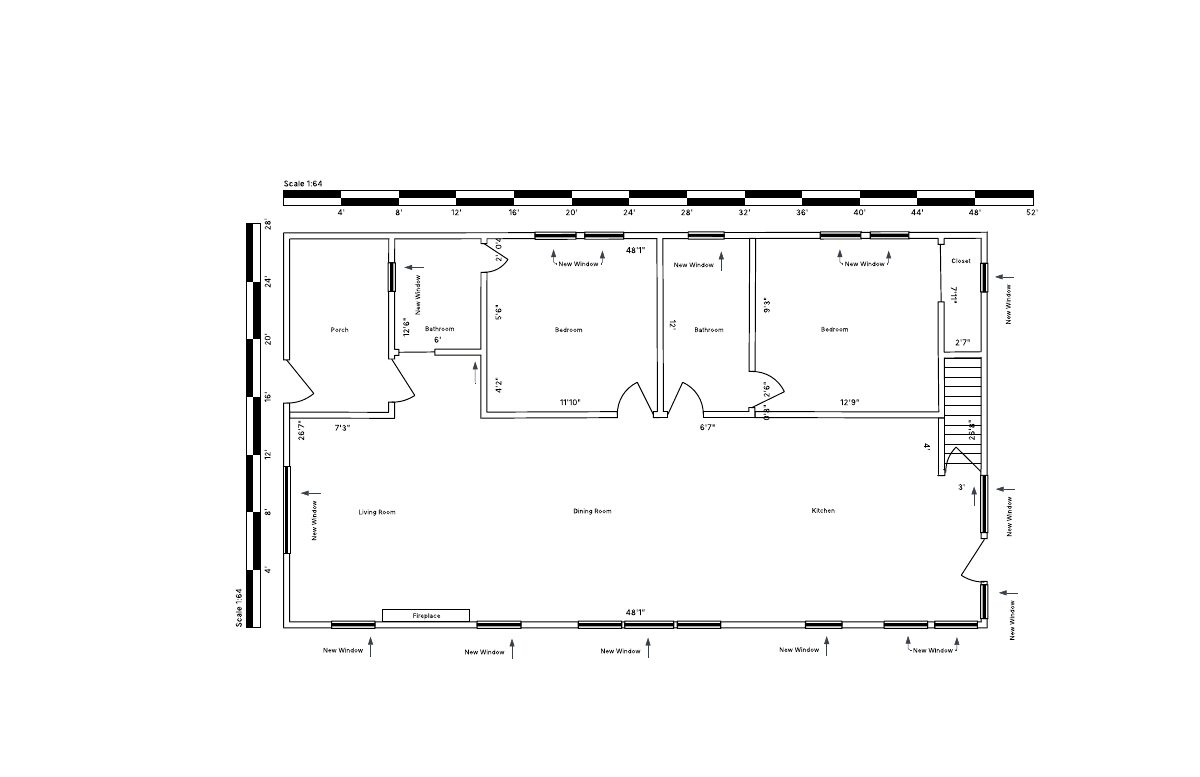
- Download Floor plan showing window replacements
Scaled floor plan labeling rooms and dimensions, with new window locations marked throughout the layout.
July 24, 2026 · 1 page · 30 KB · PDS-Other Small Docs
Project narrative
- Download Concept review summary report
Advisory concept review notes for a window replacement in a historic district, stating a Minor Certificate of Appropriateness is required and windows must meet historic guidelines.
July 24, 2026 · 1 page · 446 KB · PDS-Concept Review Summary Report
Application
- Download Planning project application form
Application for a single-family attached dwelling as a primary residence in an R-1C zone, with applicant and owner certification and a Hillside Questionnaire requirement noted.
July 24, 2026 · 2 pages · 154 KB · PDS-Application
Other documents
- PDS-Other Small Docs - LETTER ABOUT PROJECT
July 24, 2026 · 38 KB · PDS-Other Small Docs