Planning project · Planning application
Four-lot industrial park with 20 small flex spaces approved
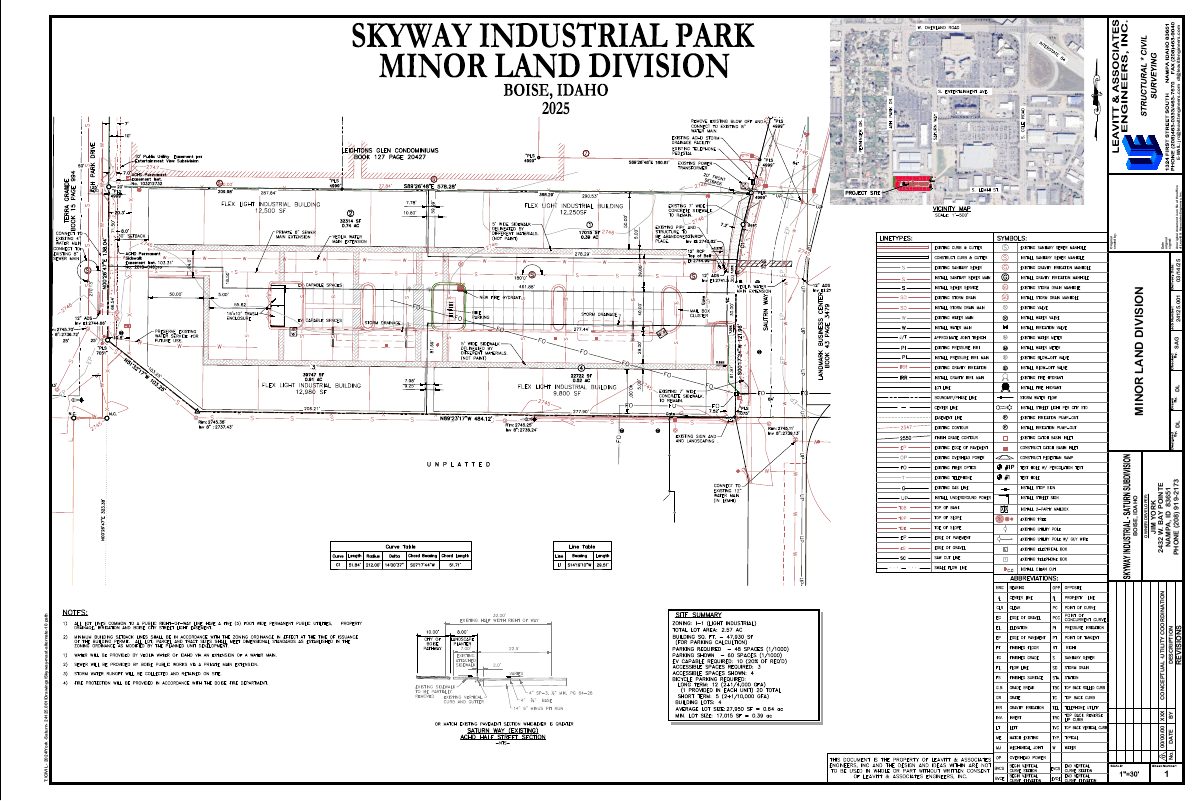
The land division splits about 2.6 acres of light industrial land into four building lots. Plans call for four buildings with 20 flex spaces of roughly 2,000 to 2,500 square feet each, with storefronts and roll-up doors. City staff approved it Aug. 25, 2026.
About this application
Minor Land Division
Project name on file: 2101 S SATURN WAY
Timeline
Aug. 25, 2026
Planning Applications: Project Entitled
June 11, 2026
Pending Application Submittal: Planning Applications in Review
Updated Via Script
May 26, 2026
Planning Applications: Generate Additional Application
May 26, 2026
Pending Application Submittal: Notes
Emailed Dan to verify that sewer was worked out. Application is already open.
May 26, 2026
Pending Application Submittal: Planning Applications in Review
Sept. 5, 2025
Concept Review Complete: CR Complete - Type 2
Aug. 21, 2025
Application Submittal: Online
Aug. 21, 2025
Application filed
Documents
Site plans
- Download Minor land division site plan
Single-sheet site plan for a minor land division of the Skyway Industrial Park subdivision, prepared by Leavitt & Associates Engineers, Inc. and dated March 2025.
Aug. 21, 2025 · 1 page · 802 KB · PDS-Other Small Docs
Project narrative
- Download PDS-Other Small Docs - PROJECT DESCRIPTION
Aug. 21, 2025 · 2 pages · 36 KB · PDS-Other Small Docs
Other documents
- PDS-Other Small Docs - ATTACHED IS THE RECORD OF SURVEY & PARCEL DESCRIPTIONS
May 22, 2026 · 41 KB · PDS-Other Small Docs
- PDS-Other Small Docs - ATTACHED IS THE RECORD OF SURVEY & PARCEL DESCRIPTIONS
May 22, 2026 · 46 KB · PDS-Other Small Docs
- PDS-Other Small Docs - ATTACHED IS THE RECORD OF SURVEY & PARCEL DESCRIPTIONS
May 22, 2026 · 47 KB · PDS-Other Small Docs
- PDS-Other Small Docs - ATTACHED IS THE RECORD OF SURVEY & PARCEL DESCRIPTIONS
May 22, 2026 · 194 KB · PDS-Other Small Docs
- PDS-Other Small Docs - ATTACHED IS THE RECORD OF SURVEY & PARCEL DESCRIPTIONS
May 22, 2026 · 45 KB · PDS-Other Small Docs
- PDS-Other Small Docs - MINOR LAND DIVISION SURVEY
May 20, 2026 · 189 KB · PDS-Other Small Docs
- PDS-Concept Review Summary Report -
Sept. 5, 2025 · 440 KB · PDS-Concept Review Summary Report
- PDS-Application
Aug. 21, 2025 · 154 KB · PDS-Application