Planning project · Planning application
Plan to relocate fuel facility on 24-acre site awaits Planning and Zoning decision
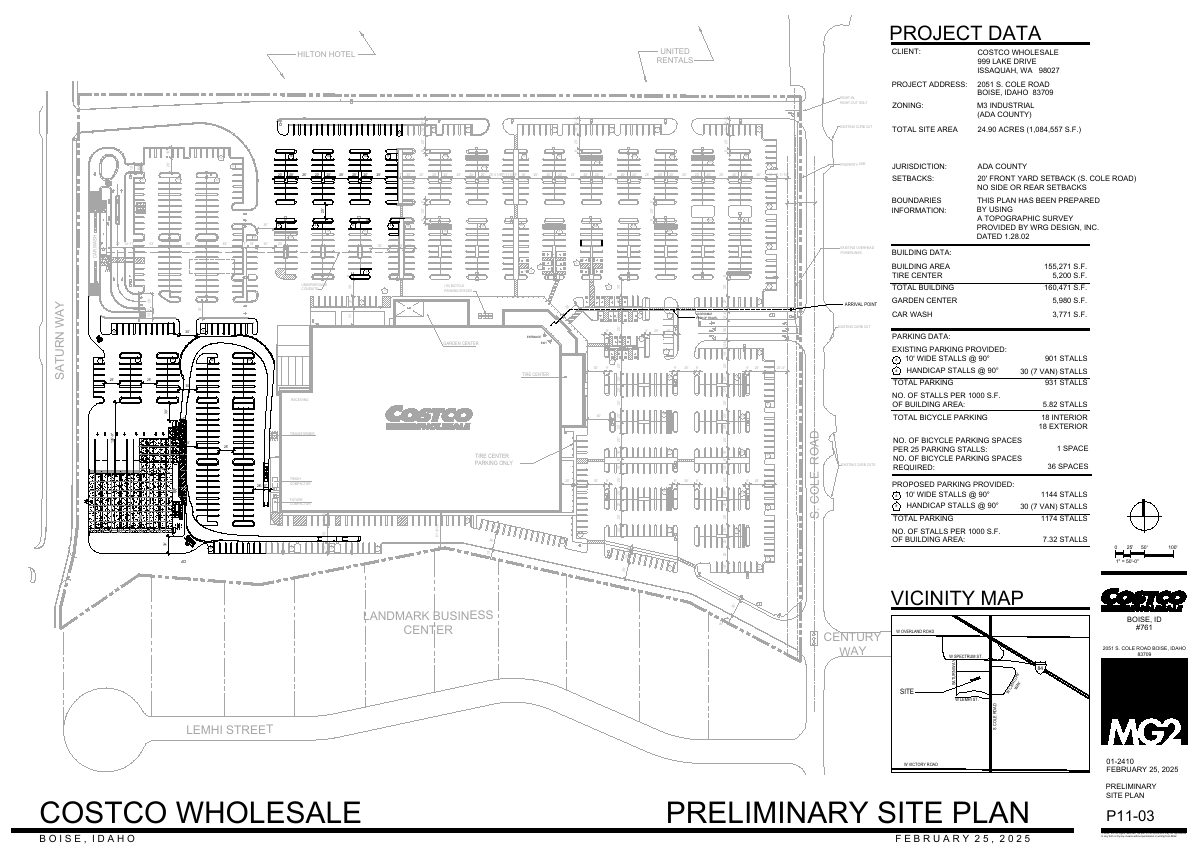
The application would relocate a fuel facility and includes an 11,655-square-foot building on a 24.36-acre site. The Planning and Zoning Commission held its public hearing June 18, and no decision is on file.
About this application
Relocate fuel facility
Project name on file: 2051 S COLE RD
Timeline
Yesterday
8 documents added
Sept. 29, 2026
Planning Applications: Generate Additional Application
Sept. 29, 2026
Pending Application Submittal: Planning Applications in Review
June 18, 2026
Public hearing: Hybrid
June 18, 2026
IDR Review Complete: IDR Complete With Recommendations
A Planning Director determination regarding parking requirements for the use will be requested. The required applications will be opened after a determination has been made.
June 16, 2026
Neighborhood Meeting Review: Completed
March 17, 2026
Concept Review Complete: CR Complete - Type 3
March 5, 2026
Concept Review Complete: Corrections Required
per email sent 3-5-2026
Feb. 24, 2026
Application Submittal: Online
Feb. 24, 2026
Application filed
Documents
Site plans
- Download PDS-Other Small Docs - SITE PLAN
Feb. 24, 2026 · 1 page · 537 KB · PDS-Other Small Docs
Other documents
- PDS-Interdepartmental Review Summary Report - 6/18/2026
June 25, 2026 · 797 KB · PDS-Interdepartmental Review Summary Report
- PDS-Other Small Docs - IDR PLANS_6/18/2026
June 2, 2026 · 2.8 MB · PDS-Other Small Docs
- PDS-Other Small Docs - NEIGHBORHOOD MEETING DOCUMENTS
May 12, 2026 · 6.2 MB · PDS-Other Small Docs
- PDS-Concept Review Summary Report -
March 17, 2026 · 476 KB · PDS-Concept Review Summary Report
- PDS-Application
Feb. 24, 2026 · 158 KB · PDS-Application
- PDS-Other Small Docs - ARCHITECTURAL ELEVATIONS
Feb. 24, 2026 · 2.0 MB · PDS-Other Small Docs
- PDS-Other Small Docs - PROJECT DESCRIPTION
Feb. 24, 2026 · 305 KB · PDS-Other Small Docs