Planning project · Planning application
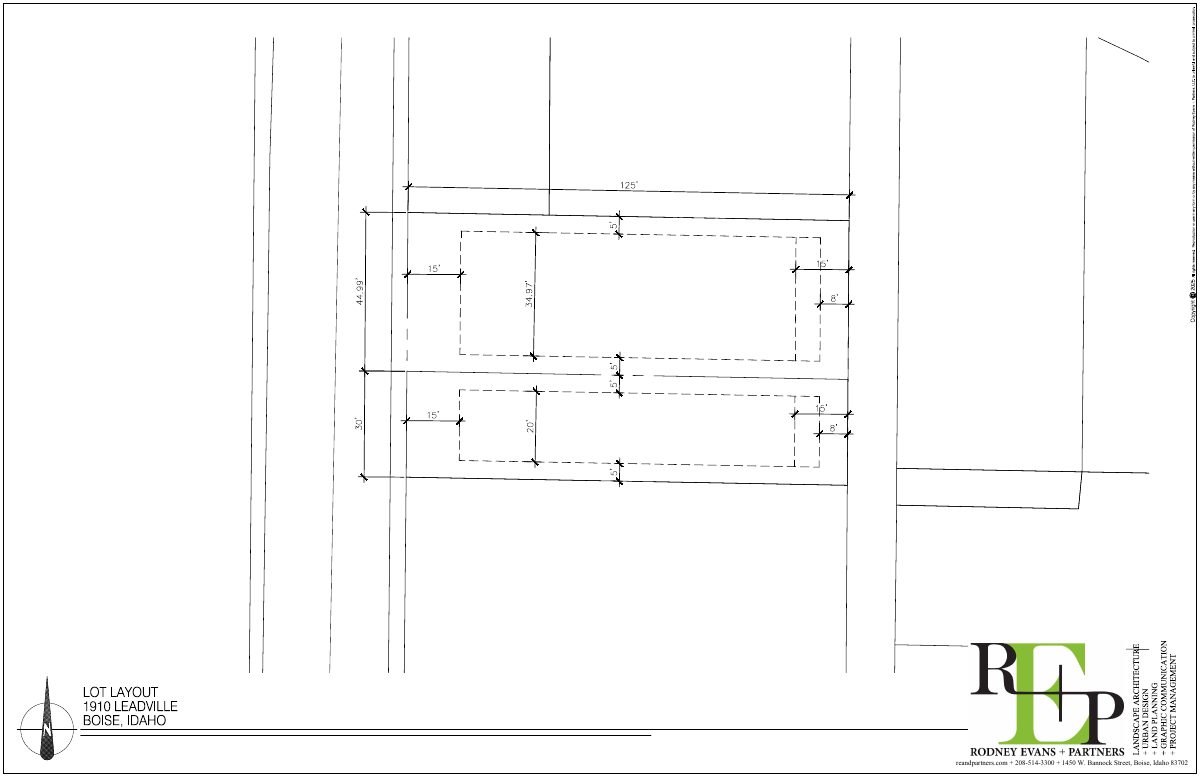
Two-lot subdivision with 2 homes approved by Boise City Council
The City Council approved dividing a 0.22-acre site into two lots for residential development, with two dwelling units. The decision was made June 16, 2026.
About this application
2-lot subdivision with residential development.
Project name on file: 1910 S LEADVILLE AVE
Timeline
June 16, 2026
Planning Applications: Project Entitled
Feb. 13, 2026
Pending Application Submittal: Planning Applications in Review
Updated Via Script
Feb. 13, 2026
Concept Review Complete: CR Complete - Type 4 NBR-IDR Waived
Nov. 17, 2025
Planning Applications: Additional CR Needed
Nov. 17, 2025
Pending Application Submittal: Planning Applications in Review
Nov. 17, 2025
Concept Review Complete: CR Complete - Type 2
Demo Application
Oct. 17, 2025
Concept Review Complete: Notes
Update to original plans received and reviewed 10/17. Still pending.
Sept. 30, 2025
Concept Review Complete: Notes
Emailed to schedule Concept Review
Aug. 28, 2025
Application Submittal: Online
Aug. 28, 2025
Application filed
Documents
Site plans
- Download PDS-Other Small Docs - PROPOSED SITE PLAN
Aug. 28, 2025 · 1 page · 208 KB · PDS-Other Small Docs
Other documents
- PDS-Concept Review Summary Report -
Feb. 13, 2026 · 457 KB · PDS-Concept Review Summary Report
- PDS-Maps and Drawings - 02.03.2026 SITE PLAN
Feb. 3, 2026 · 248 KB · PDS-Maps and Drawings
- PDS-Maps and Drawings - ADU PLANS
Feb. 3, 2026 · 58 KB · PDS-Maps and Drawings
- PDS-Maps and Drawings - DUPLEX - FLOOR PLANS
Feb. 3, 2026 · 33 KB · PDS-Maps and Drawings
- PDS-Maps and Drawings - FLOOR PLANS
Feb. 3, 2026 · 69 KB · PDS-Maps and Drawings
- PDS-Concept Review Summary Report -
Nov. 17, 2025 · 447 KB · PDS-Concept Review Summary Report
- PDS-Other Small Docs - CONCEPTUAL SITE PLAN/LOT LAYOUT WITH THE EXISTING SHOP RETAINED/RENOVATED FOR USE BY THE OWNER.
Oct. 10, 2025 · 945 KB · PDS-Other Small Docs
- PDS-Application
Aug. 28, 2025 · 154 KB · PDS-Application
- PDS-Other Small Docs - PROJECT DESCRIPTION
Aug. 28, 2025 · 165 KB · PDS-Other Small Docs