Planning project · Planning application
Parcel consolidation approved for residential property
City staff approved a request to combine parcels on a residential lot. The approval was administrative, so no public hearing was held. The application was filed Sept. 29, 2025.
About this application
Parcel Consolidation
Project name on file: 1022 W Targee St
Timeline
Dec. 23, 2025
Planning Applications: Project Entitled
Oct. 15, 2025
Pending Application Submittal: Planning Applications in Review
Oct. 15, 2025
Concept Review Complete: CR Complete - Type 2
Oct. 15, 2025
Application filed
Sept. 29, 2025
Application Submittal: Online
Documents
Site plans
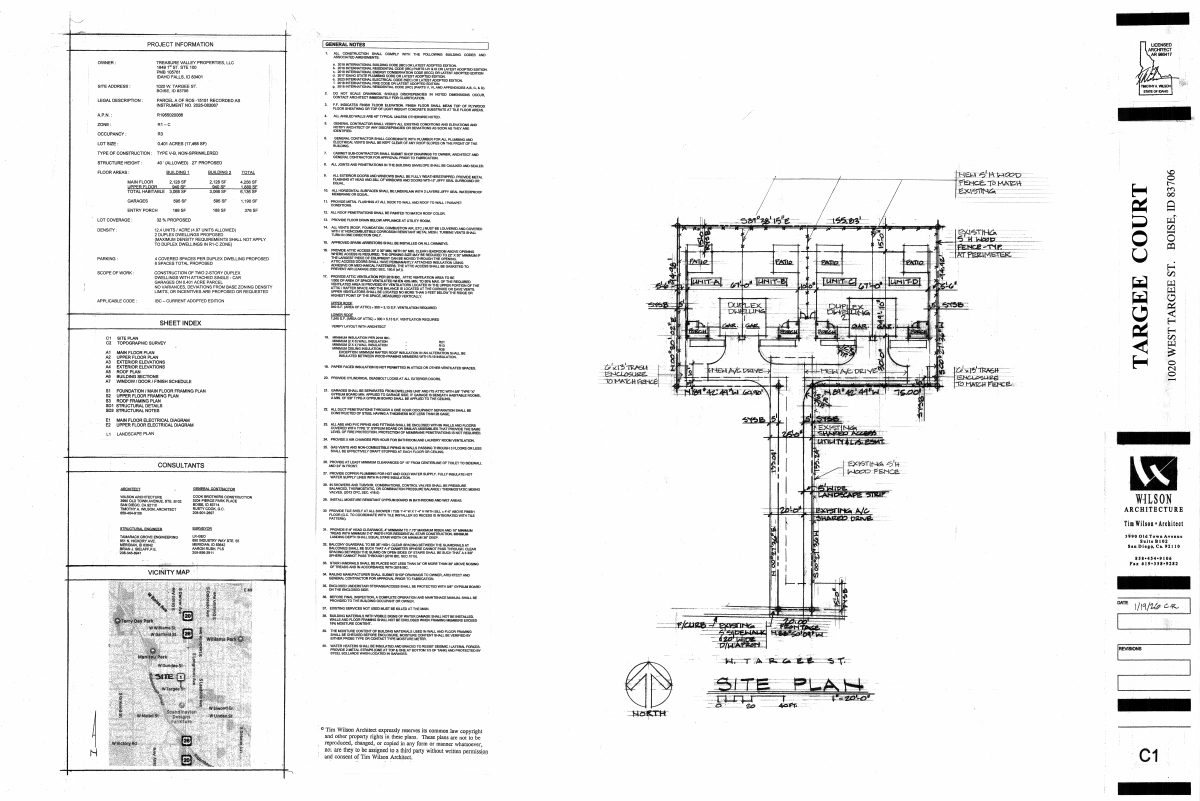
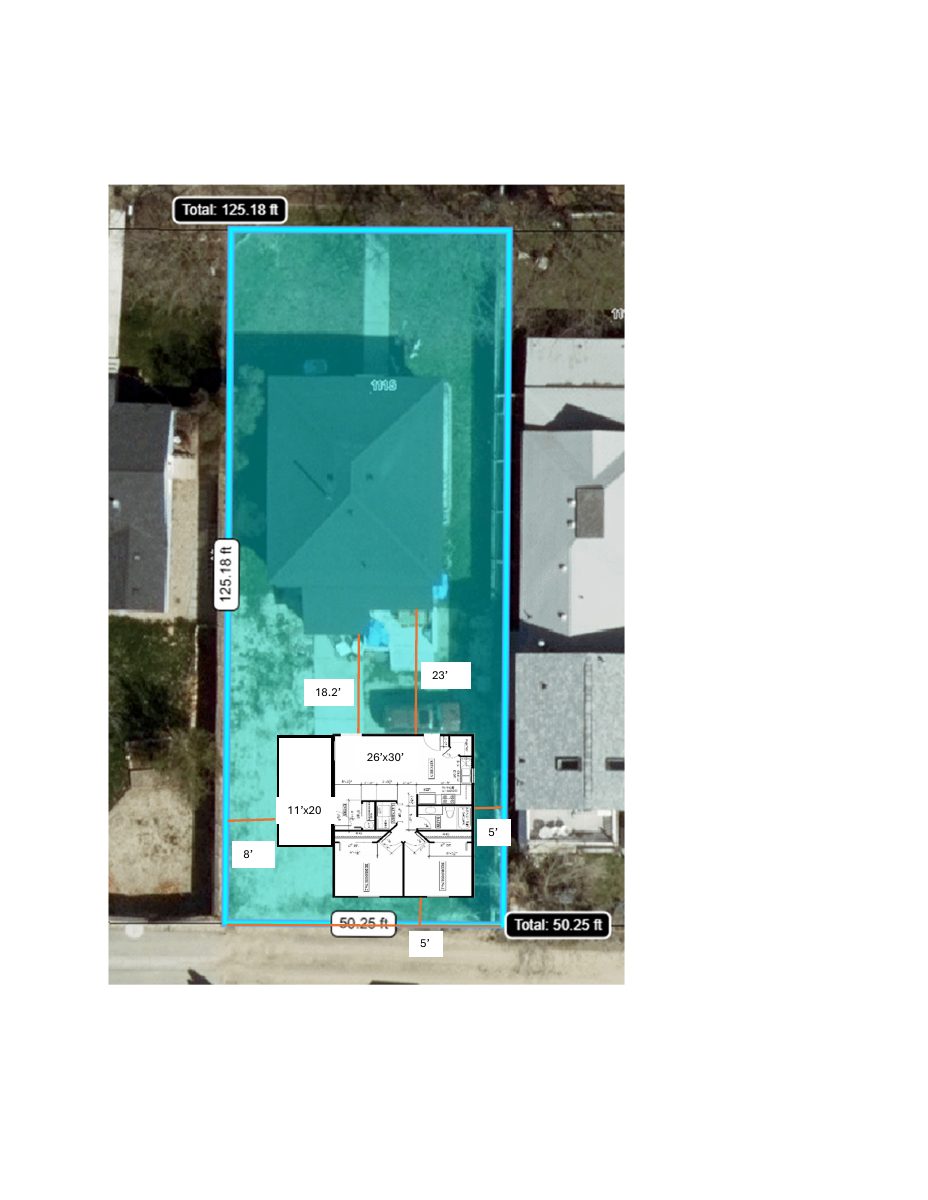
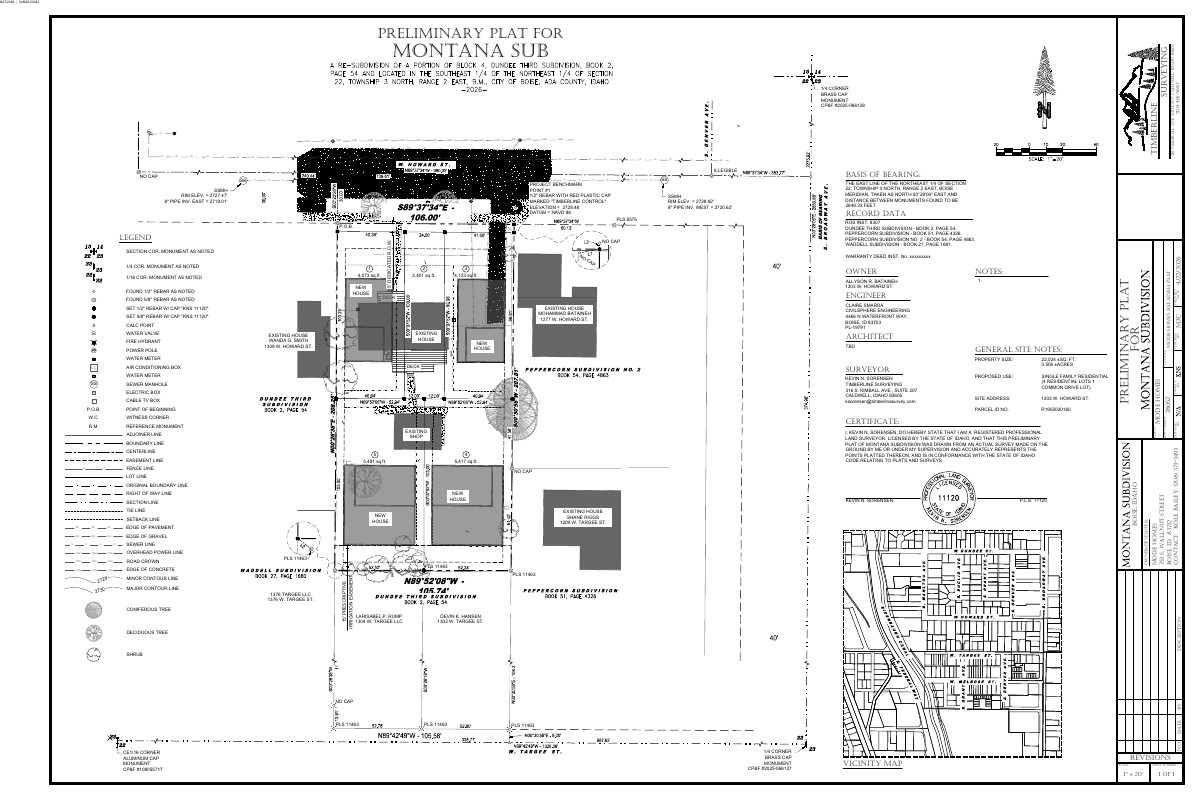
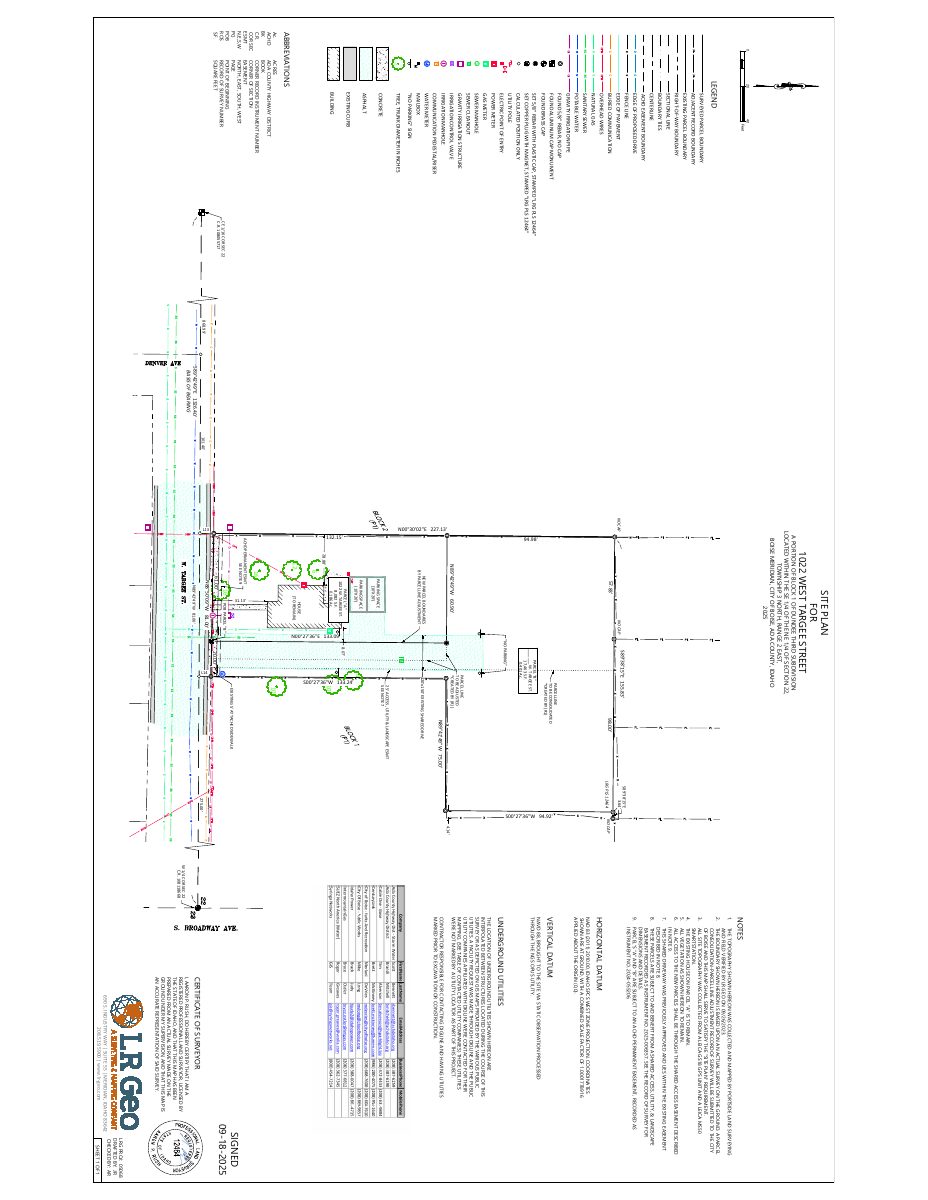
- Download Proposed site plan for a two-parcel division
Site plan showing a portion of a Boise subdivision block, with boundary notes, a shared access easement, and parcels A and B to be consolidated and reconfigured.
Sept. 29, 2025 · 1 page · 1.5 MB · PDS-Other Small Docs
Project narrative
- Download PDS-Concept Review Summary Report -
Oct. 28, 2025 · 1 page · 447 KB · PDS-Concept Review Summary Report
- Download PDS-Concept Review Summary Report -
Oct. 28, 2025 · 1 page · 447 KB · PDS-Concept Review Summary Report
Application
- Download Planning project application form
Application for lot consolidation and a property line adjustment in the R-1C zone, filed by Wilson Architecture for the Wilson Family Trust.
Sept. 29, 2025 · 2 pages · 154 KB · PDS-Application
Other documents
- PDS-Other Small Docs - CURRENT ROS PARCEL LAYOUT
Sept. 29, 2025 · 538 KB · PDS-Other Small Docs
- Parcel A legal description
Sept. 29, 2025 · 338 KB · PDS-Other Small Docs
- Parcel B legal description
Sept. 29, 2025 · 278 KB · PDS-Other Small Docs
- PDS-Other Small Docs - PLA/ PARCEL CONSOLIDATION DESCRIPTION
Sept. 29, 2025 · 660 KB · PDS-Other Small Docs
- PDS-Other Small Docs - PROPOSED ROS PARCEL LAYOUT
Sept. 29, 2025 · 991 KB · PDS-Other Small Docs