Planning project · Planning application
Two-bedroom, 779-square-foot backyard cottage approved for single-family lot
City staff approved a detached accessory dwelling with two bedrooms and one bathroom. It would sit behind a 1,114-square-foot house on a 0.14-acre lot. The decision was made administratively on Sept. 8.
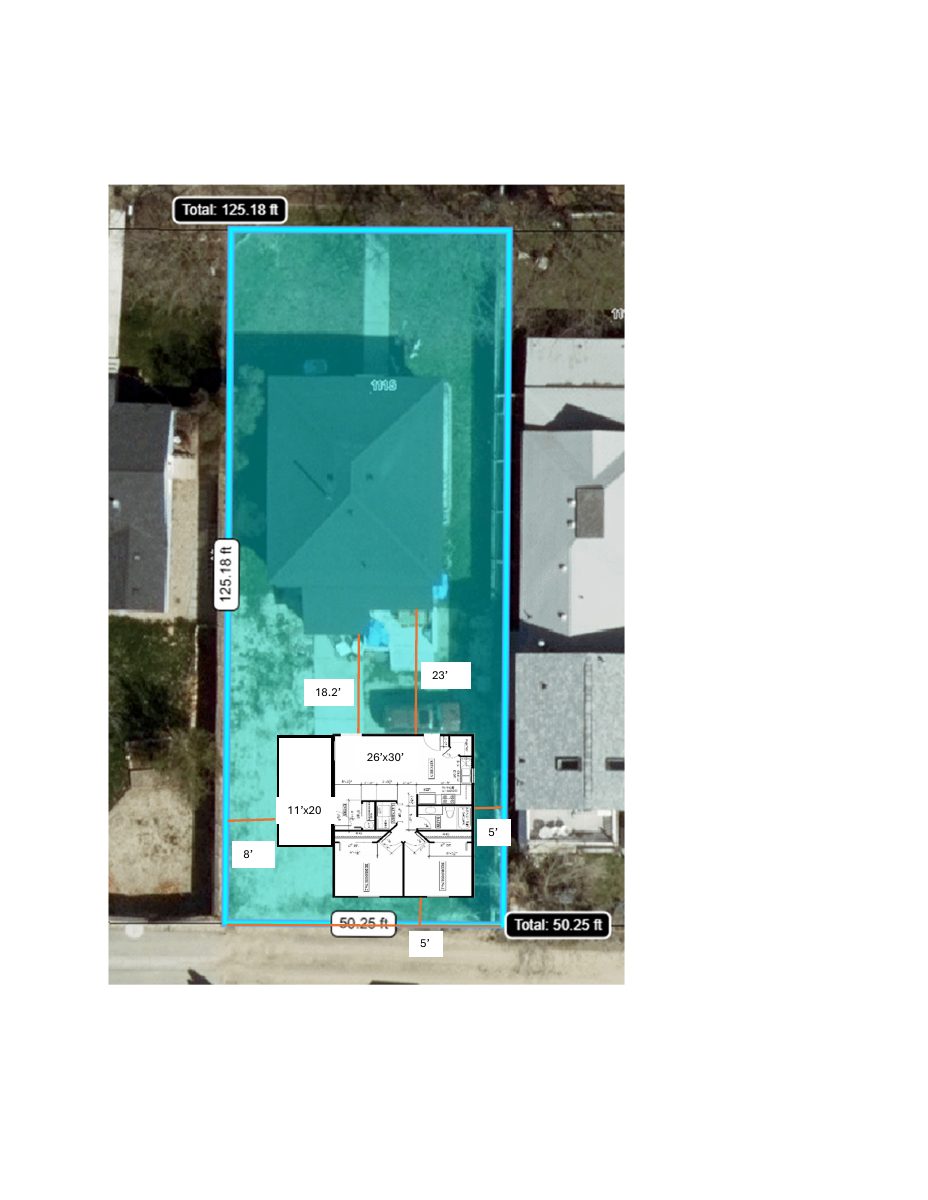
About this application
Proposed ADU
Project name on file: 1115 W MELROSE ST
Timeline
Sept. 8, 2026
Planning Applications: Project Entitled
Aug. 10, 2026
Planning Applications: Notes
Reopen PLN to Planning Apps per K. Oneida to create new CZC.
Aug. 10, 2026
Planning Applications: Generate Additional Application
Aug. 10, 2026
Pending Application Submittal: Planning Applications in Review
April 7, 2026
Planning Applications: Project Entitled
Feb. 11, 2026
Pending Application Submittal: Planning Applications in Review
Feb. 11, 2026
Concept Review Complete: CR Complete - Type 2
Feb. 8, 2026
Concept Review Complete: Corrections Required
Before I can finish my review, I just have the following questions• The site plan you provided is great! However I’m unable to read the font on the floor plan. Can you confirm will there be a garage with this ADU?• The garage can be a determing factor in the setbacks.
Jan. 27, 2026
Application Submittal: Online
Jan. 27, 2026
Application filed
Documents
Site plans
- Download Updated site plan
Feb. 11, 2026 · 1 page · 376 KB · PDS-Other Small Docs
- Download Proposed site layout
Jan. 27, 2026 · 1 page · 263 KB · PDS-Other Small Docs
Project narrative
- Download Project narrative for accessory dwelling unit
Narrative supporting an accessory dwelling unit application, describing a 779 sq ft two-bedroom detached unit, its setbacks, and zoning compliance.
Jan. 27, 2026 · 2 pages · 50 KB · PDS-Other Small Docs
Other documents
- PDS-Concept Review Summary Report -
Feb. 11, 2026 · 461 KB · PDS-Concept Review Summary Report
- PDS-Application
Jan. 27, 2026 · 158 KB · PDS-Application