Planning project · Planning application
Request to combine lot with vacated right-of-way strip under review
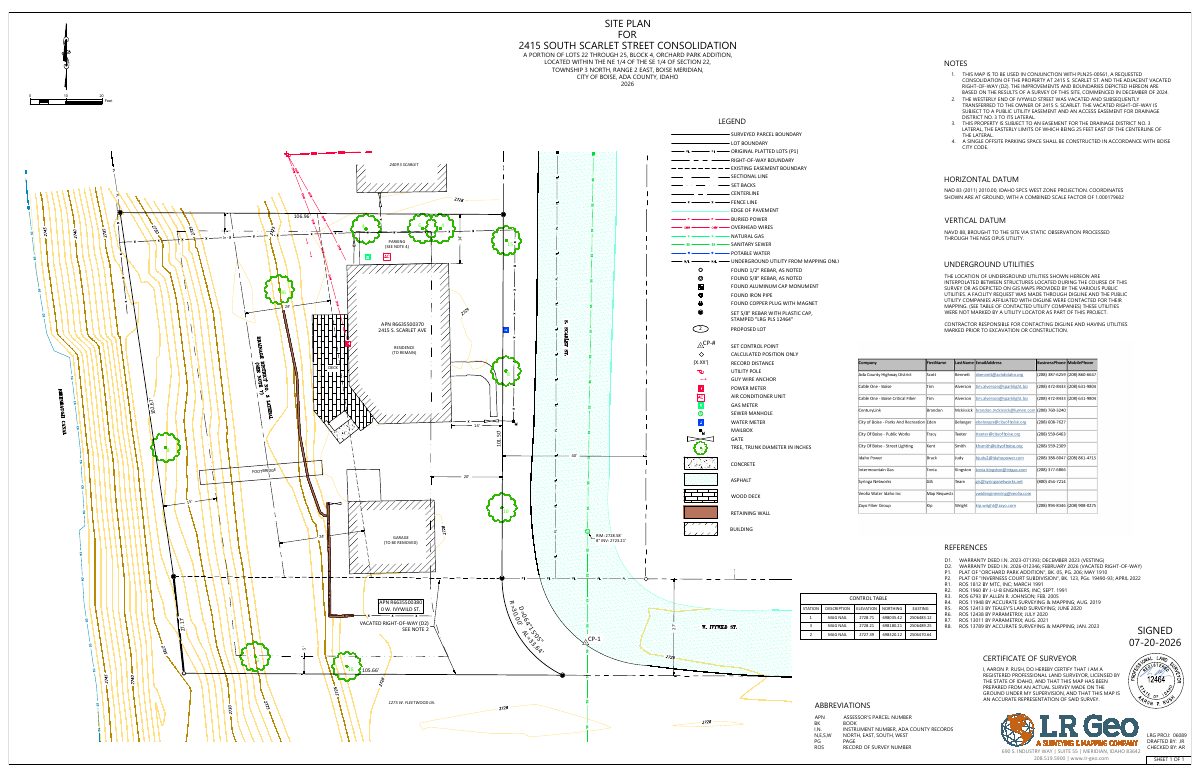
The proposal would merge an existing home's roughly quarter-acre lot with a portion of right-of-way that was recently vacated. No new homes or parking changes are proposed. City staff are reviewing the request administratively.
About this application
Parcel consolidation
Project name on file: 2415 S SCARLET ST
Timeline
Sept. 2, 2026
Pending Application Submittal: Planning Applications in Review
Aug. 28, 2026
Concept Review Complete: Engineering Preview
Parcel Consolidation only - no new development proposed.
Aug. 28, 2026
Concept Review Complete: Engineering Preview Complete
The consolidation raises no concern with PW Hillside; however, any site improvements will be a Cat II at a minimum. If the site improvements add density in will potentially escalate to a Cat III.
Aug. 28, 2026
Concept Review Complete: CR Complete - Type 2
July 21, 2026
Planning Applications: Notes
Reopened per G. Flores
July 21, 2026
Planning Applications: Additional CR Needed
July 10, 2026
Project Cancellation: Expired
PLN expired, applicant did not respond to email after 6 months of inactivity.
March 12, 2026
Concept Review Complete: Notes
emailed applicant request for update
Feb. 2, 2026
Concept Review Complete: Notes
emailed applicant to check in.
Dec. 4, 2025
Concept Review Complete: Notes
Per applicant - wait to open the SUB until after the ACHD hearing in January.
Nov. 4, 2025
Concept Review Complete: Notes
emailed requesting status on the project
July 14, 2025
Concept Review Complete: Engineering Preview Complete
Correction:A determination has been made that this project will be a Category III Hillside project due to it being a subdivision within the Hillside Overlay.
July 14, 2025
Concept Review Complete: Corrections Required
Please update the site plan to show the one parking spot required for the existing home. Must meet the 5' setback requirement. A standard parking pad is 9' x 20', and the back of the parking spot must meet the front setback of 20'.Please also provide a description of how the new lot is to be developed, or if it will just be sold off to be developed later.
July 10, 2025
Concept Review Complete: Engineering Preview
July 10, 2025
Concept Review Complete: Engineering Preview Complete
A determination has been made that this project will be a Category II Hillside project due to the nature of surrounding slopes. In addition to the already submitted documents, additional documents may be required during the CFH Review process.Additional documents that you can expect to provide will be a geotechnical report; structural calculations for any retaining wall that is greater than four feet of height; more than one retaining wall when the horizontal interior distance between the retaining walls is less than 10 feet and the total of all retaining walls exceeds four feet in height; a retaining wall having a surcharge; or having a backslope greater than three feet horizontal to one foot vertical; and civil plans.If you would like to discuss this determination, please contact us at HillsideDrainage@cityofboise.org or we can set up a meeting if you prefer.
July 8, 2025
Application Submittal: Online
July 8, 2025
Application filed
Documents
Site plans
- Download Record of survey for parcel consolidation
Record of survey consolidating a portion of Lots 22 through 25 with vacated right-of-way, noting zoning, easements and that parcels may not be divided without City approval.
July 21, 2026 · 1 page · 835 KB · PDS-Other Small Docs
- Download Consolidation site plan with survey notes
Site plan for a lot consolidation combining platted lots with an adjacent vacated right-of-way, including survey notes on easements, utilities and one offsite parking space.
July 21, 2026 · 1 page · 1.4 MB · PDS-Other Small Docs
- Download Existing topography and site plan of subdivision
Topographic survey with notes on proposed improvements, including removal of the existing garage, relocated parking, and resolution of a clouded title area and right-of-way vacation.
July 8, 2025 · 1 page · 1.2 MB · PDS-Other Small Docs
Project narrative
- Download Concept review summary for parcel consolidation
Planner's advisory summary of a Type 2 concept review for consolidating parcels with a recently vacated right-of-way, requiring a Record of Survey and ACHD right-of-way vacation.
Aug. 28, 2026 · 1 page · 447 KB · PDS-Concept Review Summary Report
- Download Project description for lot consolidation
Cover letter from a surveyor stating the owner wants to consolidate the parcel with adjacent vacated right-of-way, with the existing house and garage remaining.
Aug. 24, 2026 · 1 page · 232 KB · PDS-Other Small Docs
- Download Project description narrative for two-lot subdivision
Applicant letter explaining the plan to split the parcel into two platted lots, retain the 1955 house, remove the detached garage, and address a resolved title issue.
July 8, 2025 · 1 page · 153 KB · PDS-Other Small Docs
- Download Existing record of survey for the property
Record of survey retracing the exterior boundary of Tridoc Inc.'s property, showing details currently being resolved, with a narrative of the survey's purpose.
July 8, 2025 · 2 pages · 3.6 MB · PDS-Other Small Docs
Application
- Download Planning project application form
Application form proposing to split the parcel to create a second buildable lot, keep the existing house on its own lot, and remove an existing garage.
July 8, 2025 · 2 pages · 154 KB · PDS-Application
- Download Hillside project questionnaire
Public Works questionnaire answering whether the project involves new parcel boundaries, a new dwelling, a new access driveway, and retaining walls; case number unassigned.
July 8, 2025 · 1 page · 695 KB · PDS-Other Small Docs
Other documents
- Legal description of consolidated property
July 21, 2026 · 308 KB · PDS-Other Small Docs