Planning project · Planning application
Duplex proposed on 0.19-acre residential lot
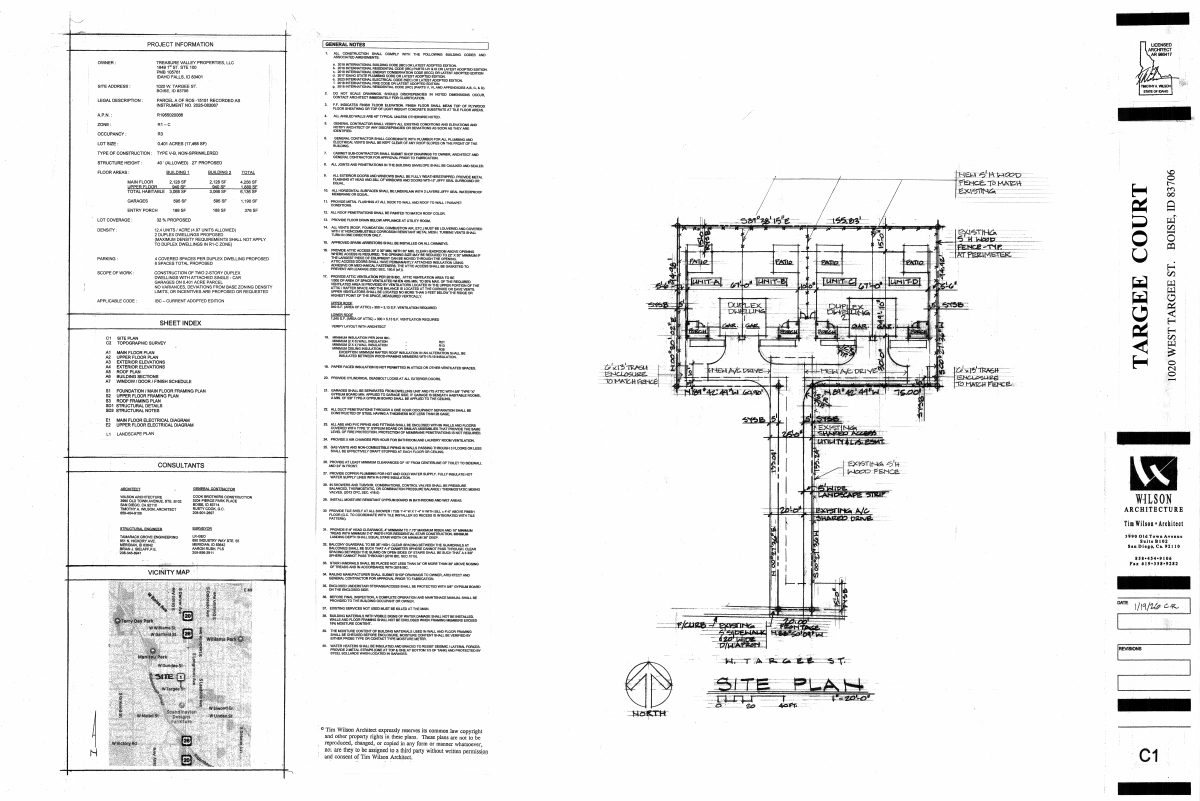
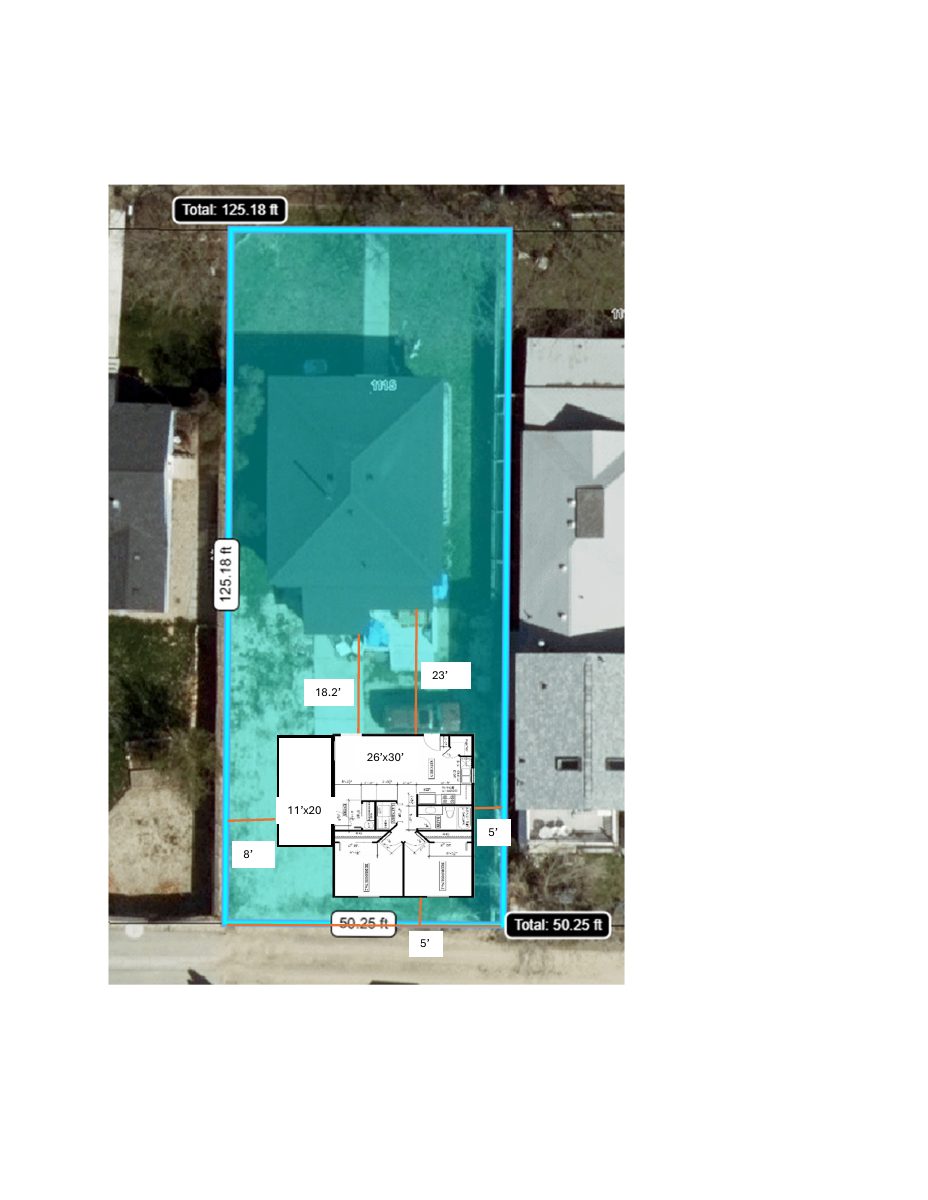
The applicant seeks a zoning certificate to build a duplex with two parking spaces, meeting the one-space-per-unit requirement. The request is under administrative review and includes a waiver to keep the existing attached sidewalks.
About this application
No description has been published for this record yet.
Project name on file: 1022 W TARGEE ST
Timeline
Feb. 20, 2026
Pending Application Submittal: Planning Applications in Review
Feb. 19, 2026
Document added: PDS-Concept Review Summary Report -
Feb. 19, 2026
Concept Review Complete: CR Complete - Type 2
Jan. 26, 2026
Document added: PDS-Application
Jan. 26, 2026
Document added: PDS-Other Small Docs - TARGEE DUPLEX PROJECT DESCRIPTION 01:26:2026.PDF
Jan. 26, 2026
Application Submittal: Online
Jan. 26, 2026
Application filed
Documents
Project narrative
- Download PDS-Concept Review Summary Report -
Feb. 19, 2026 · 1 page · 458 KB · PDS-Concept Review Summary Report
- Download PDS-Other Small Docs - TARGEE DUPLEX PROJECT DESCRIPTION 01:26:2026.PDF
Jan. 26, 2026 · 1 page · 913 KB · PDS-Other Small Docs
Application
- Download PDS-Application
Jan. 26, 2026 · 2 pages · 158 KB · PDS-Application