Planning project · Planning application
Demolition of existing home approved, with 2 dwelling units listed for site
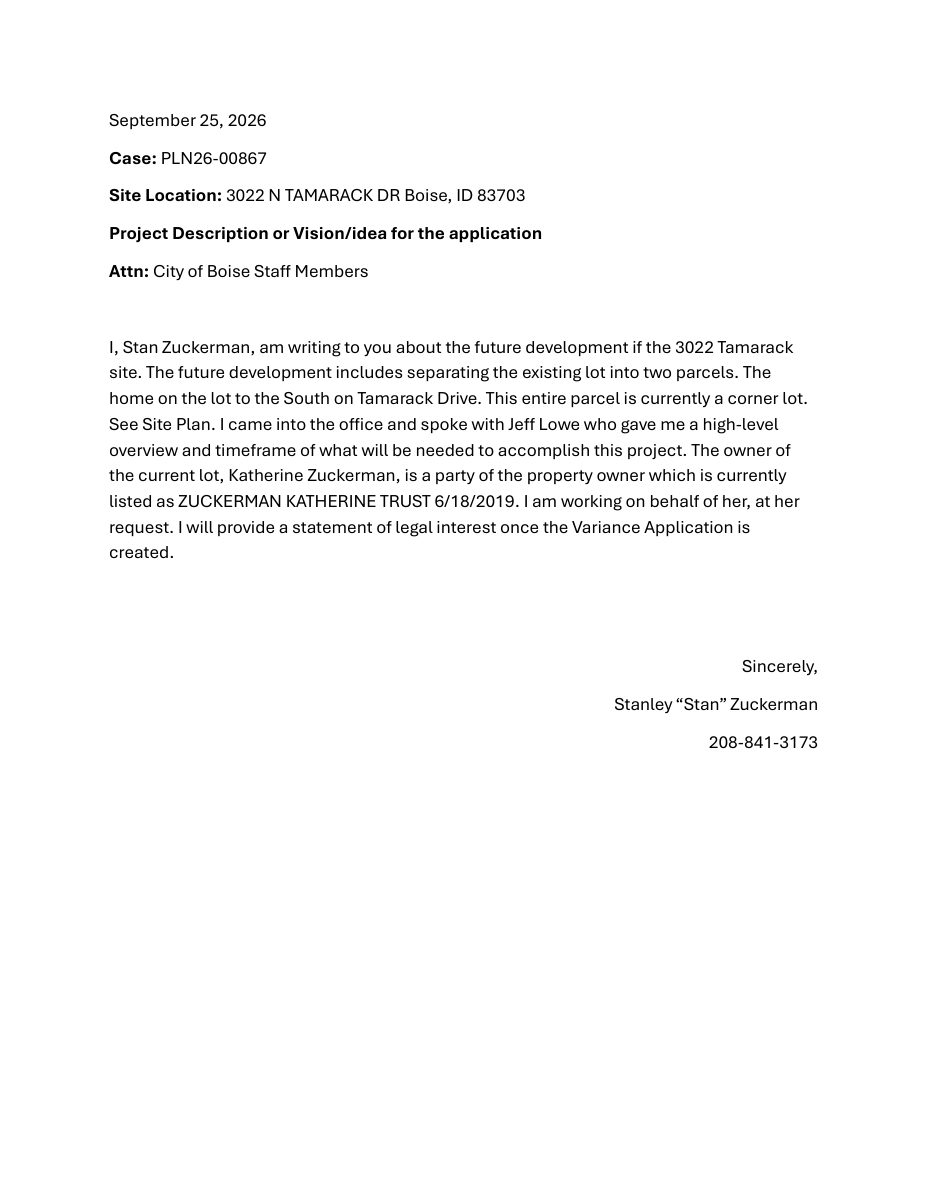
City staff approved the project on Dec. 12 following an administrative review. The filing describes demolishing an existing home on a 0.34-acre residential lot and lists two dwelling units; it gives no details on what would replace it.
About this application
Demo existing home
Project name on file: 3012 N TAMARACK DR
Timeline
April 19, 2026
Pending Application Submittal: Planning Applications in Review
Updated Via Script
April 17, 2026
IDR Review Complete: IDR Waived
April 17, 2026
Neighborhood Meeting Review: Completed
April 2, 2026
Planning Applications: Additional CR Needed
April 2, 2026
Concept Review Complete: CR Complete - Type 3
Dec. 12, 2025
Planning Applications: Project Entitled
Oct. 16, 2025
Pending Application Submittal: Start Additional IDR
Oct. 16, 2025
Pending Application Submittal: Planning Applications in Review
Updated Via Script
Oct. 16, 2025
IDR Review Complete: IDR Waived
Oct. 16, 2025
Concept Review Complete: CR Complete - Type 4 NBR-IDR Waived
Oct. 1, 2025
Application Submittal: Online
Oct. 1, 2025
Application filed
Documents
Other documents
- PDS-Other Small Docs - WITHDRAW
July 21, 2026 · 188 KB · PDS-Other Small Docs
- PDS-Other Small Docs - LANDSCAPE PLAN
April 17, 2026 · 89 KB · PDS-Other Small Docs
- PDS-Other Small Docs - MEETING LIST
April 17, 2026 · 73 KB · PDS-Other Small Docs
- PDS-Other Small Docs - NEIGHBORHOOD MEETING
April 17, 2026 · 81 KB · PDS-Other Small Docs
- PDS-Other Small Docs - NEIGHBORHOOD NOTICE LETTER
April 17, 2026 · 69 KB · PDS-Other Small Docs
- PDS-Other Small Docs - SIGN IN SHEET FOR NEIGHBORHOOD MEETING
April 16, 2026 · 339 KB · PDS-Other Small Docs
- PDS-Other Small Docs - SUMMARY FORM FOR NEIGHBORHOOD MEETING.
April 16, 2026 · 134 KB · PDS-Other Small Docs
- PDS-Concept Review Summary Report -
April 2, 2026 · 470 KB · PDS-Concept Review Summary Report
- PDS-Application
Oct. 1, 2025 · 154 KB · PDS-Application
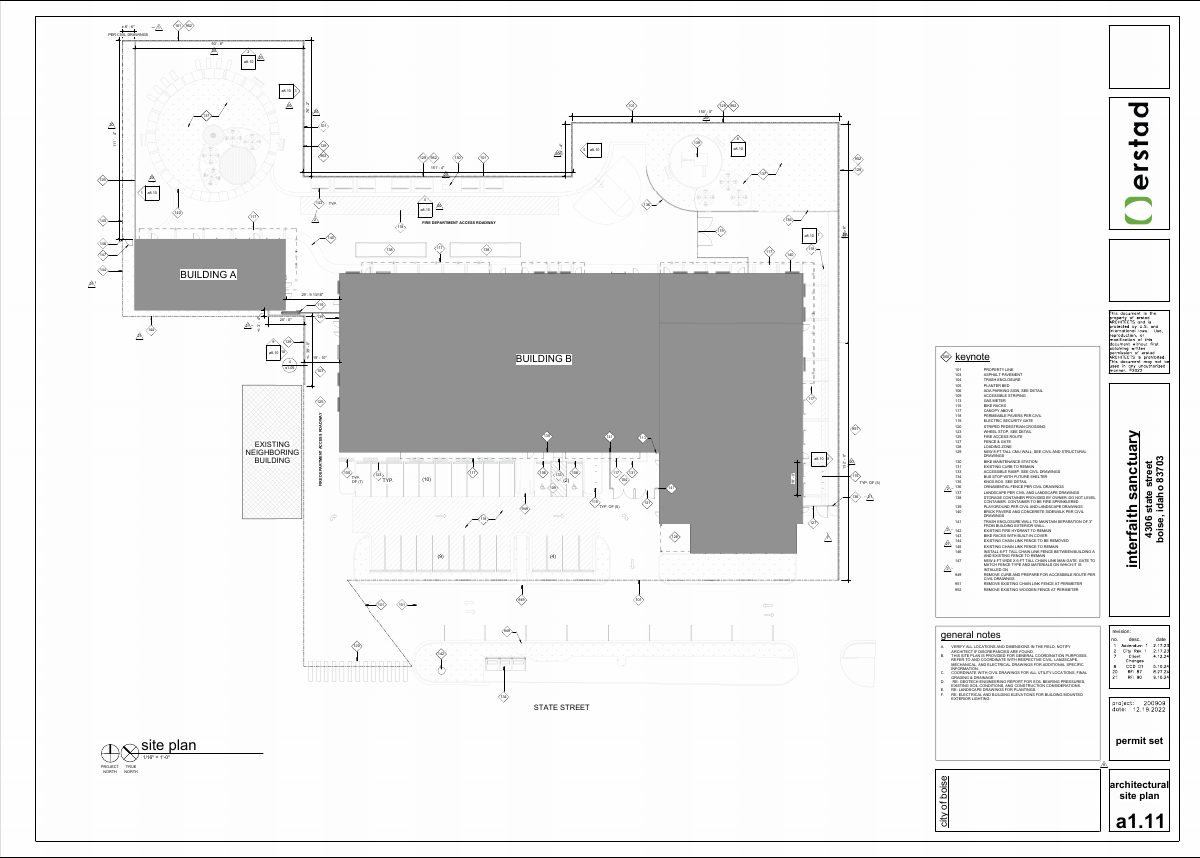
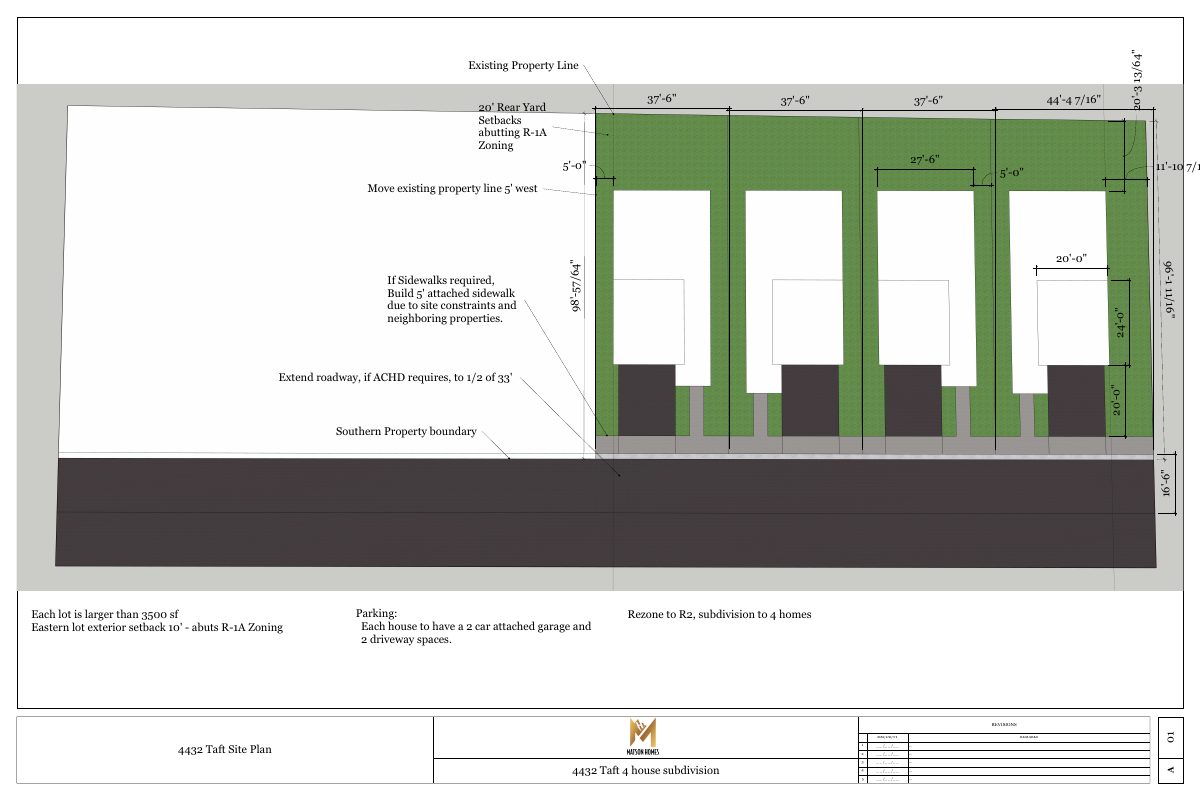
- PDS-Other Small Docs - ATTACHED IS A SITE PLAN ON HOW WE PLAN TO DIVIDE THE CURRENT PARCEL.
Oct. 1, 2025 · 31 KB · PDS-Other Small Docs
- PDS-Other Small Docs - WHAT WE WOULD LIKE TO DO WITH THE PARCEL.
Oct. 1, 2025 · 24 KB · PDS-Other Small Docs