Planning project · Planning application
Accessory dwelling unit proposed on residential lot, under historic review
The application asks to add one accessory dwelling unit on a 0.14-acre residential lot. It was filed Nov. 6 and is before the Historic Preservation Commission; the site plan was revised after planner comments on the unit's front plane.
About this application
ADU
Project name on file: 502 N AVENUE D AVE
Timeline
Sept. 9, 2026
Planning Applications: Notes
Re-opened per G. Flores
Sept. 9, 2026
Planning Applications: Generate Additional Application
Aug. 7, 2026
Planning Applications: Project Entitled
July 9, 2026
Planning Applications: Generate Additional Application
July 9, 2026
Pending Application Submittal: Planning Applications in Review
April 10, 2026
Pending Application Submittal: Planning Applications in Review
March 5, 2026
Planning Applications: Generate Additional Application
Jan. 7, 2026
Pending Application Submittal: Planning Applications in Review
Jan. 2, 2026
IDR Review Complete: IDR Waived
Jan. 2, 2026
Neighborhood Meeting Review: Completed
Nov. 18, 2025
Concept Review Complete: CR Complete - Type 3
Nov. 14, 2025
Concept Review Complete: Corrections Required
we won’t require legal non-conforming application for the duplex (for setbacks and parking), but the proposed ADU cannot break the plane of the existing duplex, so you might want to rotate it. Otherwise, it will require a CUP to have it in front of the primary use.
Nov. 6, 2025
Application Submittal: Online
Nov. 6, 2025
Application filed
Documents
Site plans
- Download PDS-Other Small Docs - SITE PLAN AND ELEVATION PROVIDED IN NM INVITATION AND AT MEETING
Dec. 31, 2025 · 1 page · 189 KB · PDS-Other Small Docs
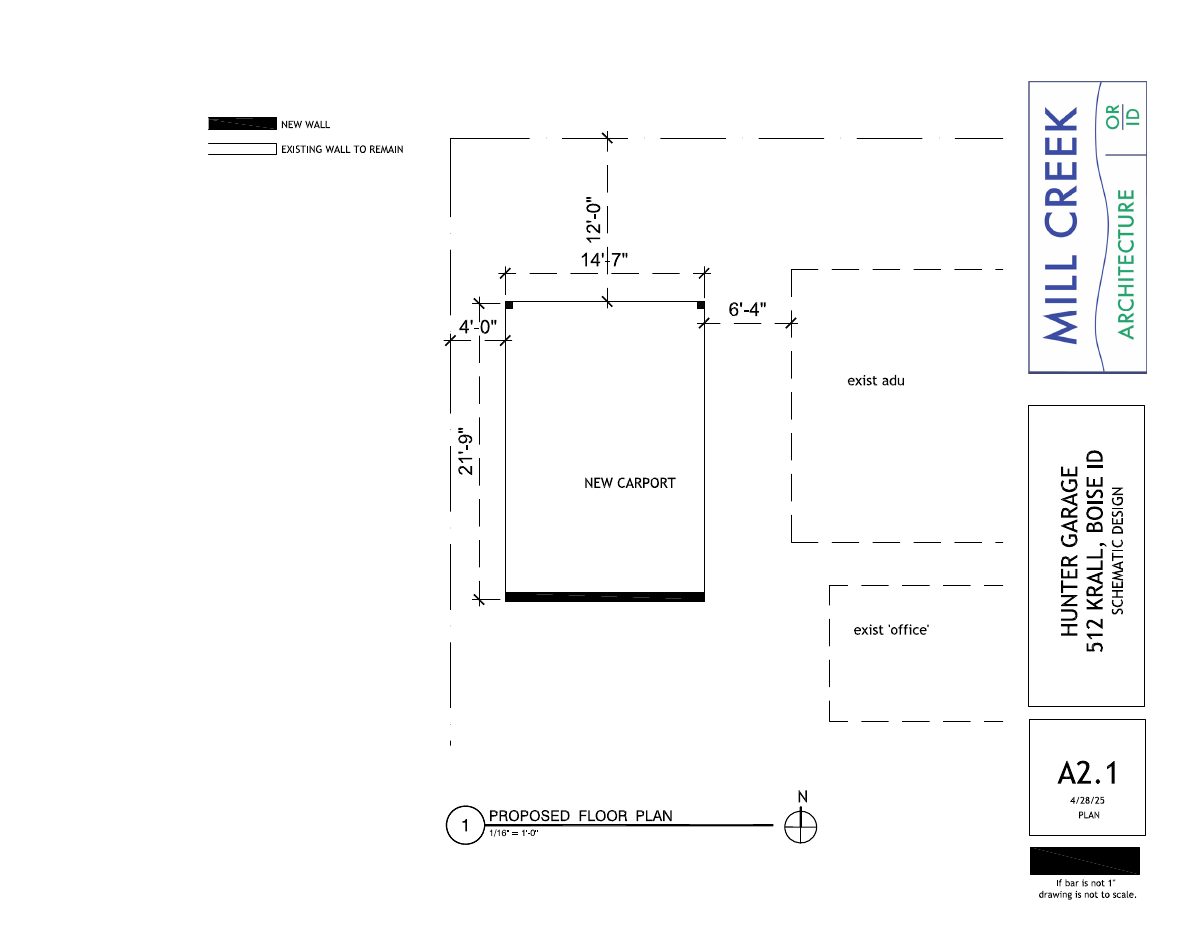
- Download Revised site plan reflecting planner comments on ADU front plane
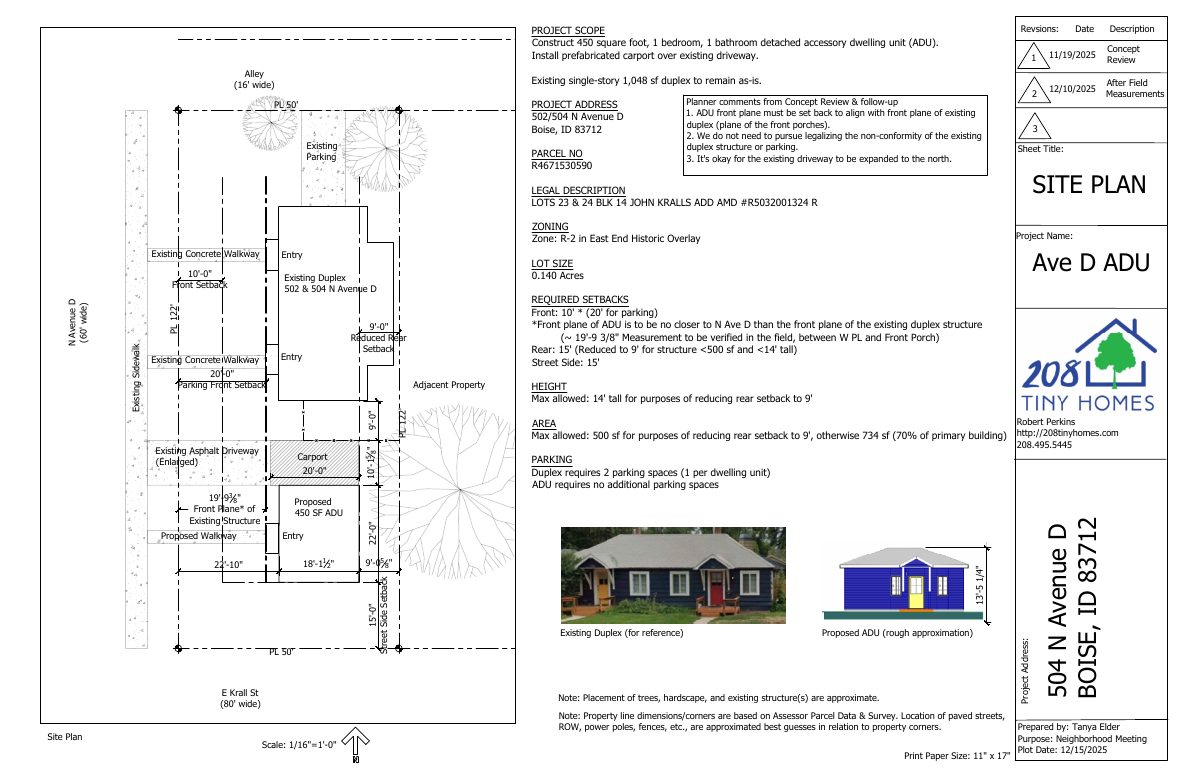
Revised site plan for a 450 sq ft detached ADU and carport, showing setbacks and a note that the ADU's front plane must not sit closer to the street than the existing duplex.
Nov. 14, 2025 · 1 page · 110 KB · PDS-Other Small Docs
- Download Site plan showing existing and proposed elements
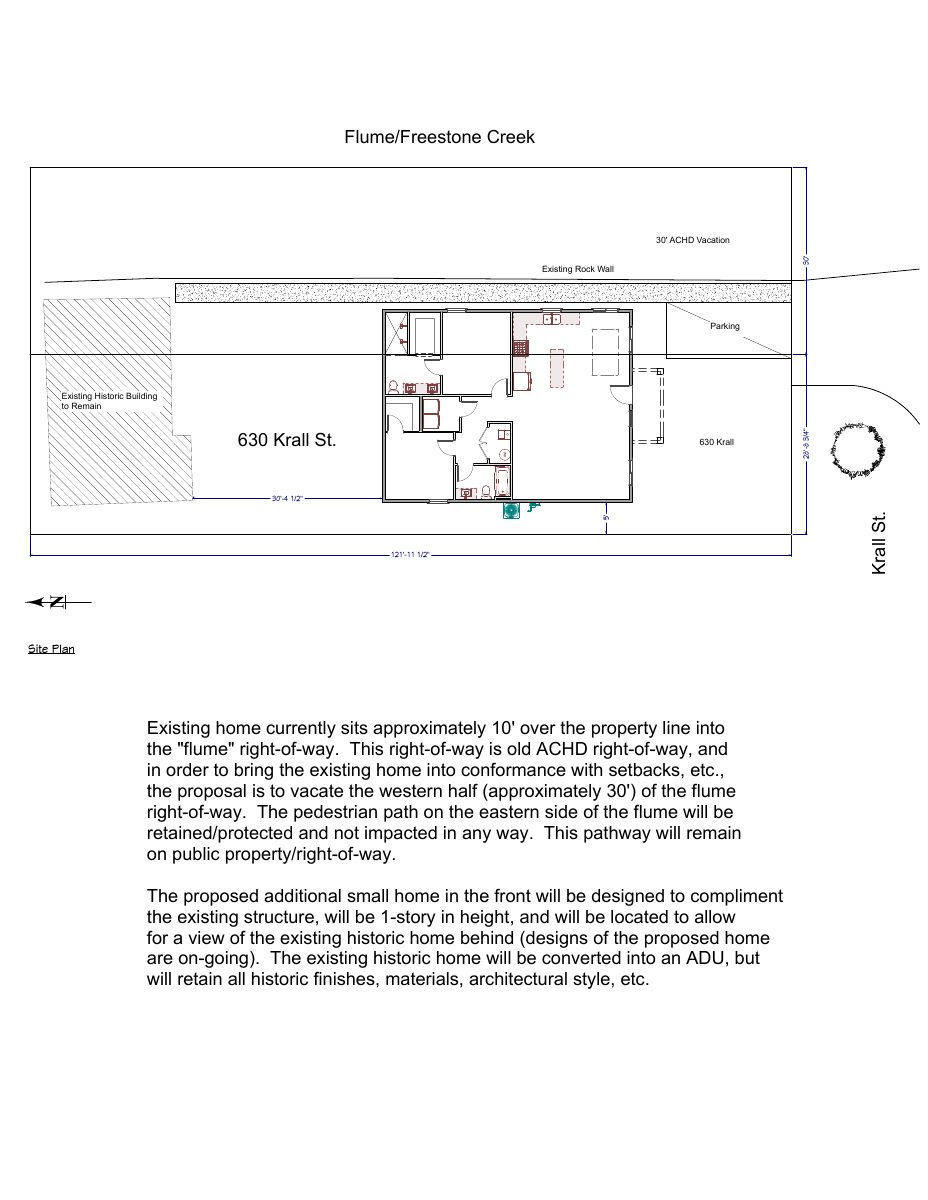
Site plan for a detached 450 sq ft accessory dwelling unit and a prefabricated carport over the existing driveway, with setbacks, parking and zoning notes.
Nov. 6, 2025 · 1 page · 106 KB · PDS-Other Small Docs
Notices
- Download PDS-Other Small Docs - NEIGHBORHOOD MEETING ADDRESS LIST
Dec. 31, 2025 · 2 pages · 36 KB · PDS-Other Small Docs
- Download PDS-Other Small Docs - NEIGHBORHOOD MEETING ADDRESS MAP - NOT REQUIRED, BUT EXTRA FOR INFORMATIONAL PURPOSES ONLY
Dec. 31, 2025 · 1 page · 595 KB · PDS-Other Small Docs
Other documents
- PDS-Concept Review Summary Report -
May 20, 2026 · 473 KB · PDS-Concept Review Summary Report
- PDS-Other Small Docs - ALL RELEVANT/REQUESTED INFORMATION REGARDING NEIGHBORHOOD MEETING
Dec. 31, 2025 · 469 KB · PDS-Other Small Docs
- PDS-Other Small Docs - NEIGHBORHOOD MEETING ATTENDANCE LIST
Dec. 31, 2025 · 103 KB · PDS-Other Small Docs
- PDS-Other Small Docs - NEIGHBORHOOD MEETING INVITATION
Dec. 31, 2025 · 47 KB · PDS-Other Small Docs
- PDS-Other Small Docs - NEIGHBORHOOD MEETING SUMMARY FORM
Dec. 31, 2025 · 92 KB · PDS-Other Small Docs
- PDS-Application
Nov. 6, 2025 · 159 KB · PDS-Application
- PDS-Other Small Docs - DETAILED DESCRIPTION OF PROJECT, SITE CONDITIONS, AND QUESTIONS.
Nov. 6, 2025 · 24 KB · PDS-Other Small Docs