Planning project · Planning application
Home addition and new garage with apartment above approved in historic district
The approval covers an interior remodel and addition to a Tudor Revival house, plus a new three-car garage with a one-bedroom accessory dwelling above, replacing the old garage and shed. The city approved it Oct. 2 at staff level.
About this application
Addition, new detached garage with ADU above
Project name on file: 1919 N 21st St
Timeline
Two days ago
8 documents added
Oct. 2, 2026
Planning Applications: Project Entitled
Sept. 1, 2026
Planning Applications: Project Entitled
July 14, 2026
Pending Application Submittal: Planning Applications in Review
March 18, 2026
Pending Application Submittal: Planning Applications in Review
March 4, 2026
Planning Applications: Generate Additional Application
March 3, 2026
Planning Applications: Notes
Re-opened per G.Flores
Feb. 6, 2026
Planning Applications: Project Entitled
Jan. 12, 2026
Pending Application Submittal: Planning Applications in Review
Dec. 11, 2025
IDR Review Complete: IDR Waived
Dec. 11, 2025
Neighborhood Meeting Review: Not Required
Dec. 10, 2025
Concept Review Complete: CR Complete - Type 3
Dec. 3, 2025
Concept Review Complete: Notes
emailed Mike Harrison mharrison101@hotmail.com at the Boise Canal Company for feedback
Dec. 1, 2025
Concept Review Complete: Corrections Required
Please label each room in the house for it's use and label any applicances.
Nov. 25, 2025
Application Submittal: Online
Nov. 25, 2025
Application filed
Documents
Site plans
- Download Existing site plan and reference notes
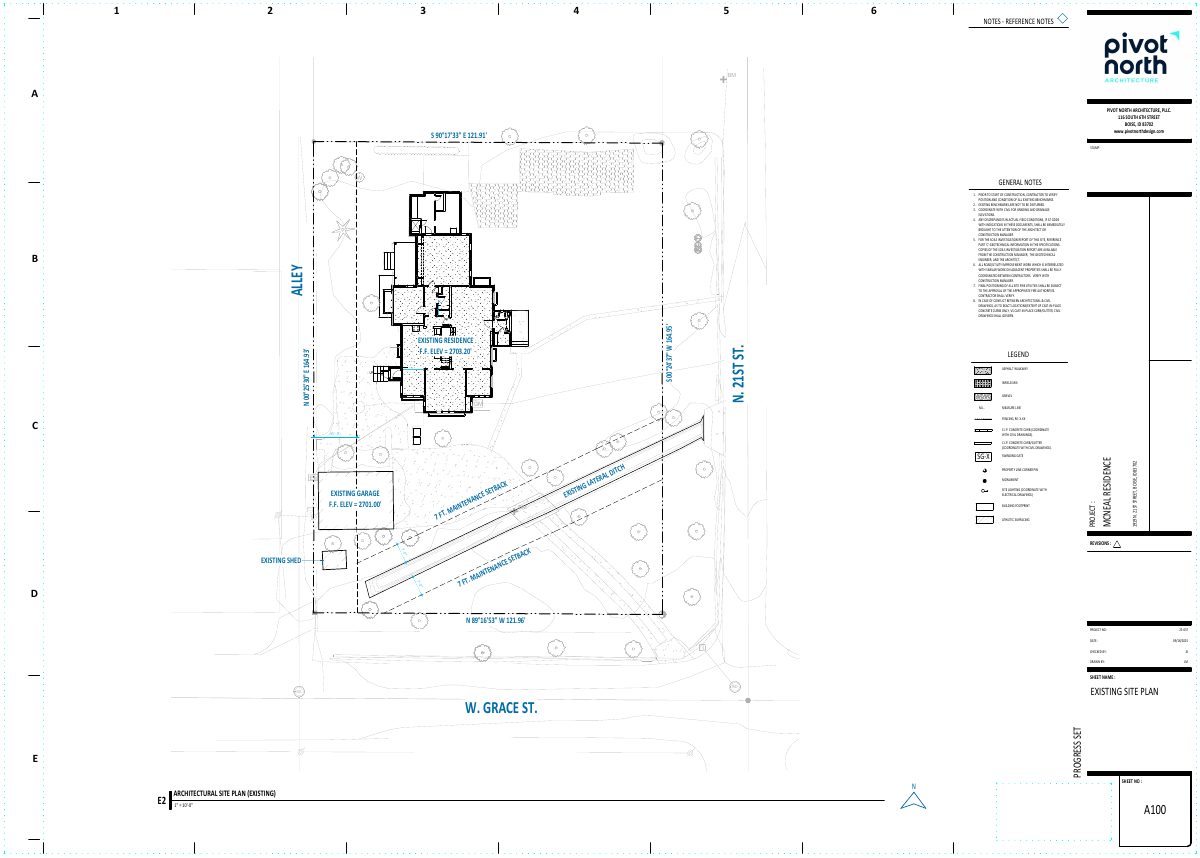
Sheet showing general construction notes, legend and existing site conditions, including the existing residence, garage, shed and property line markers, for a residence and accessory dwelling unit project.
Nov. 25, 2025 · 12 pages · 5.5 MB · PDS-Other Small Docs
Plans
- Download Architectural site plan notes and existing site plan, progress set
Sheet of general notes and an existing site plan for a Pivot North Architecture project, dated 09/18/2025, covering benchmarks, grading coordination, and curb and fence details.
Dec. 3, 2025 · 11 pages · 5.6 MB · PDS-Other Small Docs
Project narrative
- Download Project description narrative
Describes the historic district context, existing house and site conditions, and a two-phase scope: interior and mudroom remodel of the main residence, then a garage and ADU replacing the existing garage and shed.
Nov. 25, 2025 · 1 page · 162 KB · PDS-Other Small Docs
Notices
- Download Neighborhood meeting notice and project summary
Notice inviting neighbors to a March 2 pre-application meeting on a two-phase project with a historic-overlay ADU above a garage and related site changes.
March 3, 2026 · 31 pages · 10.9 MB · PDS-Other Small Docs
Application
- Download Planning project application form
Application for a garage with an upstairs accessory dwelling unit in the R-1C zone, filed by Pivot North Design for the property owner.
Nov. 25, 2025 · 2 pages · 158 KB · PDS-Application
Other documents
- PDS-Concept Review Summary Report -
Dec. 10, 2025 · 462 KB · PDS-Concept Review Summary Report
- PDS-Other Small Docs - DESCRIPTION_12/03/2025
Dec. 3, 2025 · 162 KB · PDS-Other Small Docs
- PDS-Other Small Docs - DESCRIPTION_12/03/2025
Dec. 3, 2025 · 162 KB · PDS-Other Small Docs