Planning project · Planning application
Window changes at historic home approved by city staff
The city approved a request to install windows at a home in a historic district on a 0.14-acre residential lot. Staff signed off on the project administratively on April 7, without a public hearing.
About this application
Windows in Historic
Project name on file: 2311 W Irene St
Timeline
April 7, 2026
Planning Applications: Project Entitled
March 7, 2026
Pending Application Submittal: Planning Applications in Review
March 5, 2026
Concept Review Complete: CR Complete - Type 2
Feb. 26, 2026
Application Submittal: Online
Feb. 26, 2026
Application filed
Documents
Site plans
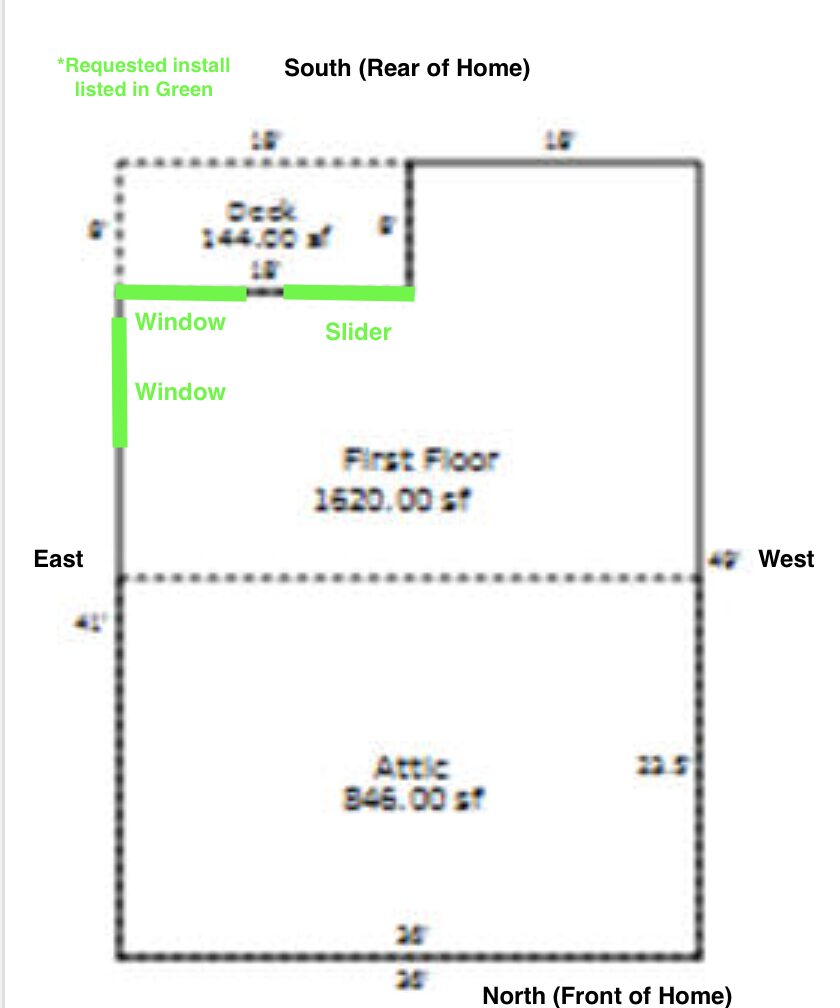
- Download Site plan showing home layout and window locations
Site plan marking the requested installation on the south (rear) of the home, shown in green, with north as the front of the home.
Feb. 26, 2026 · 1 page · 255 KB · PDS-Other Small Docs
Application
- Download Planning project application form
Application form for a planning project stating the property's zoning as R-1C and the intended use as the applicant's primary residence, with a hillside questionnaire noted as required.
Feb. 26, 2026 · 2 pages · 158 KB · PDS-Application
Other documents
- PDS-Concept Review Summary Report -
March 5, 2026 · 462 KB · PDS-Concept Review Summary Report
- PDS-Other Small Docs - PRODUCT DETAILS FOR EACH WINDOW AND SLIDER FROM LOWES / PELLA.
Feb. 26, 2026 · 244 KB · PDS-Other Small Docs