Planning project · Planning application
One-story rear addition to historic single-family home approved
The city approved a one-story addition at the back of a home considered a contributing historic building, replacing a patio cover. It is lower than the house, not visible from the street, and the front is unchanged. Approved Feb. 6.
About this application
Rear addition to Contributing Home in Historic District
Project name on file: 2308 W BELLA ST
Timeline
Two days ago
8 documents added
Feb. 6, 2026
Planning Applications: Project Entitled
Jan. 9, 2026
Pending Application Submittal: Planning Applications in Review
Dec. 30, 2025
Concept Review Complete: CR Complete - Type 2
Dec. 10, 2025
Application Submittal: Online
Dec. 10, 2025
Application filed
Documents
Plans
- Download PDS-Other Small Docs - EXISTING BASEMENT
Dec. 10, 2025 · 1 page · 71 KB · PDS-Other Small Docs
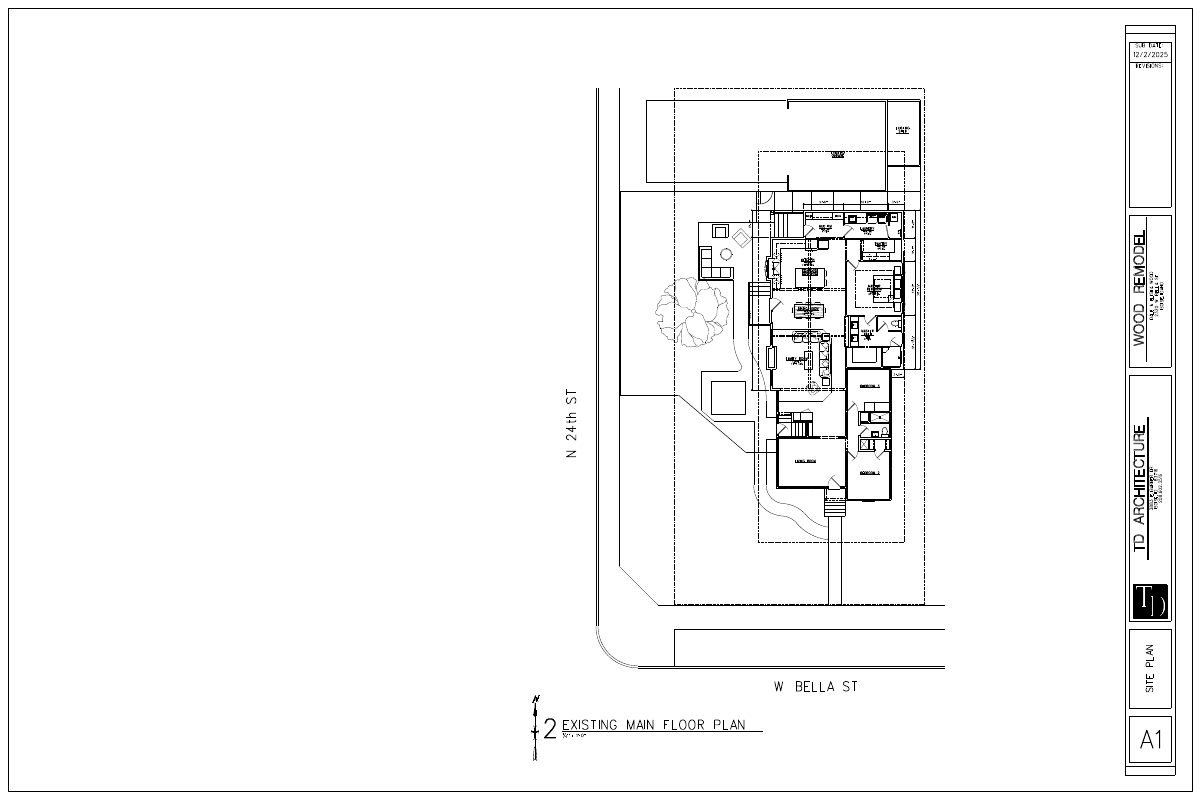
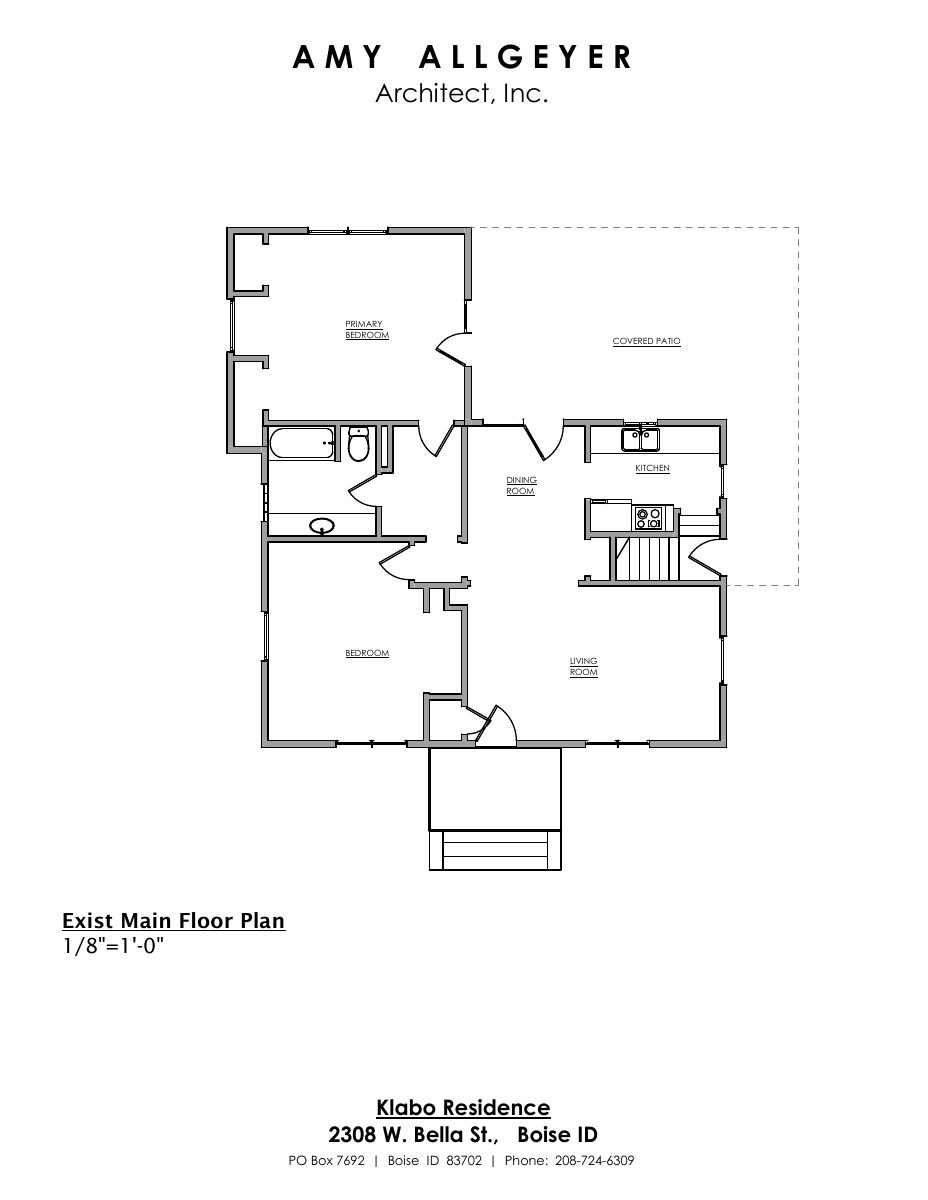
- Download PDS-Other Small Docs - EXISTING MAIN FLOOR
Dec. 10, 2025 · 1 page · 81 KB · PDS-Other Small Docs
Project narrative
- Download Concept review summary report
Advisory summary of a pre-application concept review for a rear one-story addition and removal of a patio cover at a contributing historic home, noting a Certificate of Appropriateness - Minor is required.
Dec. 30, 2025 · 1 page · 454 KB · PDS-Concept Review Summary Report
Application
- Download Planning project application form
Application form for a one-story rear addition and removal of a patio cover on a contributing home in an R-1C zone, filed by the applicant for the owner.
Dec. 10, 2025 · 2 pages · 158 KB · PDS-Application
Other documents
- PDS-Other Small Docs - EXISTING SITE
Dec. 10, 2025 · 77 KB · PDS-Other Small Docs
- PDS-Other Small Docs - PROPOSED BASEMENT
Dec. 10, 2025 · 77 KB · PDS-Other Small Docs
- PDS-Other Small Docs - PROPOSED MAIN FLOOR
Dec. 10, 2025 · 93 KB · PDS-Other Small Docs
- PDS-Other Small Docs - PROPOSED SITE
Dec. 10, 2025 · 90 KB · PDS-Other Small Docs