Planning project · Planning application
New single-family home with accessory dwelling unit approved in historic district
The approved plan calls for a single-family house with a detached garage and a unit above it, on a 0.14-acre lot in a historic district overlay. The house would have front and side porches. City staff approved it on June 26, 2026.
About this application
New Home and ADU in Historic District Overlay
Project name on file: 1622 N 25TH ST
Timeline
Two days ago
13 documents added
June 26, 2026
Planning Applications: Project Entitled
June 1, 2026
Pending Application Submittal: Planning Applications in Review
May 12, 2026
Planning Applications: Generate Additional Application
Nov. 10, 2025
Pending Application Submittal: Planning Applications in Review
Aug. 14, 2025
IDR Review Complete: IDR Waived
Aug. 14, 2025
Neighborhood Meeting Review: Completed
July 21, 2025
Concept Review Complete: CR Complete - Type 3
Send back through Concept Review to regenerate NBR. Wrong Contact used on PLN, so generated NBR to the wrong contact.
July 15, 2025
Planning Applications: Generate Additional Application
PEr Planner, this group will get the CZC started. K. Oneida4:10 PMHI could you generate a CZC for this application?They will do their Neighborhood meeting but can also start doing the ADU application for P&Z since COA major wont be started untill ADU is approved ( was just giving them a head start on their meeting)
July 15, 2025
Concept Review Complete: CR Complete - Type 3
June 15, 2025
Application Submittal: Online
June 15, 2025
Application filed
Documents
Site plans
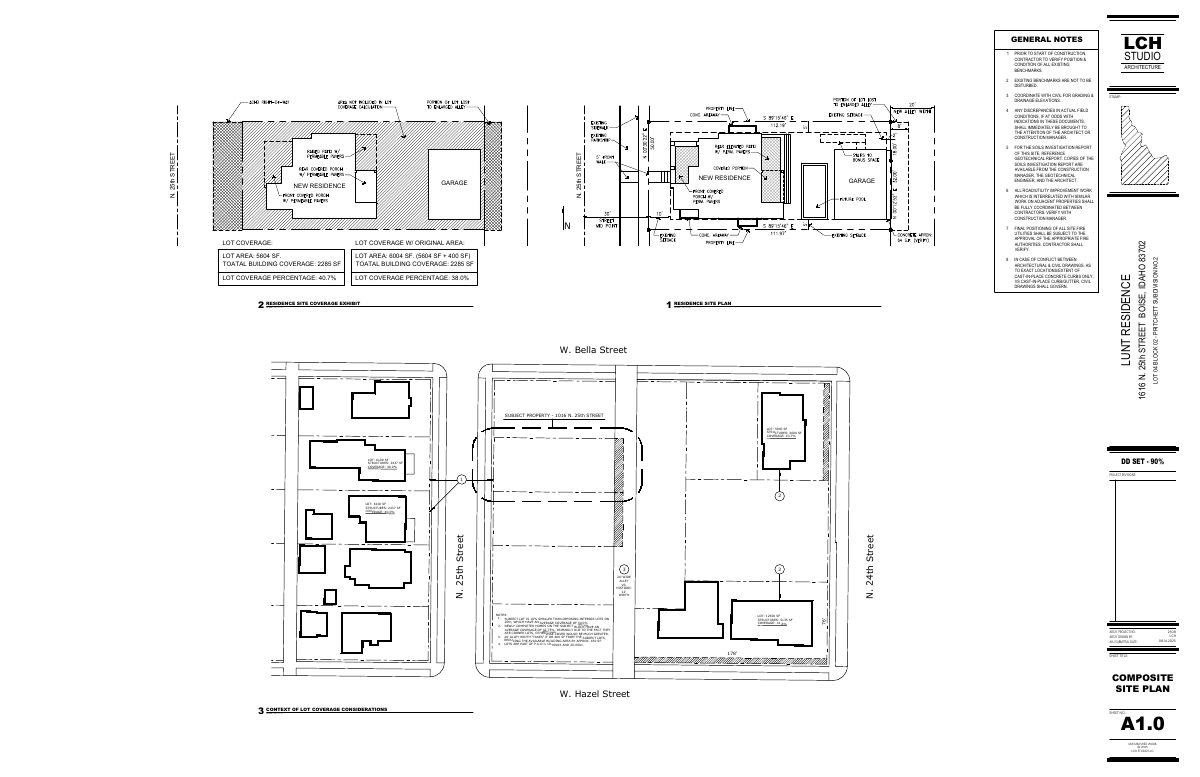
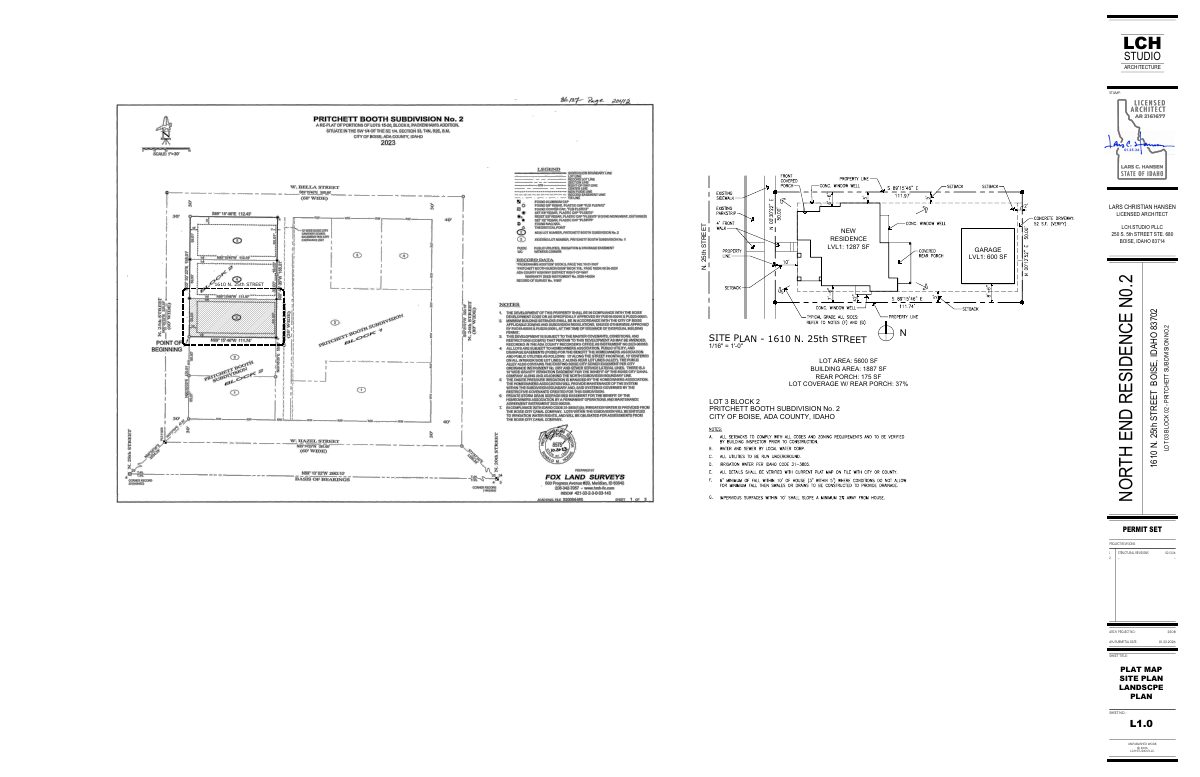
- Download Site plan showing dwelling on parcel
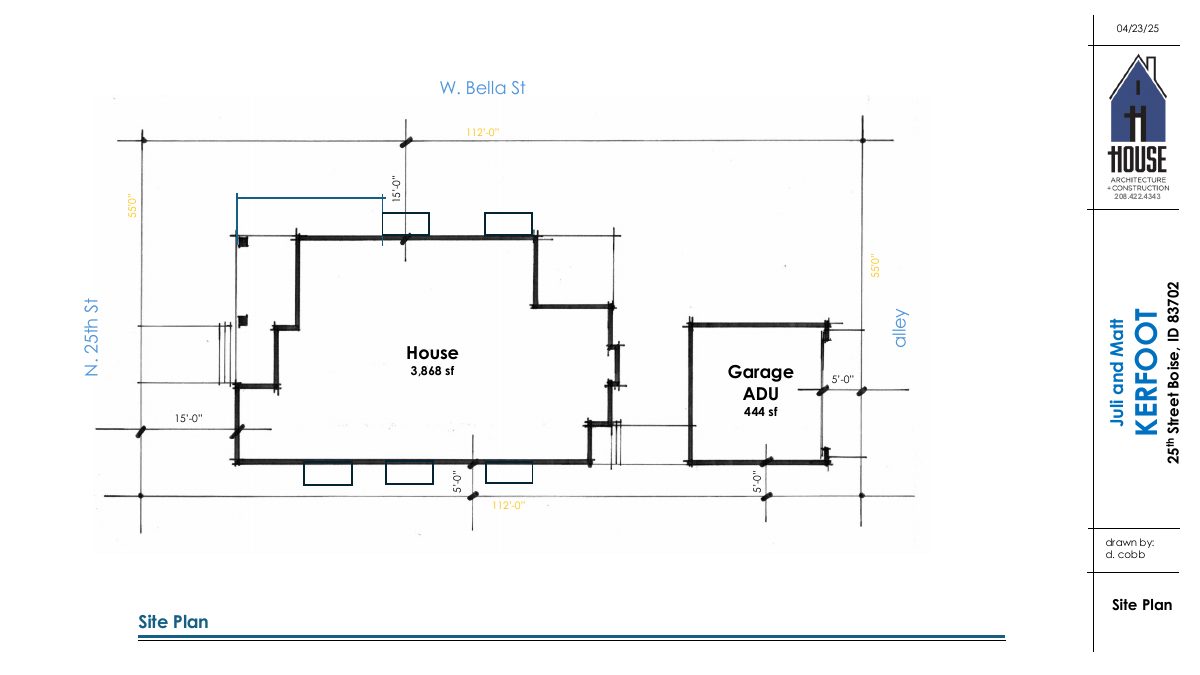
Site plan showing the house, a 444 sf accessory dwelling unit, and a garage on the lot, with setback dimensions noted.
June 15, 2025 · 1 page · 117 KB · PDS-Other Small Docs
Plans
- Download Basement plan
June 15, 2025 · 220 KB · PDS-Other Small Docs
- Download First floor plan
Floor plan of the main level, about 1,693 square feet, showing rooms such as the entry, dining, kitchen, family room, office, and powder room.
June 15, 2025 · 1 page · 255 KB · PDS-Other Small Docs
Project narrative
- Download Project description
Describes a proposed single-family dwelling with a detached garage that has an accessory dwelling unit above, plus a front and side porch.
June 15, 2025 · 1 page · 16 KB · PDS-Other Small Docs
Notices
- Download Neighborhood meeting notice
Aug. 14, 2025 · 15 KB · PDS-Parties of Record
- Download Neighborhood meeting mailing list (300-foot radius)
Mailing list of property owners and parties of record within 300 feet of the site, sent notice of the neighborhood meeting for this planning application.
Aug. 14, 2025 · 3 pages · 36 KB · PDS-Parties of Record
- Download PDS-Parties of Record - NEIGHBORHOOD MEETING
Aug. 14, 2025 · 2 pages · 168 KB · PDS-Parties of Record
Other documents
- PDS-Parties of Record - NEIGHBORHOOD MEETING
Aug. 14, 2025 · 690 KB · PDS-Parties of Record
- PDS-Parties of Record - NEIGHBORHOOD MEETING
Aug. 14, 2025 · 547 KB · PDS-Parties of Record
- PDS-Parties of Record - NEIGHBORHOOD MEETING
Aug. 14, 2025 · 2.4 MB · PDS-Parties of Record
- PDS-Parties of Record - NEIGHBORHOOD MEETING
Aug. 14, 2025 · 296 KB · PDS-Parties of Record
- PDS-Concept Review Summary Report -
July 15, 2025 · 458 KB · PDS-Concept Review Summary Report
- PDS-Application
June 15, 2025 · 154 KB · PDS-Application